
1219 Westwood Lane, New Albany, IN 47150
Local realty services provided by:CENTURY 21 River Valley Real Estate, Inc.
1219 Westwood Lane,New Albany, IN 47150
$400,000
- 3 Beds
- 2 Baths
- 1,627 sq. ft.
- Single family
- Active
Upcoming open houses
- Sat, Nov 0701:00 pm - 03:00 pm
Listed by: rachel gish, nancy j stein
Office: semonin realtors
MLS#:2026013037
Source:IN_SIRA
Price summary
- Price:$400,000
- Price per sq. ft.:$245.85
About this home
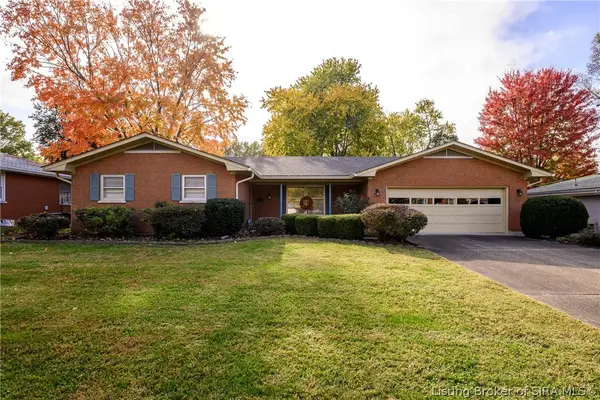
Classic charm meets comfortable living in this attractive, well-maintained Bedford stone ranch, tucked away on a quiet dead-end street in the desirable Silver Hills/Crestview neighborhood! Beautiful hardwood floors flow throughout the home, adding warmth and character. The updated eat-in kitchen features a center island, a spacious dining area surrounded by windows that fill the space with natural light, and a cozy gathering area with a fireplace - perfect for relaxing or entertaining. The split-bedroom layout offers added privacy and flexibility, while the convenient laundry/utility room provides easy access to the roomy attached garage. With its timeless stone exterior, inviting interior, and wonderful neighborhood setting, this home offers the perfect combination of charm, comfort, and convenience. A special place to call home! Floating shelf above primary bedroom bed and two floating shelves in pink bedroom do not convey.
Contact an agent
Home facts
- Year built:1958
- Subdivision & Development:Crestview
- Listing ID #:2026013037
- Added:1 day(s) ago
- Updated:November 04, 2026 at 08:06 PM
Rooms and interior
- Bedrooms:3
- Total bathrooms:2
- Full bathrooms:2
- Dining Description:Separate Formal Dining Room
- Bathrooms Description:Bath in Primary Bedroom, Ceramic Bath
- Kitchen Description:Dishwasher, Eat-in Kitchen, Kitchen Island, Microwave, Oven, Range, Refrigerator
- Bedroom Description:Main Level Primary, Split Bedrooms
- Basement:Yes
- Basement Description:Crawl Space
- Living area:1,627 sq. ft.
Heating and cooling
- Cooling:Central Air
- Heating:Forced Air
- Central air:Yes
Structure and exterior
- Roof:Shingle
- Year built:1958
- Building area:1,627 sq. ft.
- Lot area:0.61 Acres
- Lot Features:Dead End
- Architectural Style:One Story
- Construction Materials:Frame, Stone
- Exterior Features:Deck, Fence, Landscaping
- Foundation Description:Crawlspace
- Levels:1 Story
Utilities
- Water:Connected, Public
Finances and disclosures
- Price:$400,000
- Price per sq. ft.:$245.85
- Tax amount:$2,396
Features and amenities
- Appliances:Dishwasher, Microwave, Oven, Range, Refrigerator
- Laundry features:Laundry Room, Main Level
- Amenities:Utility Room, Walk-In Closet(s)
Parking
- Parking description:Attached, Garage, Garage Door Opener
- Garage:Yes
- Garage spaces:2
New listings near 1219 Westwood Lane
- Open Sun, 1 to 3pmNew
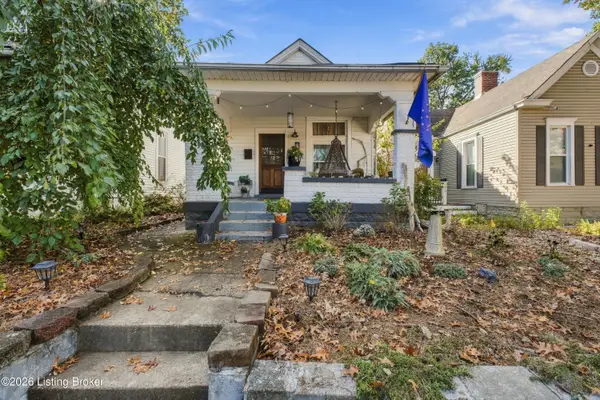 $193,000Active2 beds 1 baths984 sq. ft.
327 E 14th St, New Albany, IN 47150
MLS# 1733745Listed by: LOPP RESIDENTIAL LLC - Open Sun, 1 to 3pmNew
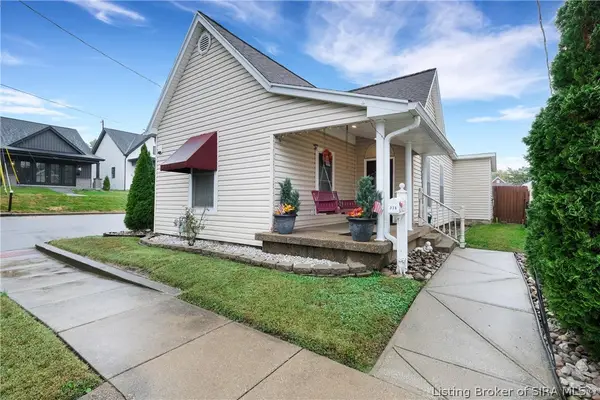 $219,900Active3 beds 2 baths1,296 sq. ft.
326 Galt Street, New Albany, IN 47150
MLS# 2026012629Listed by: KELLER WILLIAMS REALTY CONSULTANTS - New
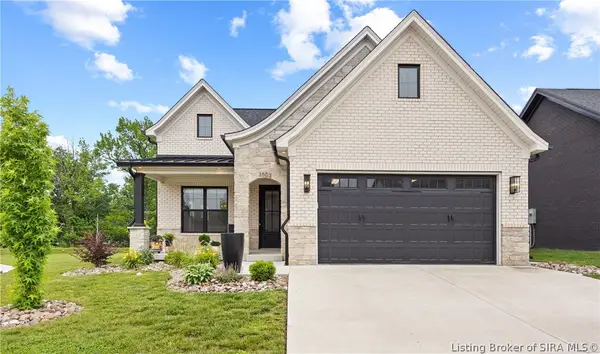 $404,900Active3 beds 2 baths1,527 sq. ft.
3503 Linnert Way, New Albany, IN 47150
MLS# 2026013033Listed by: WINNER REALTY - New
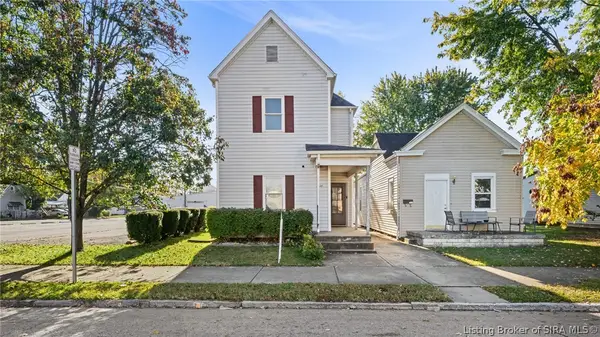 $194,900Active4 beds 3 baths1,910 sq. ft.
1416 E Oak Street, New Albany, IN 47150
MLS# 2026012939Listed by: NEXTHOME WILSON REAL ESTATE - Open Sun, 2 to 4pmNew
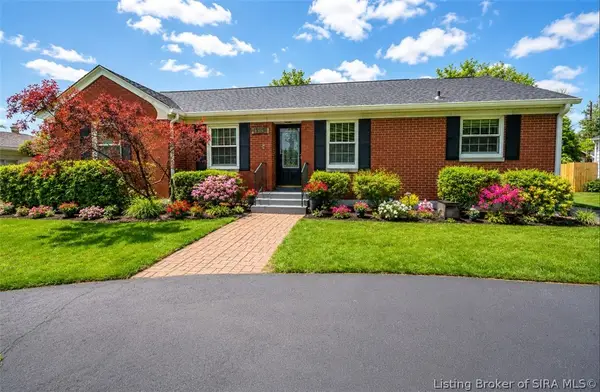 $275,000Active3 beds 1 baths1,393 sq. ft.
1352 Slate Run Road, New Albany, IN 47150
MLS# 2026013039Listed by: SIMPLER.REALESTATE - Open Thu, 5 to 7pmNew
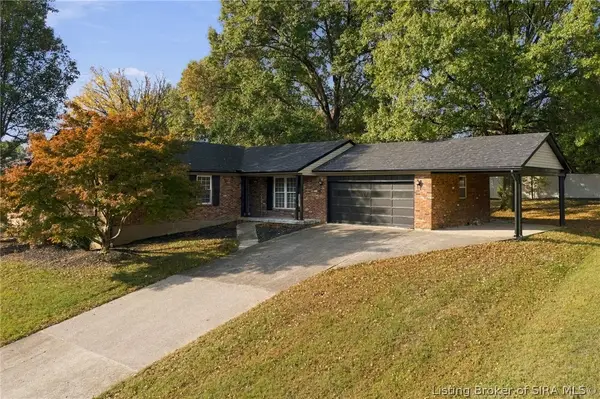 $374,900Active3 beds 3 baths3,946 sq. ft.
515 Bentbrook Drive, New Albany, IN 47150
MLS# 2026013061Listed by: GREENTREE REAL ESTATE SERVICES - New
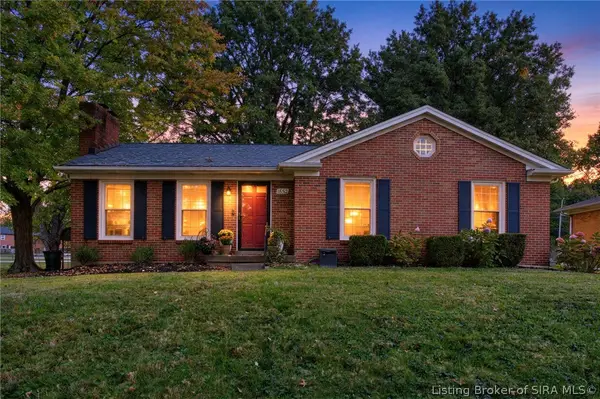 $249,900Active3 beds 2 baths2,018 sq. ft.
1652 Harriett Court, New Albany, IN 47150
MLS# 2026012658Listed by: SOUTHERN HOMES REALTY - New
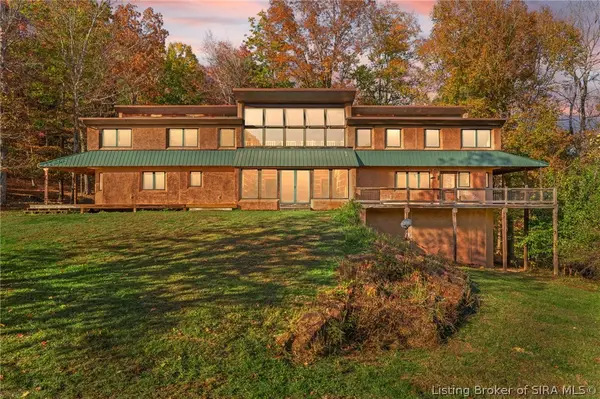 $1,150,000Active7 beds 6 baths5,363 sq. ft.
1659 & 1665 Highwater Rd, New Albany, IN 47150
MLS# 2026013031Listed by: LOPP REAL ESTATE BROKERS - New
 $312,000Active3 beds 3 baths1,752 sq. ft.
1337 Mill Lane, New Albany, IN 47150
MLS# 2026012988Listed by: SCHULER BAUER REAL ESTATE SERVICES ERA POWERED (N


Protect your home and budget from life's surprises with an Assurant Home Warranty, backed by a partner that supports you through every step of homeownership. Explore Plans.
©2026 Century 21 Real Estate LLC. All rights reserved. CENTURY 21®, the CENTURY 21 Logo and C21® are service marks owned by Century 21 Real Estate LLC. Century 21 Real Estate LLC fully supports the principles of the Fair Housing Act and the Equal Opportunity Act. Each office is independently owned and operated. Listing information is deemed reliable but not guaranteed accurate.