
1659 & 1665 Highwater Rd, New Albany, IN 47150
Local realty services provided by:CENTURY 21 River Valley Real Estate, Inc.
1659 & 1665 Highwater Rd,New Albany, IN 47150
$1,150,000
- 7 Beds
- 6 Baths
- 5,363 sq. ft.
- Single family
- Active
Listed by: karen foster, kendall schneider
Office: lopp real estate brokers
MLS#:2026013031
Source:IN_SIRA
Price summary
- Price:$1,150,000
- Price per sq. ft.:$214.43
About this home
NEARLY 80 ACRES, TWO HOMES, AND ONE INCREDIBLE OPPORTUNITY IN FLOYD COUNTY! Imagine having your own private retreat, surrounded by nature, yet just 15 to 20 minutes from downtown Louisville! Properties offering this much land, privacy, and versatility in such a convenient location are truly hard to find! At the heart of the property is a thoughtfully designed, energy-efficient super-insulated PASSIVE SOLAR HOME that uses natural sunlight and warmth to help maintain comfortable
temperatures and potentially reduce energy costs. Back-up heat is provided by a very comfortable radiant floor heating system. Interior walls are from a historic log cabin, with ash floors and oak trim, provide a very cozy feel. This results in the feel of a log cabin but in a bright energy-efficient home. A large, full basement offers exciting possibilities for additional finished living space! With TWO homes, including the original family farmhouse, this property is ideal for those dreaming of a private homestead, multigenerational living! The septic layout was even planned with future homes in mind! Explore hiking trails, a pond, creek, cabin, garden, and orchard, plus an incredible view of downtown Louisville from the top of the trail! A mature forest covers most of the property. Privacy, natural beauty, and endless possibilities, all just minutes from New Albany and Louisville!...
Contact an agent
Home facts
- Year built:2011
- Listing ID #:2026013031
- Added:1 day(s) ago
- Updated:November 02, 2026 at 11:43 PM
Rooms and interior
- Bedrooms:7
- Total bathrooms:6
- Full bathrooms:5
- Half bathrooms:1
- Dining Description:Breakfast Bar
- Bathrooms Description:Bath in Primary Bedroom, Separate Shower
- Kitchen Description:Dishwasher, Eat-in Kitchen, Kitchen Island, Microwave, Oven, Range, Refrigerator, Second Kitchen
- Bedroom Description:Main Level Primary, Split Bedrooms
- Basement:Yes
- Basement Description:Unfinished, Walk-Out Access
- Living area:5,363 sq. ft.
Heating and cooling
- Heating:Radiant
Structure and exterior
- Year built:2011
- Building area:5,363 sq. ft.
- Lot area:79.44 Acres
- Architectural Style:One and One Half Story, Two Story
- Construction Materials:Frame, Stone
- Exterior Features:Covered, Deck, Porch
- Foundation Description:Poured
- Levels:2 Story
Utilities
- Water:Not Connected, Public
- Sewer:Septic Tank
Finances and disclosures
- Price:$1,150,000
- Price per sq. ft.:$214.43
- Tax amount:$8,794
Features and amenities
- Appliances:Dishwasher, Dryer, Microwave, Oven, Range, Refrigerator, Washer
- Laundry features:Dryer, Laundry Room, Main Level, Washer
- Amenities:Bookcases, Cable TV, Ceiling Fans, Home Office, In-Law Floorplan, Natural Woodwork, Open Floorplan, Pantry, Storage, Thermal Windows, Vaulted Ceiling
Parking
- Parking description:Detached, Garage
- Garage:Yes
- Garage spaces:2
New listings near 1659 & 1665 Highwater Rd
- New
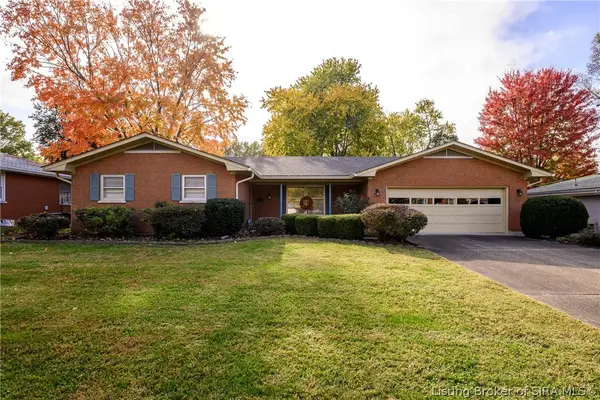 $312,000Active3 beds 3 baths1,752 sq. ft.
1337 Mill Lane, New Albany, IN 47150
MLS# 2026012988Listed by: SCHULER BAUER REAL ESTATE SERVICES ERA POWERED (N - New
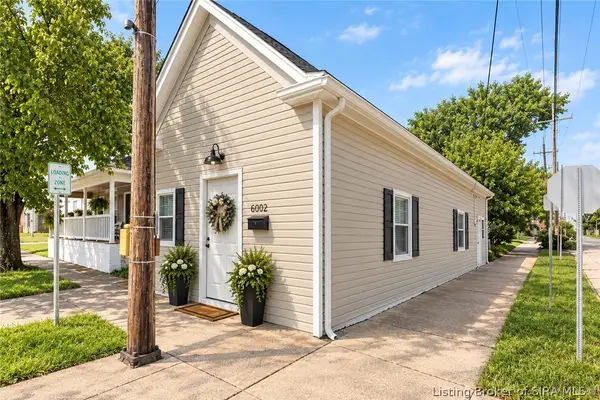 $176,400Active2 beds 2 baths1,220 sq. ft.
602 E 8th Street, New Albany, IN 47150
MLS# 2026012998Listed by: WARD REALTY SERVICES - Open Sat, 1 to 3pmNew
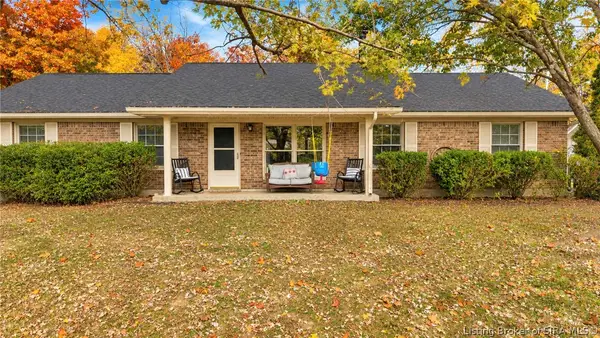 $234,900Active3 beds 2 baths1,200 sq. ft.
782 Captain Frank Road, New Albany, IN 47150
MLS# 2026013020Listed by: RE/MAX FIRST - New
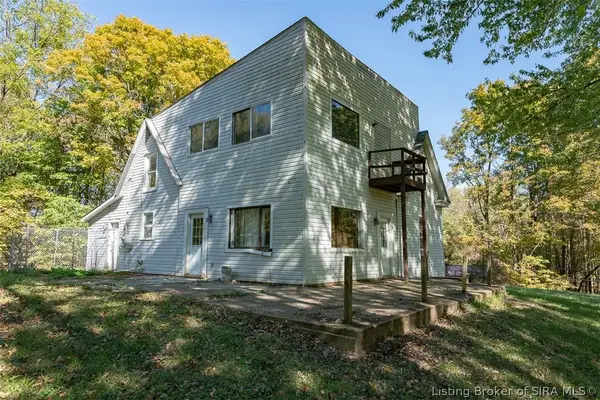 Active5 beds 2 baths2,728 sq. ft.
1315 E Willis Road, New Albany, IN 47150
MLS# 2026012765Listed by: HARRITT GROUP, INC - New
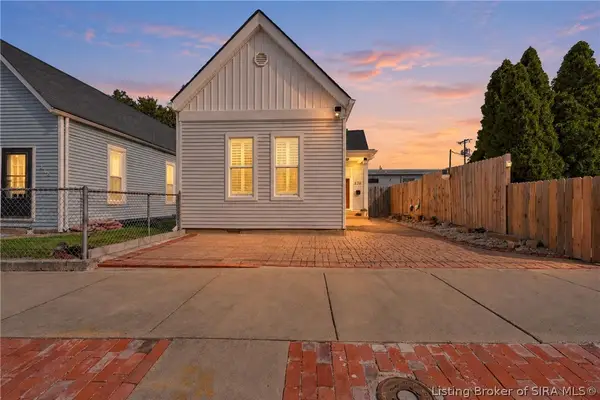 $219,900Active3 beds 2 baths1,088 sq. ft.
216 W 8th Street, New Albany, IN 47150
MLS# 2026012728Listed by: KELLER WILLIAMS COLLECTIVE - New
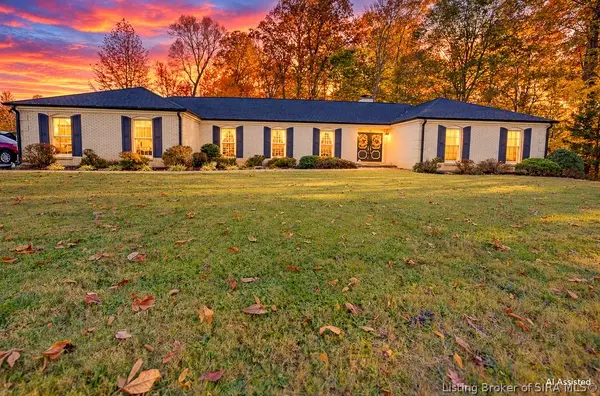 $750,000Active4 beds 2 baths3,020 sq. ft.
4200 Mel Smith Road, New Albany, IN 47150
MLS# 2026012963Listed by: SIMPLER.REALESTATE - New
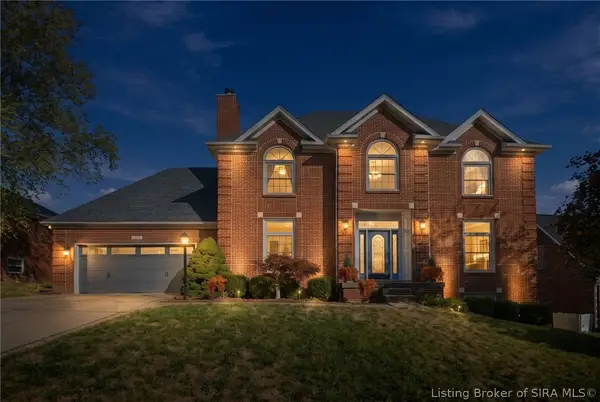 $445,900Active5 beds 4 baths3,406 sq. ft.
4211 Macgregor Place, New Albany, IN 47150
MLS# 2026012968Listed by: GREENTREE REAL ESTATE SERVICES - Open Sat, 1 to 4pmNew
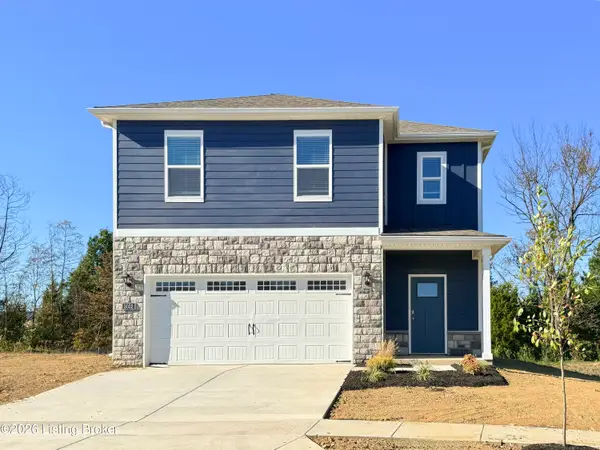 $319,900Active5 beds 3 baths2,415 sq. ft.
3052 Grace Marie Way, New Albany, IN 47150
MLS# 1733445Listed by: DRH REALTY OF KENTUCKY - New
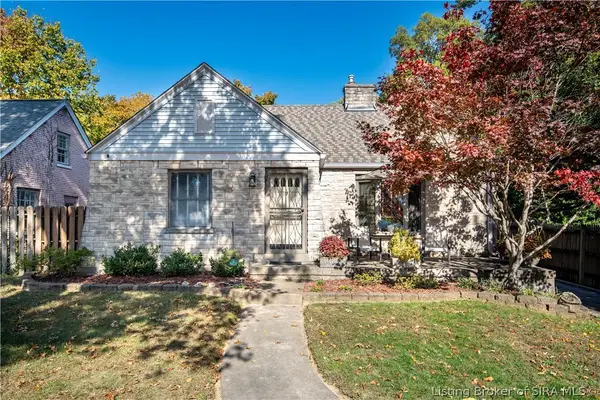 $489,000Active3 beds 2 baths3,254 sq. ft.
1312 Knob Avenue, New Albany, IN 47150
MLS# 2026012974Listed by: WAIZ REAL ESTATE


Protect your home and budget from life's surprises with an Assurant Home Warranty, backed by a partner that supports you through every step of homeownership. Explore Plans.
©2026 Century 21 Real Estate LLC. All rights reserved. CENTURY 21®, the CENTURY 21 Logo and C21® are service marks owned by Century 21 Real Estate LLC. Century 21 Real Estate LLC fully supports the principles of the Fair Housing Act and the Equal Opportunity Act. Each office is independently owned and operated. Listing information is deemed reliable but not guaranteed accurate.