
1337 Mill Lane, New Albany, IN 47150
Local realty services provided by:CENTURY 21 River Valley Real Estate, Inc.
1337 Mill Lane,New Albany, IN 47150
$312,000
- 3 Beds
- 3 Baths
- 1,752 sq. ft.
- Single family
- Active
Listed by: jesse niehaus, susan block
Office: schuler bauer real estate services era powered (n
MLS#:2026012988
Source:IN_SIRA
Price summary
- Price:$312,000
- Price per sq. ft.:$178.08
About this home
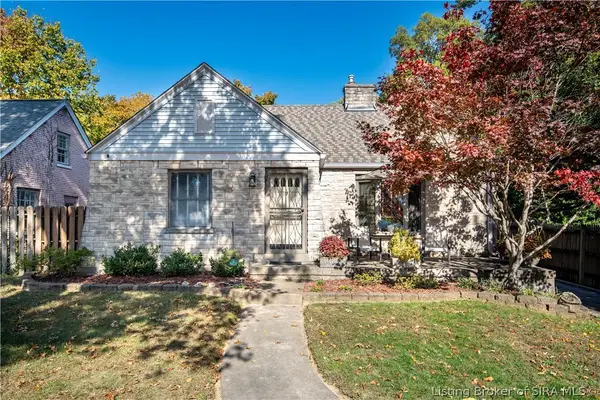
Welcome to 1337 Mill Ln! Conveniently located off Slate Run Rd near Bellemeade and less than 1,000 feet from Sertoma Park, this 3-bedroom, 3-bath brick ranch home has a lot to offer! Great curb appeal, a covered front porch, a spacious fenced-in backyard, and a two-car attached garage are just the beginning. Well cared for and maintained by only its 2nd owner, this home features a full basement, a primary bedroom with a full bath, a dining room open to the living room, beautiful hardwood floors (also hardwood in rooms with carpet), an eat-in kitchen, and a laundry area with a sink! The full basement offers lots of potential or is great space as is, featuring painted walls, a third bath, open space, and a storage cabinet. The roof, gutters, and downspouts are only one year old! Character, charm, and an awesome location make this home a must-see if you're looking for a solid, quality home in a great New Albany location! Property was priced according to a recent appraisal.
Contact an agent
Home facts
- Year built:1967
- Listing ID #:2026012988
- Added:1 day(s) ago
- Updated:November 02, 2026 at 08:41 PM
Rooms and interior
- Bedrooms:3
- Total bathrooms:3
- Full bathrooms:3
- Dining Description:Separate Formal Dining Room
- Bathrooms Description:Ceramic Bath
- Kitchen Description:Dishwasher, Eat-in Kitchen, Oven, Range, Refrigerator
- Basement:Yes
- Basement Description:Full, Unfinished
- Living area:1,752 sq. ft.
Heating and cooling
- Cooling:Central Air
- Heating:Forced Air
- Central air:Yes
Structure and exterior
- Year built:1967
- Building area:1,752 sq. ft.
- Lot area:0.33 Acres
- Architectural Style:One Story
- Construction Materials:Brick, Frame
- Exterior Features:Covered, Fence, Porch
- Foundation Description:Poured
- Levels:1 Story
Utilities
- Water:Connected, Public
Finances and disclosures
- Price:$312,000
- Price per sq. ft.:$178.08
- Tax amount:$1,864
Features and amenities
- Appliances:Dishwasher, Oven, Range, Refrigerator
- Laundry features:Laundry Room, Main Level
- Amenities:Ceiling Fans
Parking
- Parking description:Attached, Garage, Garage Door Opener, Garage Faces Front
- Garage:Yes
- Garage spaces:2
New listings near 1337 Mill Lane
- New
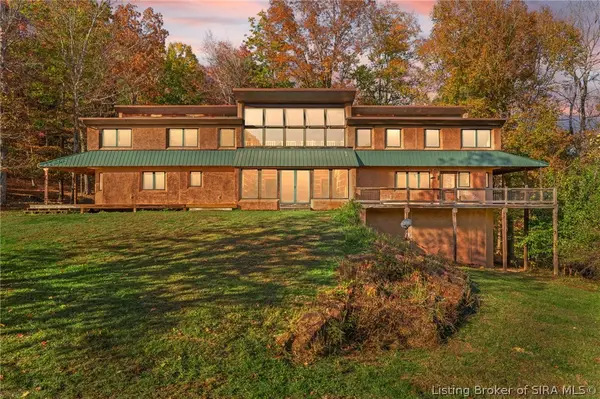 $1,150,000Active7 beds 6 baths5,363 sq. ft.
1659 & 1665 Highwater Rd, New Albany, IN 47150
MLS# 2026013031Listed by: LOPP REAL ESTATE BROKERS - New
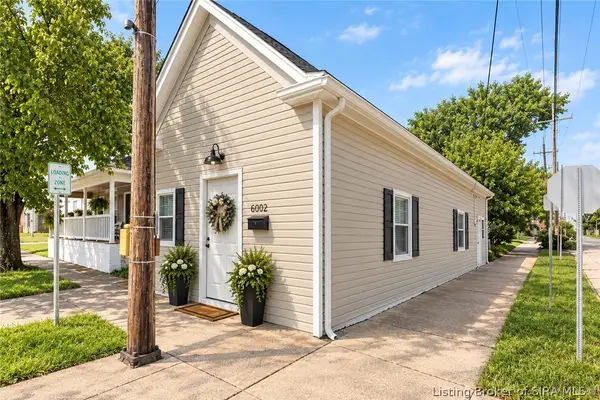 $176,400Active2 beds 2 baths1,220 sq. ft.
602 E 8th Street, New Albany, IN 47150
MLS# 2026012998Listed by: WARD REALTY SERVICES - Open Sat, 1 to 3pmNew
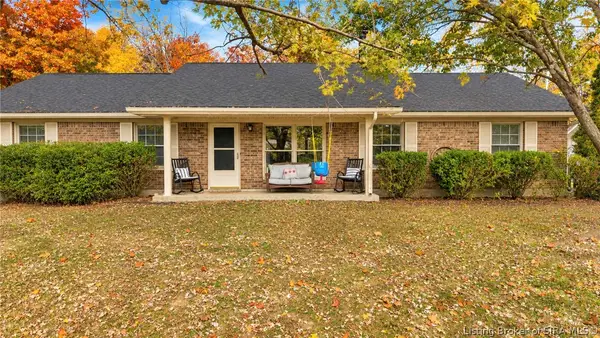 $234,900Active3 beds 2 baths1,200 sq. ft.
782 Captain Frank Road, New Albany, IN 47150
MLS# 2026013020Listed by: RE/MAX FIRST - New
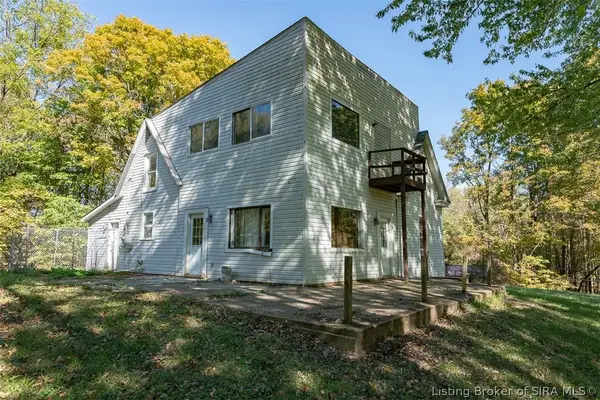 Active5 beds 2 baths2,728 sq. ft.
1315 E Willis Road, New Albany, IN 47150
MLS# 2026012765Listed by: HARRITT GROUP, INC - New
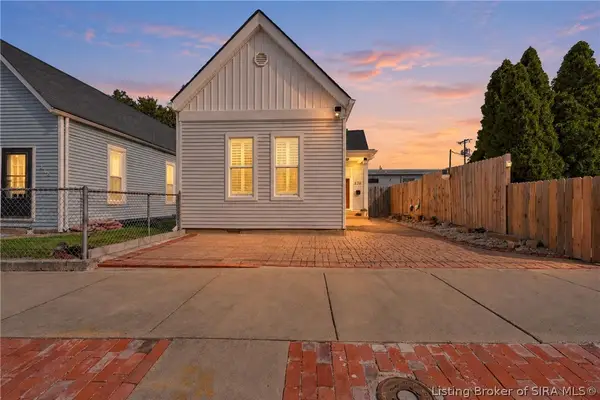 $219,900Active3 beds 2 baths1,088 sq. ft.
216 W 8th Street, New Albany, IN 47150
MLS# 2026012728Listed by: KELLER WILLIAMS COLLECTIVE - New
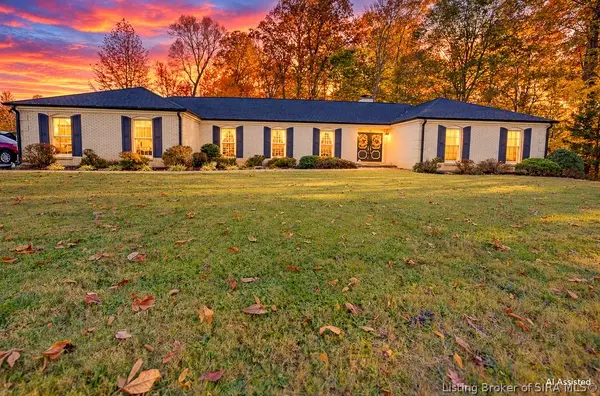 $750,000Active4 beds 2 baths3,020 sq. ft.
4200 Mel Smith Road, New Albany, IN 47150
MLS# 2026012963Listed by: SIMPLER.REALESTATE - New
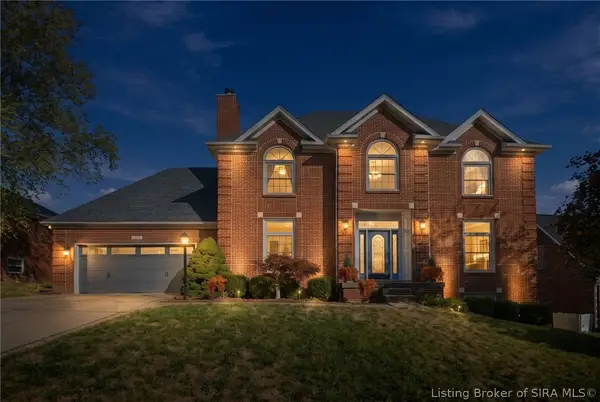 $445,900Active5 beds 4 baths3,406 sq. ft.
4211 Macgregor Place, New Albany, IN 47150
MLS# 2026012968Listed by: GREENTREE REAL ESTATE SERVICES - Open Sat, 1 to 4pmNew
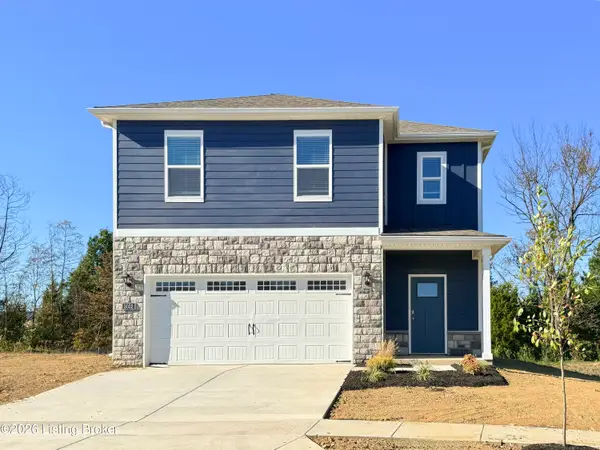 $319,900Active5 beds 3 baths2,415 sq. ft.
3052 Grace Marie Way, New Albany, IN 47150
MLS# 1733445Listed by: DRH REALTY OF KENTUCKY - New
 $489,000Active3 beds 2 baths3,254 sq. ft.
1312 Knob Avenue, New Albany, IN 47150
MLS# 2026012974Listed by: WAIZ REAL ESTATE


Protect your home and budget from life's surprises with an Assurant Home Warranty, backed by a partner that supports you through every step of homeownership. Explore Plans.
©2026 Century 21 Real Estate LLC. All rights reserved. CENTURY 21®, the CENTURY 21 Logo and C21® are service marks owned by Century 21 Real Estate LLC. Century 21 Real Estate LLC fully supports the principles of the Fair Housing Act and the Equal Opportunity Act. Each office is independently owned and operated. Listing information is deemed reliable but not guaranteed accurate.