
326 Galt Street, New Albany, IN 47150
Local realty services provided by:CENTURY 21 River Valley Real Estate, Inc.
326 Galt Street,New Albany, IN 47150
$219,900
- 3 Beds
- 2 Baths
- 1,296 sq. ft.
- Single family
- Active
Upcoming open houses
- Sun, Nov 0801:00 pm - 03:00 pm
Listed by: rob gaines, billy spear
Office: keller williams realty consultants
MLS#:2026012629
Source:IN_SIRA
Price summary
- Price:$219,900
- Price per sq. ft.:$169.68
About this home
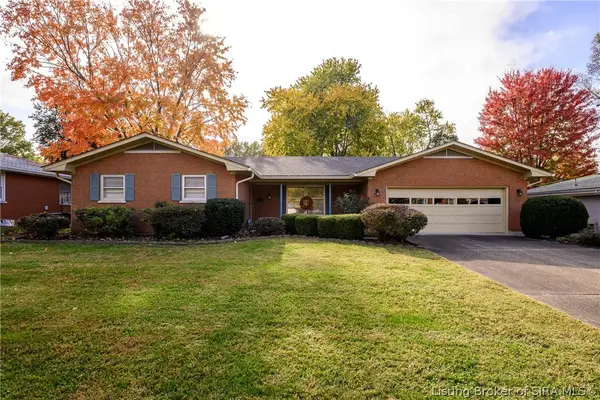
OPEN HOUSE, Sunday November 8, 1:00 to 3:00. From the moment you arrive, you'll feel right at home in this inviting 3-bedroom, 1.5-bath residence offering nearly 1,300 square feet of comfortable single-level living. Filled with charm and thoughtful updates, this home combines everyday functionality with the peace of mind today's buyers are looking for. The heart of the home is the spacious eat-in kitchen, featuring abundant cabinet storage, a built-in desk, and plenty of room for family meals, entertaining, or simply gathering with friends. Inside, you'll also appreciate the trey ceiling in the living room, ceiling fans throughout, and the convenience of a first-floor laundry room, all designed to make daily living easy and comfortable. Step outside and enjoy your morning coffee on the covered front porch or unwind in the fully fenced backyard. A detached 2-car garage and additional storage shed provide plenty of space for vehicles, hobbies, and storage needs. This home has been well maintained with several major updates already completed, including a new A/C unit (2024), termite treatment with a transferable 20-year warranty (2024), furnace (2022), and water heater (2023), offering added value and confidence for years to come. With its warm character, practical layout, and numerous recent improvements, this move-in ready home is a wonderful opportunity to enjoy comfort, convenience, and affordability. Come see all that 326 Galt Street has to offer!...
Contact an agent
Home facts
- Year built:1929
- Listing ID #:2026012629
- Added:1 day(s) ago
- Updated:November 04, 2026 at 07:11 PM
Rooms and interior
- Bedrooms:3
- Total bathrooms:2
- Full bathrooms:1
- Half bathrooms:1
- Kitchen Description:Dishwasher, Eat-in Kitchen, Microwave, Oven, Range, Refrigerator
- Bedroom Description:Main Level Primary
- Basement:Yes
- Basement Description:Crawl Space
- Living area:1,296 sq. ft.
Heating and cooling
- Cooling:Central Air
- Heating:Forced Air
- Central air:Yes
Structure and exterior
- Roof:Shingle
- Year built:1929
- Building area:1,296 sq. ft.
- Lot area:0.13 Acres
- Lot Features:Corner Lot
- Architectural Style:One Story
- Construction Materials:Frame, Vinyl Siding
- Exterior Features:Covered, Fence, Landscaping, Patio, Porch
- Foundation Description:Block, Crawlspace
- Levels:1 Story
Utilities
- Water:Connected, Public
Finances and disclosures
- Price:$219,900
- Price per sq. ft.:$169.68
- Tax amount:$977
Features and amenities
- Appliances:Dishwasher, Microwave, Oven, Range, Refrigerator
- Laundry features:Laundry Room, Main Level
- Amenities:Cable TV, Ceiling Fans, Security System, Thermal Windows, Utility Room, Vaulted Ceiling, Window Blinds
Parking
- Parking description:Detached, Garage, Garage Door Opener
- Garage:Yes
- Garage spaces:2
New listings near 326 Galt Street
- Open Sun, 1 to 3pmNew
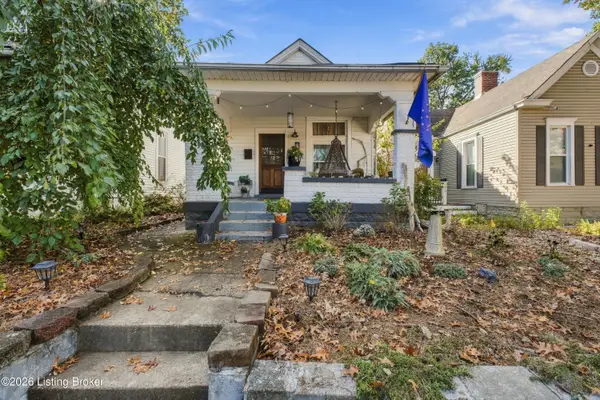 $193,000Active2 beds 1 baths984 sq. ft.
327 E 14th St, New Albany, IN 47150
MLS# 1733745Listed by: LOPP RESIDENTIAL LLC - Open Sat, 1 to 3pmNew
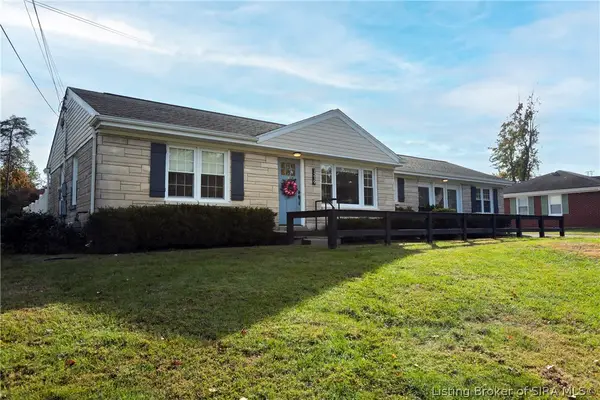 $400,000Active3 beds 2 baths1,627 sq. ft.
1219 Westwood Lane, New Albany, IN 47150
MLS# 2026013037Listed by: SEMONIN REALTORS - New
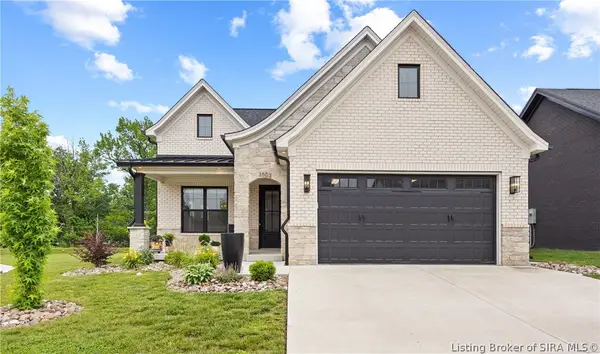 $404,900Active3 beds 2 baths1,527 sq. ft.
3503 Linnert Way, New Albany, IN 47150
MLS# 2026013033Listed by: WINNER REALTY - New
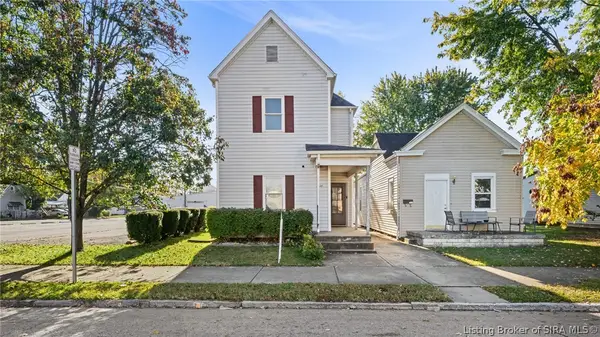 $194,900Active4 beds 3 baths1,910 sq. ft.
1416 E Oak Street, New Albany, IN 47150
MLS# 2026012939Listed by: NEXTHOME WILSON REAL ESTATE - Open Sun, 2 to 4pmNew
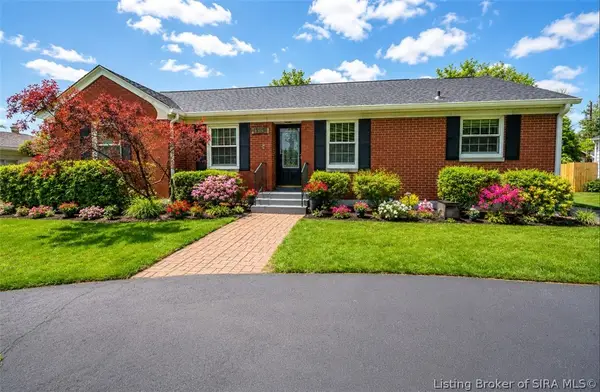 $275,000Active3 beds 1 baths1,393 sq. ft.
1352 Slate Run Road, New Albany, IN 47150
MLS# 2026013039Listed by: SIMPLER.REALESTATE - Open Thu, 5 to 7pmNew
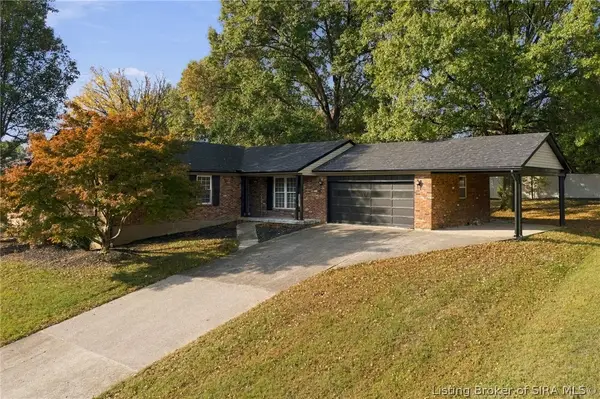 $374,900Active3 beds 3 baths3,946 sq. ft.
515 Bentbrook Drive, New Albany, IN 47150
MLS# 2026013061Listed by: GREENTREE REAL ESTATE SERVICES - New
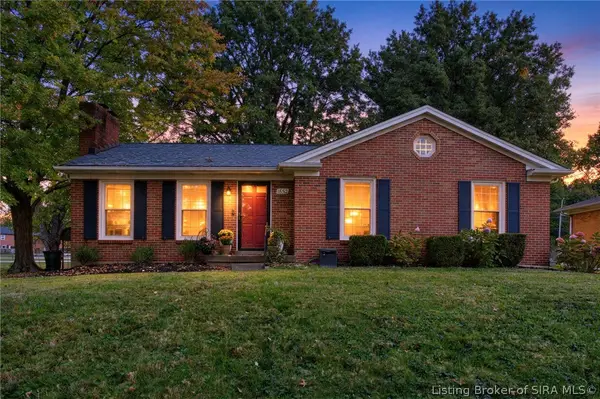 $249,900Active3 beds 2 baths2,018 sq. ft.
1652 Harriett Court, New Albany, IN 47150
MLS# 2026012658Listed by: SOUTHERN HOMES REALTY - New
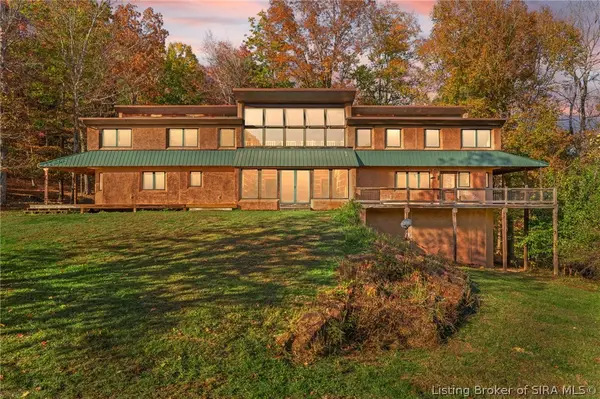 $1,150,000Active7 beds 6 baths5,363 sq. ft.
1659 & 1665 Highwater Rd, New Albany, IN 47150
MLS# 2026013031Listed by: LOPP REAL ESTATE BROKERS - New
 $312,000Active3 beds 3 baths1,752 sq. ft.
1337 Mill Lane, New Albany, IN 47150
MLS# 2026012988Listed by: SCHULER BAUER REAL ESTATE SERVICES ERA POWERED (N


Protect your home and budget from life's surprises with an Assurant Home Warranty, backed by a partner that supports you through every step of homeownership. Explore Plans.
©2026 Century 21 Real Estate LLC. All rights reserved. CENTURY 21®, the CENTURY 21 Logo and C21® are service marks owned by Century 21 Real Estate LLC. Century 21 Real Estate LLC fully supports the principles of the Fair Housing Act and the Equal Opportunity Act. Each office is independently owned and operated. Listing information is deemed reliable but not guaranteed accurate.