
1323 Knob Avenue, New Albany, IN 47150
Local realty services provided by:CENTURY 21 River Valley Real Estate, Inc.
1323 Knob Avenue,New Albany, IN 47150
$950,000
- 5 Beds
- 3 Baths
- 4,306 sq. ft.
- Single family
- Active
Listed by: rachel gish, nancy j stein
Office: semonin realtors
MLS#:2026010477
Source:IN_SIRA
Price summary
- Price:$950,000
- Price per sq. ft.:$226.19
About this home
Nothing short of spectacular, this stunning Silver Hills retreat is nestled on nearly 5 private acres, offering the perfect blend of seclusion, luxury, and nature. An impressive wall of windows fills the home with natural light while showcasing breathtaking wooded views in every season. The first-floor primary suite is a peaceful sanctuary featuring a cozy wood-burning fireplace, walk-in closet, and views of the surrounding landscape. The main level also includes a second bedroom, a full bath, and a private office. The beautifully updated kitchen opens to the spacious dining room and adjoining living room with a fireplace. Step outside to the large deck and enjoy the treetops. Upstairs you'll find two additional bedrooms (one non-conforming) and another full bath. The walk-out lower level adds living space with a family room, bedroom, and rough in for a full bath. A two-car garage completes the home. Discover why generations of homeowners have chosen to call this special community home....
Contact an agent
Home facts
- Year built:1938
- Subdivision & Development:Silver Hills
- Listing ID #:2026010477
- Added:1 day(s) ago
- Updated:July 30, 2026 at 10:48 PM
Rooms and interior
- Bedrooms:5
- Total bathrooms:3
- Full bathrooms:3
- Dining Description:Breakfast Bar, Separate Formal Dining Room
- Bathrooms Description:Bath in Primary Bedroom, Bathroom Rough In, Ceramic Bath
- Kitchen Description:Dishwasher, Eat-in Kitchen, Kitchen Island, Microwave, Oven, Range, Refrigerator
- Bedroom Description:Main Level Primary
- Basement:Yes
- Basement Description:Partial, Partially Finished, Walk-Out Access
- Living area:4,306 sq. ft.
Heating and cooling
- Cooling:Central Air, Wall Units
- Heating:Forced Air
- Central air:Yes
Structure and exterior
- Roof:Shingle
- Year built:1938
- Building area:4,306 sq. ft.
- Lot area:4.92 Acres
- Lot Features:Secluded
- Architectural Style:One and One Half Story
- Construction Materials:Fiber Cement, Frame, Stone
- Exterior Features:Covered, Deck, Paved Driveway, Porch
- Foundation Description:Block, Poured
- Levels:One and One Half
Utilities
- Water:Connected, Public
- Sewer:Public Sewer
Finances and disclosures
- Price:$950,000
- Price per sq. ft.:$226.19
- Tax amount:$4,661
Features and amenities
- Appliances:Dishwasher, Dryer, Microwave, Oven, Range, Refrigerator, Washer
- Laundry features:Dryer, Laundry Room, Main Level, Washer
- Amenities:Bookcases, Mud Room, Open Floorplan, Pantry, Storage, Utility Room, Vaulted Ceiling
Parking
- Parking description:Detached, Garage
- Garage:Yes
- Garage spaces:2
New listings near 1323 Knob Avenue
- New
 $239,900Active3 beds 2 baths2,160 sq. ft.
1018 Castlewood Drive, New Albany, IN 47150
MLS# 2026010593Listed by: SCHULER BAUER REAL ESTATE SERVICES ERA POWERED - Open Sun, 2 to 4pmNew
 $399,900Active4 beds 3 baths3,117 sq. ft.
304 E Daisy Lane, New Albany, IN 47150
MLS# 2026010554Listed by: GREEN TREE REAL ESTATE SERVICES - New
 $409,900Active3 beds 3 baths1,989 sq. ft.
1438 Mccartin Drive, New Albany, IN 47150
MLS# 2026010329Listed by: GREEN TREE REAL ESTATE SERVICES - New
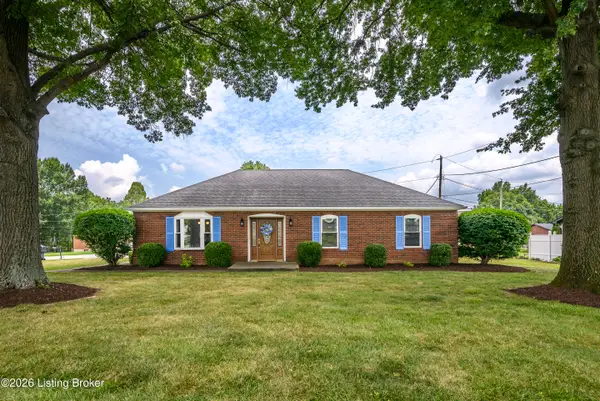 $345,000Active3 beds 2 baths2,710 sq. ft.
500 Bentbrook Dr, New Albany, IN 47150
MLS# 1724734Listed by: KELLER WILLIAMS COLLECTIVE - New
 $149,900Active2 beds 2 baths1,109 sq. ft.
119 Colonial Club Drive #119, New Albany, IN 47150
MLS# 2026010519Listed by: SEMONIN REALTORS - New
 $374,900Active4 beds 4 baths2,036 sq. ft.
3723 Chapel Lane, New Albany, IN 47150
MLS# 2026010479Listed by: SEMONIN REALTORS - New
 $185,000Active3 beds 2 baths875 sq. ft.
27 Chambers Street, New Albany, IN 47150
MLS# 2026010492Listed by: UNITED REAL ESTATE LOUISVILLE - New
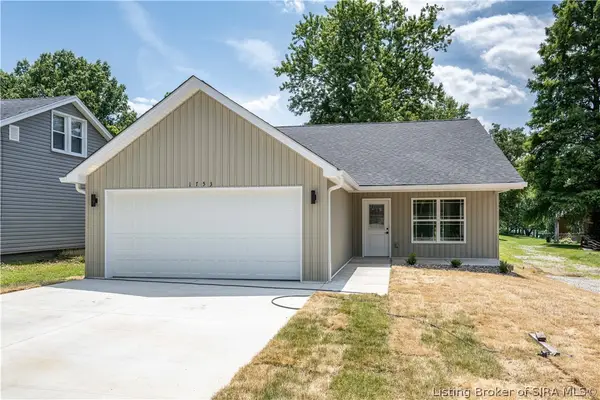 $279,000Active3 beds 2 baths1,310 sq. ft.
1753 Mcdonald Lane, New Albany, IN 47150
MLS# 2026010485Listed by: LOPP REAL ESTATE BROKERS - New
 $170,000Active2 beds 1 baths924 sq. ft.
324 Galt Street, New Albany, IN 47150
MLS# 2026010472Listed by: KELLER WILLIAMS REALTY CONSULTANTS


Protect your home and budget from life's surprises with an Assurant Home Warranty, backed by a partner that supports you through every step of homeownership. Explore Plans.
©2026 Century 21 Real Estate LLC. All rights reserved. CENTURY 21®, the CENTURY 21 Logo and C21® are service marks owned by Century 21 Real Estate LLC. Century 21 Real Estate LLC fully supports the principles of the Fair Housing Act and the Equal Opportunity Act. Each office is independently owned and operated. Listing information is deemed reliable but not guaranteed accurate.