
114 Brandywynne Lane, New Albany, IN 47150
Local realty services provided by:CENTURY 21 River Valley Real Estate, Inc.
114 Brandywynne Lane,New Albany, IN 47150
$425,000
- 3 Beds
- 4 Baths
- 2,715 sq. ft.
- Single family
- Active
Listed by: jennifer carroll
Office: semonin realtors
MLS#:2026010564
Source:IN_SIRA
Price summary
- Price:$425,000
- Price per sq. ft.:$156.54
About this home
Architecturally distinctive & beautifully updated, this exceptional home is nestled on a nearly half-acre lot in one of the most desirable neighborhoods. A raised roofline with charming dormers, circular driveway, lush landscaping, and expansive covered front porch create unforgettable curb appeal. Inside, the wood-floored foyer opens to an eat-in kitchen featuring granite countertops, breakfast bar & tray-ceiling dining area designed for entertaining. The expansive living room showcases hardwood flooring, custom built-in, fireplace with brick hearth & mantel, and two glass doors leading to the private backyard. The split-bedroom design offers a secluded primary suite with backyard access, walk-in closet, spa-like bath with garden tub, sep. shower & dressing vanity. A main level laundry with storage and a guest powder room are conveniently located. Two additional bedrooms share a beautifully updated bath with custom tile, architectural limestone vanity, skylight, and tub/shower. The finished LL adds a spacious family/rec room, hobby room or home office, full bath, second laundry, extensive storage & built-in shelving. An oversized side-entry two-car garage includes additional workspace & storage, plus extra pull-off parking. Numerous updates including roof, soffits, gutters w/guards, windows, exterior doors, plumbing & light fixtures, landscaping, paint & more! This home offers the perfect combination of architectural character, thoughtful design, and everyday convenience!...
Contact an agent
Home facts
- Year built:1988
- Subdivision & Development:Heritage Hills
- Listing ID #:2026010564
- Added:1 day(s) ago
- Updated:July 31, 2026 at 03:32 PM
Rooms and interior
- Bedrooms:3
- Total bathrooms:4
- Full bathrooms:3
- Half bathrooms:1
- Dining Description:Breakfast Bar
- Bathrooms Description:Bath in Primary Bedroom, Ceramic Bath, Garden Tub/Roman Tub, Separate Shower
- Kitchen Description:Dishwasher, Disposal, Eat-in Kitchen, Microwave, Oven, Range, Refrigerator
- Bedroom Description:Main Level Primary, Split Bedrooms
- Basement:Yes
- Basement Description:Finished, Full, Sump Pump
- Living area:2,715 sq. ft.
Heating and cooling
- Cooling:Central Air
- Heating:Forced Air
- Central air:Yes
Structure and exterior
- Year built:1988
- Building area:2,715 sq. ft.
- Lot area:0.47 Acres
- Lot Features:Secluded
- Architectural Style:One Story
- Construction Materials:Brick, Frame, Vinyl Siding, Wood Siding
- Exterior Features:Covered, Landscape Lights, Landscaping, Paved Driveway, Porch
- Foundation Description:Poured
- Levels:1 Story
Utilities
- Water:Connected, Public
- Sewer:Public Sewer
Finances and disclosures
- Price:$425,000
- Price per sq. ft.:$156.54
- Tax amount:$1,794
Features and amenities
- Appliances:Dishwasher, Disposal, Dryer, Microwave, Oven, Range, Refrigerator, Washer, Water Softener
- Laundry features:Dryer, Laundry Room, Main Level, Washer
- Amenities:Cable TV, Ceiling Fans, Entrance Foyer, Game Room, Pantry, Skylights, Thermal Windows, Utility Room, Vaulted Ceiling, Walk-In Closet(s), win_Skylights
Parking
- Parking description:Attached, Garage, Garage Door Opener, Garage Faces Side
- Garage:Yes
- Garage spaces:2
New listings near 114 Brandywynne Lane
- New
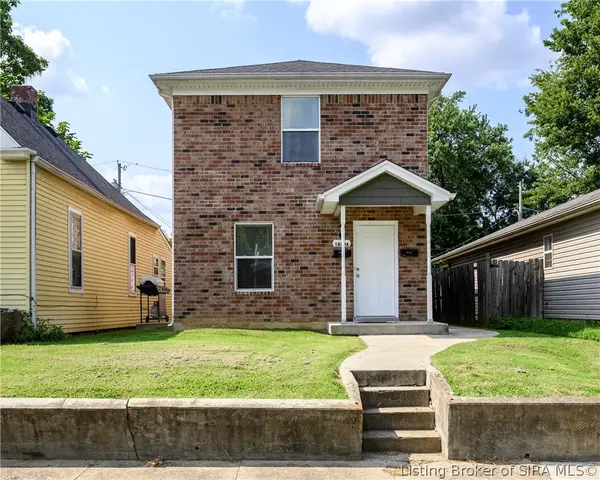 $295,000Active4 beds 4 baths2,560 sq. ft.
1823 Conservative Street, New Albany, IN 47150
MLS# 2026010598Listed by: SCHULER BAUER REAL ESTATE SERVICES ERA POWERED (N - New
 $239,900Active3 beds 2 baths2,160 sq. ft.
1018 Castlewood Drive, New Albany, IN 47150
MLS# 2026010593Listed by: SCHULER BAUER REAL ESTATE SERVICES ERA POWERED - New
 $950,000Active5 beds 3 baths4,306 sq. ft.
1323 Knob Avenue, New Albany, IN 47150
MLS# 2026010477Listed by: SEMONIN REALTORS - Open Sun, 2 to 4pmNew
 $399,900Active4 beds 3 baths3,117 sq. ft.
304 E Daisy Lane, New Albany, IN 47150
MLS# 2026010554Listed by: GREEN TREE REAL ESTATE SERVICES - New
 $409,900Active3 beds 3 baths1,989 sq. ft.
1438 Mccartin Drive, New Albany, IN 47150
MLS# 2026010329Listed by: GREEN TREE REAL ESTATE SERVICES - New
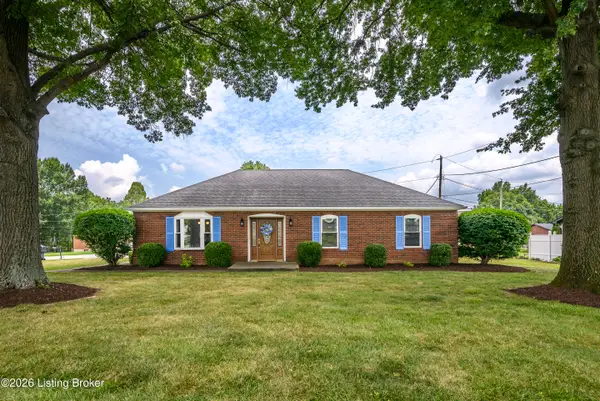 $345,000Active3 beds 2 baths2,710 sq. ft.
500 Bentbrook Dr, New Albany, IN 47150
MLS# 1724734Listed by: KELLER WILLIAMS COLLECTIVE - New
 $149,900Active2 beds 2 baths1,109 sq. ft.
119 Colonial Club Drive #119, New Albany, IN 47150
MLS# 2026010519Listed by: SEMONIN REALTORS - New
 $374,900Active4 beds 4 baths2,036 sq. ft.
3723 Chapel Lane, New Albany, IN 47150
MLS# 2026010479Listed by: SEMONIN REALTORS - New
 $185,000Active3 beds 2 baths875 sq. ft.
27 Chambers Street, New Albany, IN 47150
MLS# 2026010492Listed by: UNITED REAL ESTATE LOUISVILLE


Protect your home and budget from life's surprises with an Assurant Home Warranty, backed by a partner that supports you through every step of homeownership. Explore Plans.
©2026 Century 21 Real Estate LLC. All rights reserved. CENTURY 21®, the CENTURY 21 Logo and C21® are service marks owned by Century 21 Real Estate LLC. Century 21 Real Estate LLC fully supports the principles of the Fair Housing Act and the Equal Opportunity Act. Each office is independently owned and operated. Listing information is deemed reliable but not guaranteed accurate.