
2643 Creek Drive, Newburgh, IN 47630
Local realty services provided by:CENTURY 21 Circle
Listed by: julie bosmaOffice: 812-858-2400
Office: era first advantage realty, inc
MLS#:202645874
Source:Indiana Regional MLS
Price summary
- Price:$1,830,000
- Price per sq. ft.:$334.19
About this home
Elegance and Functionality in Castle Ridge! Prepare to be impressed by this jaw-dropping custom-built estate offering 5 bedrooms, 5.5 baths, and a backyard paradise! Step through the double front doors into a stunning foyer with hardwood floors throughout. A home office with French doors and built-ins sits just off the entry. The Great Room features two-story beamed ceilings, a custom-tiled fireplace, and abundant natural light. The gourmet kitchen includes quartz countertops, gas cooktop, built-in oven and microwave, oversized refrigerator, and a coffee bar. A mudroom, walk-in pantry, powder room, and spacious laundry complete the functional main level. Enjoy a flex/theater room with built-in espresso machine and beverage fridge, perfect for entertaining! The primary suite showcases beamed ceilings, a luxury bath with freestanding tub, custom walk-in shower, and a large custom closet. An in-law suite with private bath and walk-in closet completes the main level. Upstairs are three additional bedrooms, each with walk-in closets and private baths, plus a craft room and conditioned storage. Step outside to an outdoor oasis featuring a screened-in patio, 22x50 heated and cooled in-ground pool with tanning deck, slide, and diving board, and a covered outdoor kitchen with a built-in grill, granite counters,and fireplace. Additional highlights include a 3-car side-load garage, 2 car detached garage with full bath, epoxy flooring in both, and stamped & stained concrete driveway and pool deck. This home perfectly blends elegance, functionality, and resort-style living, a true showstopper!...
Contact an agent
Home facts
- Year built:2023
- Subdivision & Development:Castleridge / Castle Ridge
- Listing ID #:202645874
- Added:1 day(s) ago
- Updated:November 07, 2026 at 04:40 PM
Rooms and interior
- Bedrooms:5
- Total bathrooms:6
- Full bathrooms:5
- Rooms Total:16
- Flooring:Hardwood Floors, Tile
- Dining Description:Main Level
- Kitchen Description:Cooktop-Gas, Dishwasher, Eat-In Kitchen, Kitchen Exhaust Hood, Kitchen Island, Microwave, On Main Level, Oven-Built-In, Refrigerator
- Basement Description:Crawl
- Living area:5,476 sq. ft.
Heating and cooling
- Cooling:Central Air
- Heating:Forced Air, Gas
Structure and exterior
- Year built:2023
- Building area:5,476 sq. ft.
- Lot area:0.51 Acres
- Architectural Style:Traditional, Two Story
- Construction Materials:Brick, Shingle
- Exterior Features:Patio Covered, Porch Covered, Porch Screened
- Levels:2 Stories
Schools
- High school:Castle
- Middle school:Castle North
- Elementary school:Castle
Utilities
- Water:Public
- Sewer:Public
Finances and disclosures
- Price:$1,830,000
- Price per sq. ft.:$334.19
- Tax amount:$9,232
Features and amenities
- Laundry features:Dryer Hook Up Electric, Main Floor Laundry, Washer Hook-Up
- Amenities:Attic Storage, Built-In Bookcase, Ceiling Fan(s), Ceiling-9+, Ceilings-Beamed, Closet(s) Walk-in, Countertops-Solid Surf, Detector-Smoke, Garage Door Opener, Garden Tub, Great Room, Sidewalks
- Pool features:Below Ground
Parking
- Parking description:Attached, Off Street Parking
- Garage spaces:5
New listings near 2643 Creek Drive
- Coming Soon
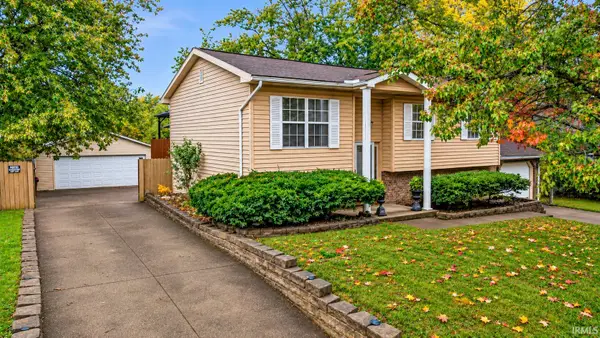 $269,900Coming Soon4 beds 2 baths2,828 sq. ft.
7433 Oakpark Drive, Newburgh, IN 47630
MLS# 202645743Listed by: ELITE HOME AND LAND REALTY - Coming Soon
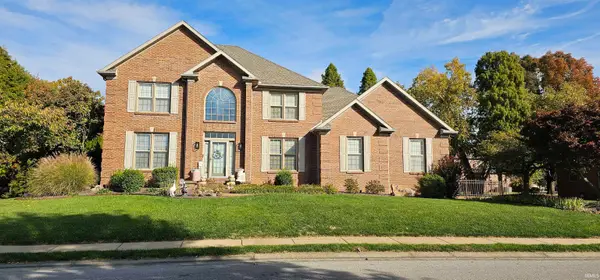 $789,000Coming Soon4 beds 6 baths5,268 sq. ft.
8166 Clearview Drive, Newburgh, IN 47630
MLS# 202644411Listed by: F.C. TUCKER EMGE - New
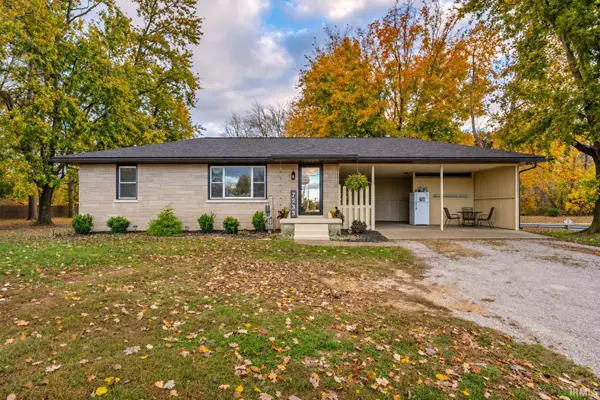 $214,900Active2 beds 1 baths1,275 sq. ft.
7233 Oak Grove Road, Newburgh, IN 47630
MLS# 202645990Listed by: ERA FIRST ADVANTAGE REALTY, INC - New
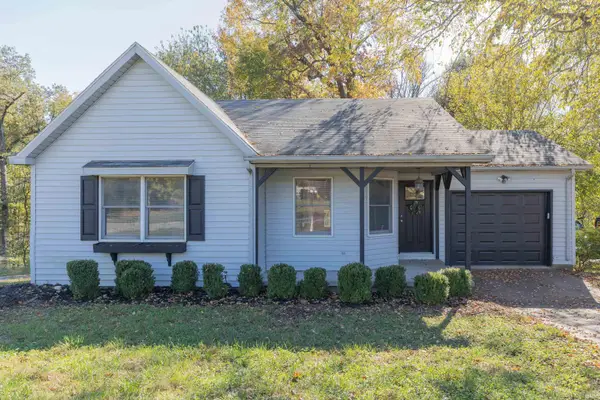 $219,900Active3 beds 2 baths1,088 sq. ft.
8433 Yorkridge Court, Newburgh, IN 47630
MLS# 202645933Listed by: F.C. TUCKER EMGE - Open Sun, 1 to 2:30pmNew
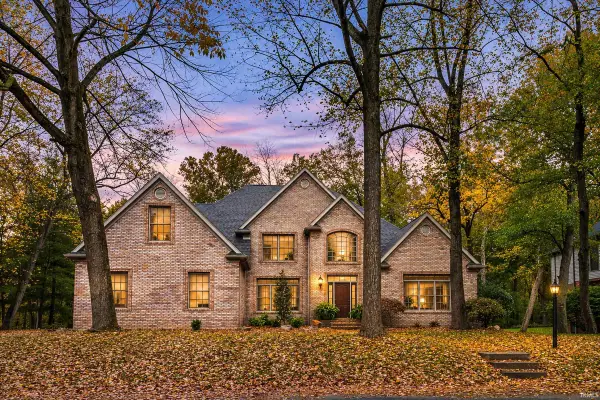 $629,000Active4 beds 4 baths4,110 sq. ft.
6844 River Ridge Drive, Newburgh, IN 47630
MLS# 202645722Listed by: KELLER WILLIAMS CAPITAL REALTY - New
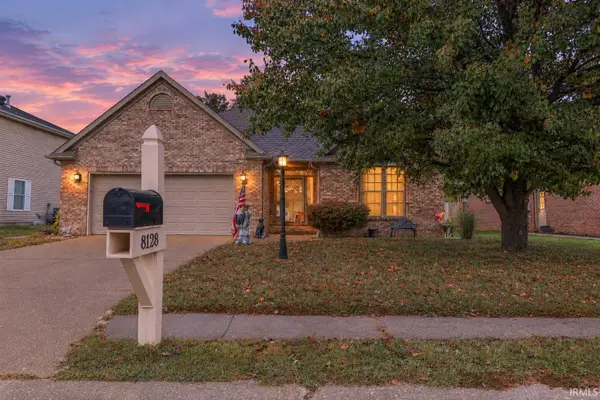 $355,000Active5 beds 3 baths2,835 sq. ft.
8128 O'brian Boulevard, Newburgh, IN 47630
MLS# 202645609Listed by: ERA FIRST ADVANTAGE REALTY, INC - New
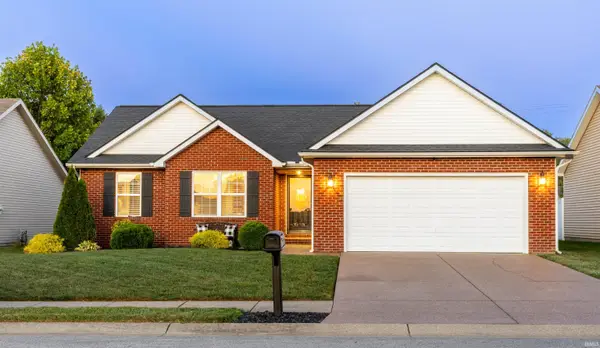 $289,900Active3 beds 2 baths1,453 sq. ft.
4868 Marble Drive, Newburgh, IN 47630
MLS# 202645585Listed by: BERKSHIRE HATHAWAY HOMESERVICES INDIANA REALTY - Open Sun, 12:30 to 2pmNew
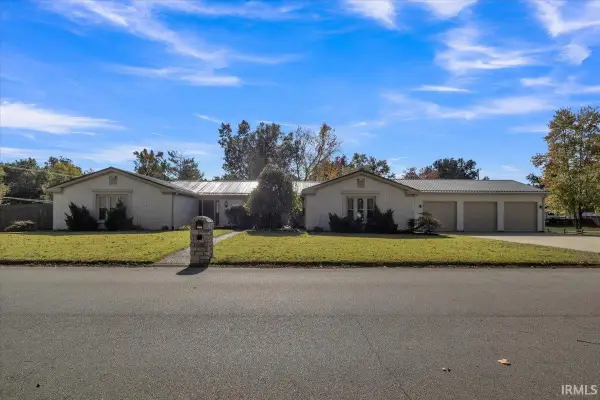 $499,900Active4 beds 3 baths3,054 sq. ft.
8011 Marywood Drive, Newburgh, IN 47630
MLS# 202645552Listed by: RE/MAX REVOLUTION - Open Sat, 10 to 11:30amNew
 $255,000Active3 beds 2 baths1,555 sq. ft.
6099 Everglades Drive, Newburgh, IN 47630
MLS# 202645267Listed by: ERA FIRST ADVANTAGE REALTY, INC


Protect your home and budget from life's surprises with an Assurant Home Warranty, backed by a partner that supports you through every step of homeownership. Explore Plans.
©2026 Century 21 Real Estate LLC. All rights reserved. CENTURY 21®, the CENTURY 21 Logo and C21® are service marks owned by Century 21 Real Estate LLC. Century 21 Real Estate LLC fully supports the principles of the Fair Housing Act and the Equal Opportunity Act. Each office is independently owned and operated. Listing information is deemed reliable but not guaranteed accurate.