
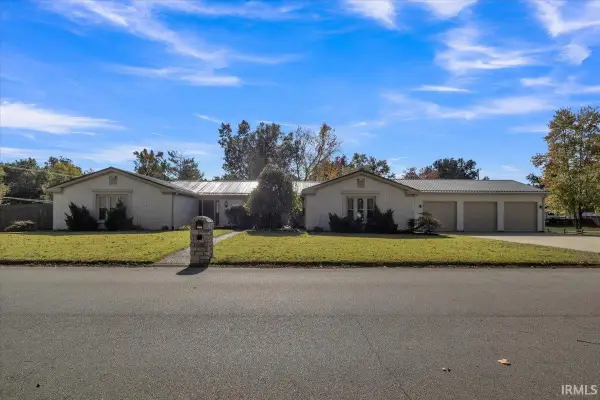
6099 Everglades Drive, Newburgh, IN 47630
Local realty services provided by:CENTURY 21 Bradley Realty, Inc.
Upcoming open houses
- Sat, Nov 0710:00 am - 11:30 am
Listed by: christie martinOffice: 812-858-2400
Office: era first advantage realty, inc
MLS#:202645267
Source:Indiana Regional MLS
Price summary
- Price:$255,000
- Price per sq. ft.:$163.99
About this home
Welcome to 6099 Everglades Drive in Newburgh! This charming 3-bedroom, 2-bath ranch offers a comfortable floor plan with two separate living spaces and a private backyard. The inviting living room features a vaulted ceiling and plenty of natural light. The spacious eat-in kitchen offers an abundance of white cabinetry, stainless steel appliances, ample counter space, and a breakfast area. The kitchen opens to the family room, creating a great space for everyday living and entertaining. The primary suite is privately situated at the back of the home and features an adjoining full bath. Two additional bedrooms and a second full bath complete the bedroom accommodations. A separate laundry room provides additional storage and convenience. Outside, enjoy the patio overlooking the fenced backyard with mature trees, a wooded backdrop, and a storage shed. An attached two-car garage completes this wonderful home! AHS Home Warranty included
Contact an agent
Home facts
- Year built:2001
- Subdivision & Development:Summer Pointe
- Listing ID #:202645267
- Added:3 day(s) ago
- Updated:November 07, 2026 at 04:40 PM
Rooms and interior
- Bedrooms:3
- Total bathrooms:2
- Full bathrooms:2
- Rooms Total:7
- Flooring:Carpet, Laminate
- Kitchen Description:Dishwasher, Eat-In Kitchen, Microwave, On Main Level, Range-Electric, Refrigerator
- Basement Description:Crawl
- Living area:1,555 sq. ft.
Heating and cooling
- Cooling:Central Air
- Heating:Forced Air
Structure and exterior
- Roof:Shingle
- Year built:2001
- Building area:1,555 sq. ft.
- Lot area:0.23 Acres
- Lot Features:Slope
- Architectural Style:One Story, Ranch
- Construction Materials:Vinyl
- Exterior Features:Patio Open
- Levels:1 Story
Schools
- High school:Castle
- Middle school:Castle South
- Elementary school:Yankeetown
Utilities
- Water:Public
- Sewer:Public
Finances and disclosures
- Price:$255,000
- Price per sq. ft.:$163.99
- Tax amount:$1,376
Features and amenities
- Laundry features:Main Floor Laundry
- Amenities:Ceiling Fan(s), Countertops-Laminate, Home Warranty Included
Parking
- Parking description:Attached, Concrete Driveway
- Garage spaces:2
New listings near 6099 Everglades Drive
- Coming Soon
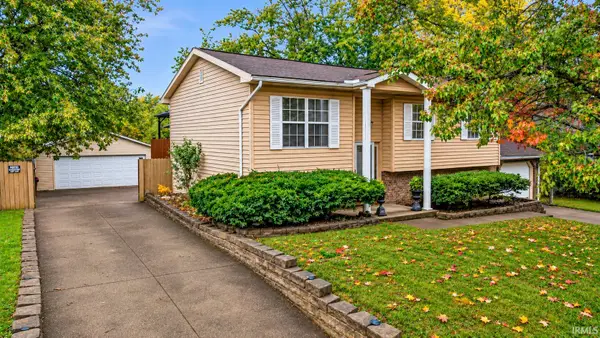 $269,900Coming Soon4 beds 2 baths2,828 sq. ft.
7433 Oakpark Drive, Newburgh, IN 47630
MLS# 202645743Listed by: ELITE HOME AND LAND REALTY - Coming Soon
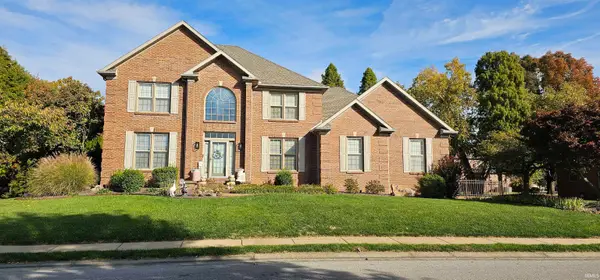 $789,000Coming Soon4 beds 6 baths5,268 sq. ft.
8166 Clearview Drive, Newburgh, IN 47630
MLS# 202644411Listed by: F.C. TUCKER EMGE - New
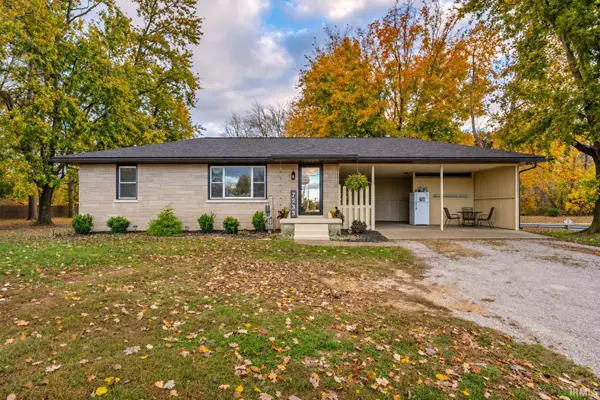 $214,900Active2 beds 1 baths1,275 sq. ft.
7233 Oak Grove Road, Newburgh, IN 47630
MLS# 202645990Listed by: ERA FIRST ADVANTAGE REALTY, INC - New
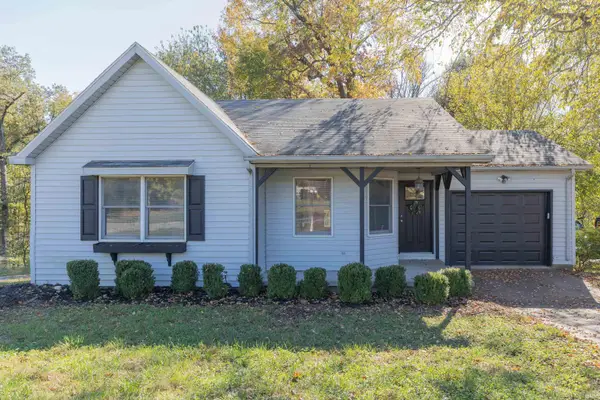 $219,900Active3 beds 2 baths1,088 sq. ft.
8433 Yorkridge Court, Newburgh, IN 47630
MLS# 202645933Listed by: F.C. TUCKER EMGE - New
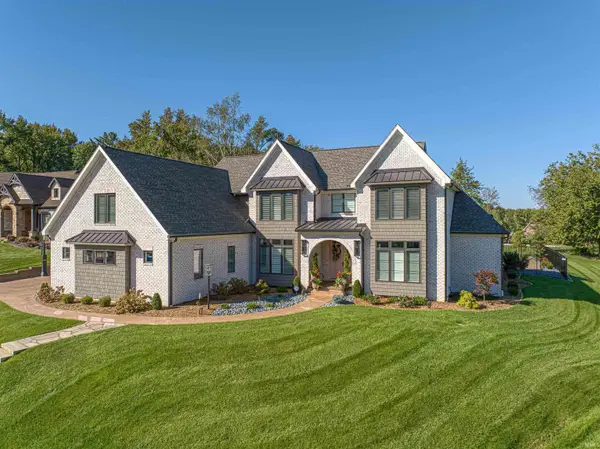 $1,830,000Active5 beds 6 baths5,476 sq. ft.
2643 Creek Drive, Newburgh, IN 47630
MLS# 202645874Listed by: ERA FIRST ADVANTAGE REALTY, INC - Open Sun, 1 to 2:30pmNew
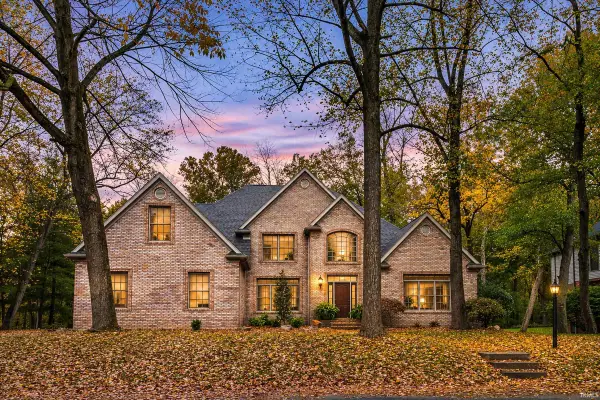 $629,000Active4 beds 4 baths4,110 sq. ft.
6844 River Ridge Drive, Newburgh, IN 47630
MLS# 202645722Listed by: KELLER WILLIAMS CAPITAL REALTY - New
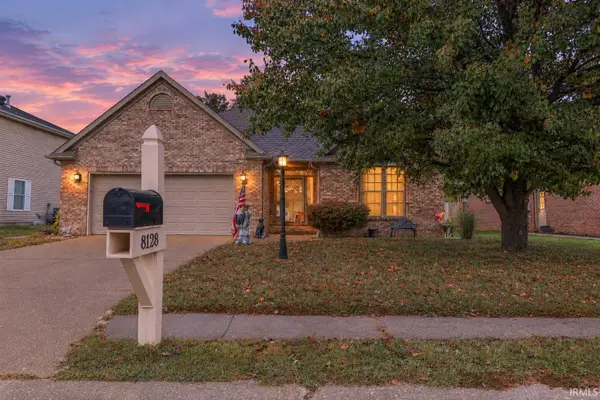 $355,000Active5 beds 3 baths2,835 sq. ft.
8128 O'brian Boulevard, Newburgh, IN 47630
MLS# 202645609Listed by: ERA FIRST ADVANTAGE REALTY, INC - New
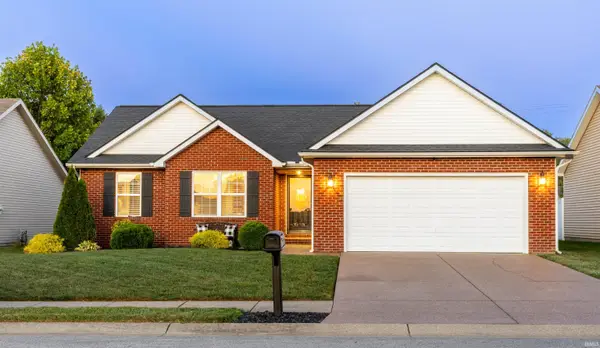 $289,900Active3 beds 2 baths1,453 sq. ft.
4868 Marble Drive, Newburgh, IN 47630
MLS# 202645585Listed by: BERKSHIRE HATHAWAY HOMESERVICES INDIANA REALTY - Open Sun, 12:30 to 2pmNew
 $499,900Active4 beds 3 baths3,054 sq. ft.
8011 Marywood Drive, Newburgh, IN 47630
MLS# 202645552Listed by: RE/MAX REVOLUTION


Protect your home and budget from life's surprises with an Assurant Home Warranty, backed by a partner that supports you through every step of homeownership. Explore Plans.
©2026 Century 21 Real Estate LLC. All rights reserved. CENTURY 21®, the CENTURY 21 Logo and C21® are service marks owned by Century 21 Real Estate LLC. Century 21 Real Estate LLC fully supports the principles of the Fair Housing Act and the Equal Opportunity Act. Each office is independently owned and operated. Listing information is deemed reliable but not guaranteed accurate.