
7433 Oakpark Drive, Newburgh, IN 47630
Local realty services provided by:CENTURY 21 Affiliated
7433 Oakpark Drive,Newburgh, IN 47630
$269,900
- 4 Beds
- 2 Baths
- 2,828 sq. ft.
- Single family
- Coming Soon
Listed by: amanda conyers
Office: elite home and land realty
MLS#:202645743
Source:Indiana Regional MLS
Price summary
- Price:$269,900
- Price per sq. ft.:$95.44
About this home
Start Showing Date: 11/8/2026 OPEN HOUSE SUNDAY 11/8 1:00-2:30 pm. Discover the perfect combination of comfort, space, and versatility in this 4-bedroom, 2-full-bath bi-level home, offering an abundance of indoor and outdoor living space along with garage parking for up to FOUR vehicles! One of this property's standout features is the attached 1-car garage on the west side of the home PLUS a secondary driveway on the east side, providing convenient access to the impressive 32x24 three car detached garage tucked behind the home! Whether you're a car enthusiast, hobbyist, or simply need extra room for vehicles, tools, and storage, this property has you covered! Inside, you'll find hard-surface flooring throughout and a functional layout designed for everyday living. The upper level features a spacious living room, an updated kitchen with direct access to the elevated backyard deck, three bedrooms, and a full bathroom. The deck offers the perfect setting for grilling, entertaining, or simply relaxing while overlooking the backyard. The lower level provides even more living space with a second family room featuring a wood-burning fireplace with a blower, offering a cozy gathering spot and an additional source of heat during those cold winter months or unexpected power outages. You'll also find an extra-large fourth bedroom, currently being utilized as a workout room, offering endless possibilities for a home gym, guest retreat, or additional living space. Step outside to enjoy your own privacy-fenced backyard retreat, complete with a hot tub, spacious deck, and plenty of room for outdoor gatherings. With 4 bedrooms, 2 full bathrooms, TWO driveways, FOUR garage spaces, multiple living areas, and fantastic outdoor amenities, this home offers the space, flexibility, and functionality you've been searching for....
Contact an agent
Home facts
- Year built:1977
- Subdivision & Development:Oak Park
- Listing ID #:202645743
- Updated:November 07, 2026 at 03:35 PM
Rooms and interior
- Bedrooms:4
- Total bathrooms:2
- Full bathrooms:2
- Rooms Total:8
- Flooring:Carpet, Tile, Vinyl
- Kitchen Description:Dishwasher, Microwave, On Upper Level, Range-Electric, Refrigerator
- Basement Description:Finished, Full Basement, Walk-Out Basement
- Living area:2,828 sq. ft.
Heating and cooling
- Cooling:Central Air
- Heating:Forced Air
Structure and exterior
- Roof:Shingle
- Year built:1977
- Building area:2,828 sq. ft.
- Lot area:0.23 Acres
- Lot Features:Level
- Architectural Style:Bi-Level
- Construction Materials:Brick, Vinyl
- Exterior Features:Deck Open, Landscaped, Patio Open
Schools
- High school:Castle
- Middle school:Castle North
- Elementary school:Sharon
Utilities
- Water:City
- Sewer:City
Finances and disclosures
- Price:$269,900
- Price per sq. ft.:$95.44
- Tax amount:$1,281
Features and amenities
- Laundry features:On Lower Level
- Amenities:Ceiling Fan(s), Countertops-Laminate, Detector-Carbon Monoxide, Detector-Smoke, Garage Door Opener
Parking
- Parking description:Attached, Concrete Driveway, Off Street Parking
- Garage spaces:1
New listings near 7433 Oakpark Drive
- Coming Soon
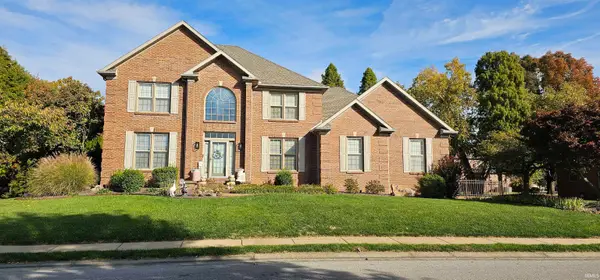 $789,000Coming Soon4 beds 6 baths5,268 sq. ft.
8166 Clearview Drive, Newburgh, IN 47630
MLS# 202644411Listed by: F.C. TUCKER EMGE - New
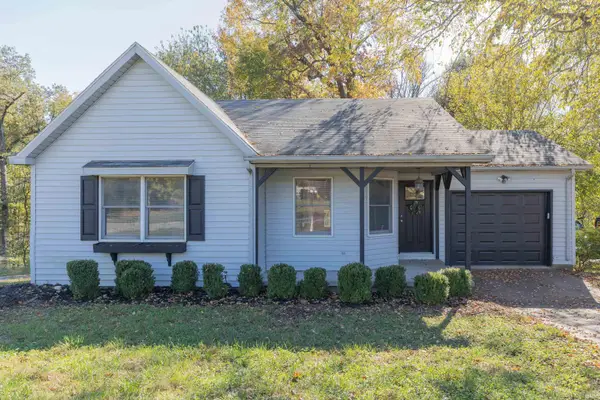 $219,900Active3 beds 2 baths1,088 sq. ft.
8433 Yorkridge Court, Newburgh, IN 47630
MLS# 202645933Listed by: F.C. TUCKER EMGE - New
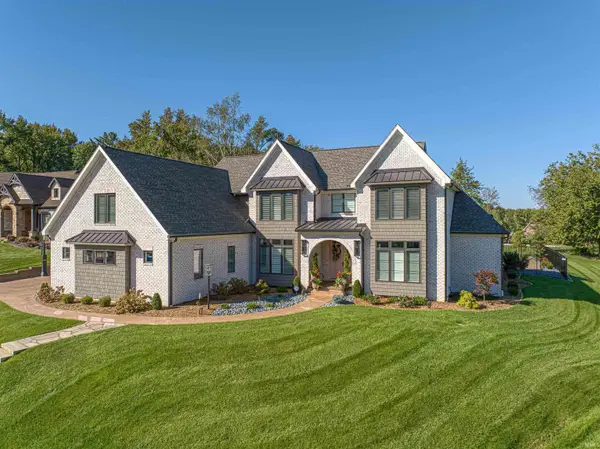 $1,830,000Active5 beds 6 baths5,476 sq. ft.
2643 Creek Drive, Newburgh, IN 47630
MLS# 202645874Listed by: ERA FIRST ADVANTAGE REALTY, INC - Open Sun, 1 to 2:30pmNew
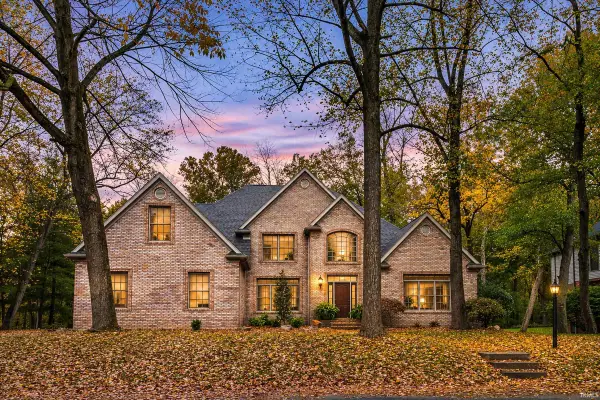 $629,000Active4 beds 4 baths4,110 sq. ft.
6844 River Ridge Drive, Newburgh, IN 47630
MLS# 202645722Listed by: KELLER WILLIAMS CAPITAL REALTY - New
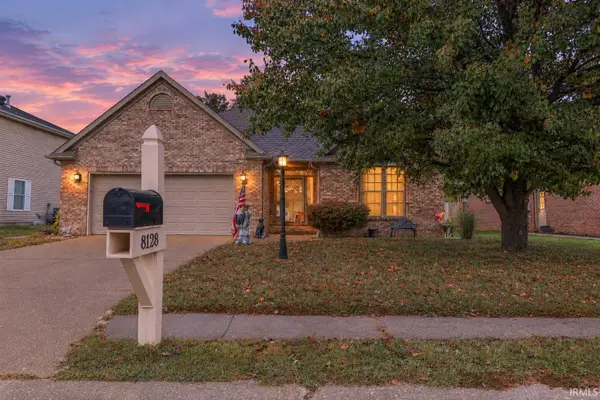 $355,000Active5 beds 3 baths2,835 sq. ft.
8128 O'brian Boulevard, Newburgh, IN 47630
MLS# 202645609Listed by: ERA FIRST ADVANTAGE REALTY, INC - New
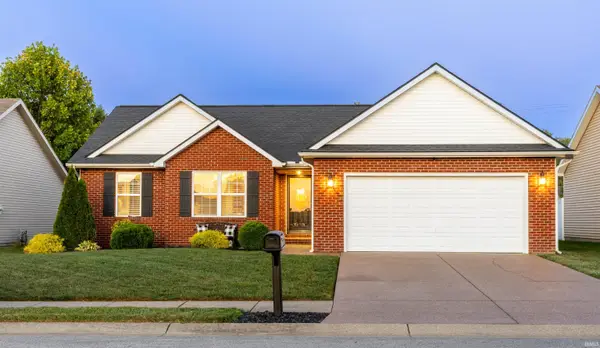 $289,900Active3 beds 2 baths1,453 sq. ft.
4868 Marble Drive, Newburgh, IN 47630
MLS# 202645585Listed by: BERKSHIRE HATHAWAY HOMESERVICES INDIANA REALTY - Open Sun, 12:30 to 2pmNew
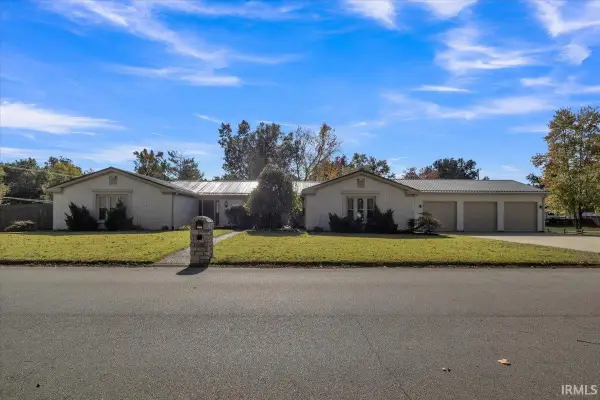 $499,900Active4 beds 3 baths3,054 sq. ft.
8011 Marywood Drive, Newburgh, IN 47630
MLS# 202645552Listed by: RE/MAX REVOLUTION - Open Sat, 10 to 11:30amNew
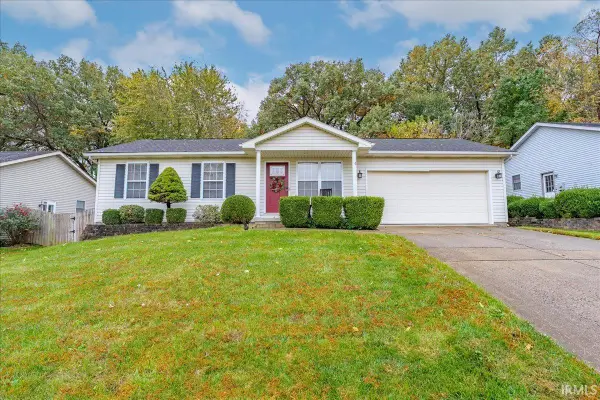 $255,000Active3 beds 2 baths1,555 sq. ft.
6099 Everglades Drive, Newburgh, IN 47630
MLS# 202645267Listed by: ERA FIRST ADVANTAGE REALTY, INC - Open Sun, 11am to 1pmNew
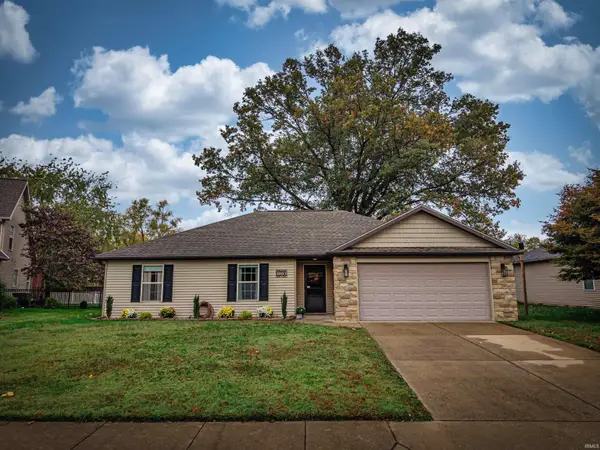 $269,900Active3 beds 2 baths1,408 sq. ft.
10700 Willow Creek Road, Newburgh, IN 47630
MLS# 202645239Listed by: GOEBEL COMMERCIAL REALTY, INC


Protect your home and budget from life's surprises with an Assurant Home Warranty, backed by a partner that supports you through every step of homeownership. Explore Plans.
©2026 Century 21 Real Estate LLC. All rights reserved. CENTURY 21®, the CENTURY 21 Logo and C21® are service marks owned by Century 21 Real Estate LLC. Century 21 Real Estate LLC fully supports the principles of the Fair Housing Act and the Equal Opportunity Act. Each office is independently owned and operated. Listing information is deemed reliable but not guaranteed accurate.