
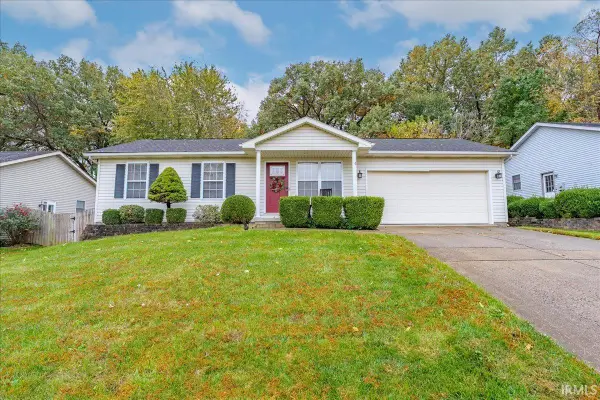
8128 O'brian Boulevard, Newburgh, IN 47630
Local realty services provided by:CENTURY 21 Affiliated
Listed by: carolyn ellisOffice: 812-858-2400
Office: era first advantage realty, inc
MLS#:202645609
Source:Indiana Regional MLS
Price summary
- Price:$355,000
- Price per sq. ft.:$125.22
About this home
Welcome to this rare find in Newburgh! This beautiful 5-bedroom, 3-full-bath brick ranch offers a spacious, open floor plan designed for comfortable living and entertaining. Enjoy LVP flooring, recessed lighting, and a stunning cathedral ceiling that creates a bright, welcoming atmosphere. The spacious eat-in kitchen features granite countertops, a stylish backsplash, and stainless steel appliances. The primary suite offers a tray ceiling, walk-in closet, and dual-sink vanity. Along with 2 additional bedrooms, both having egress windows, and full bath on main level. The finished lower level provides even more living space, complete with two additional bedrooms, a third full bath, and a generous family room area. Step outside to a large, privacy-fenced backyard featuring a covered patio and yard barn for lawn equipment storage. Plenty of room for the kiddos and fur babies to play! Recent Updates Include: NEW triple-pane windows (2025),NEW privacy fence (2025) With five bedrooms, three full baths, and plenty of space inside and out, this Newburgh gem is one you won't want to miss!...
Contact an agent
Home facts
- Year built:2003
- Subdivision & Development:Talberts Ridge
- Listing ID #:202645609
- Added:2 day(s) ago
- Updated:November 07, 2026 at 04:40 PM
Rooms and interior
- Bedrooms:5
- Total bathrooms:3
- Full bathrooms:3
- Rooms Total:10
- Flooring:Carpet, Tile, Vinyl
- Kitchen Description:Microwave, On Main Level, Range-Electric, Refrigerator
- Basement Description:Finished
- Living area:2,835 sq. ft.
Heating and cooling
- Cooling:Central Air
- Heating:Gas
Structure and exterior
- Year built:2003
- Building area:2,835 sq. ft.
- Lot area:0.2 Acres
- Lot Features:Level
- Architectural Style:One Story, Ranch
- Construction Materials:Brick
- Levels:1 Story
Schools
- High school:Castle
- Middle school:Castle North
- Elementary school:Castle
Utilities
- Water:Public
- Sewer:Public
Finances and disclosures
- Price:$355,000
- Price per sq. ft.:$125.22
- Tax amount:$1,772
Parking
- Parking description:Attached, Concrete Driveway
- Garage spaces:2
New listings near 8128 O'brian Boulevard
- Coming Soon
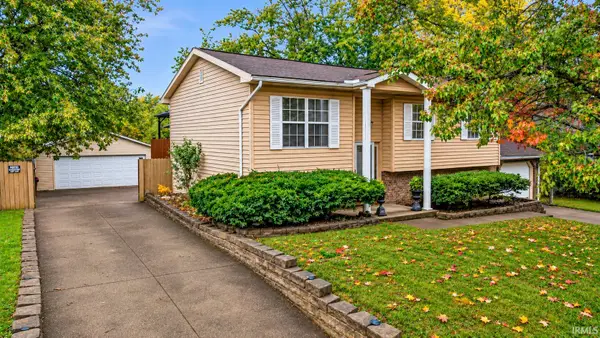 $269,900Coming Soon4 beds 2 baths2,828 sq. ft.
7433 Oakpark Drive, Newburgh, IN 47630
MLS# 202645743Listed by: ELITE HOME AND LAND REALTY - Coming Soon
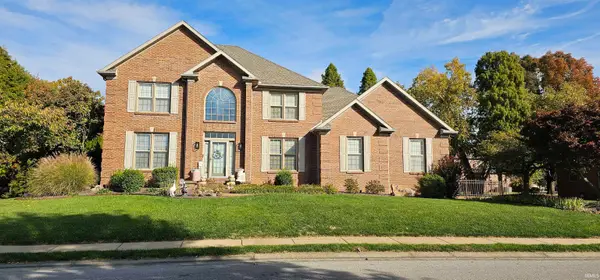 $789,000Coming Soon4 beds 6 baths5,268 sq. ft.
8166 Clearview Drive, Newburgh, IN 47630
MLS# 202644411Listed by: F.C. TUCKER EMGE - New
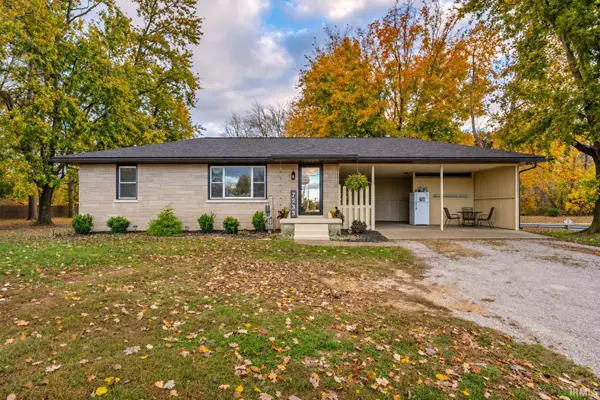 $214,900Active2 beds 1 baths1,275 sq. ft.
7233 Oak Grove Road, Newburgh, IN 47630
MLS# 202645990Listed by: ERA FIRST ADVANTAGE REALTY, INC - New
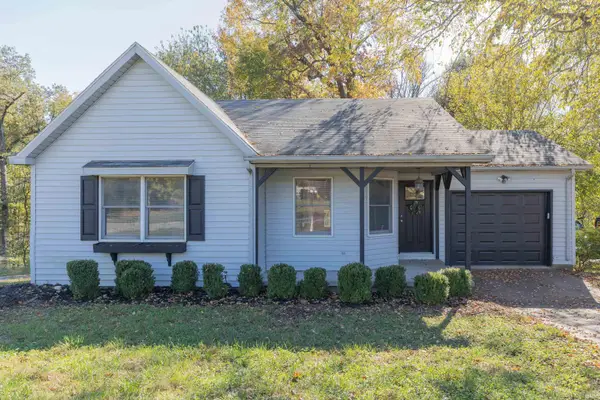 $219,900Active3 beds 2 baths1,088 sq. ft.
8433 Yorkridge Court, Newburgh, IN 47630
MLS# 202645933Listed by: F.C. TUCKER EMGE - New
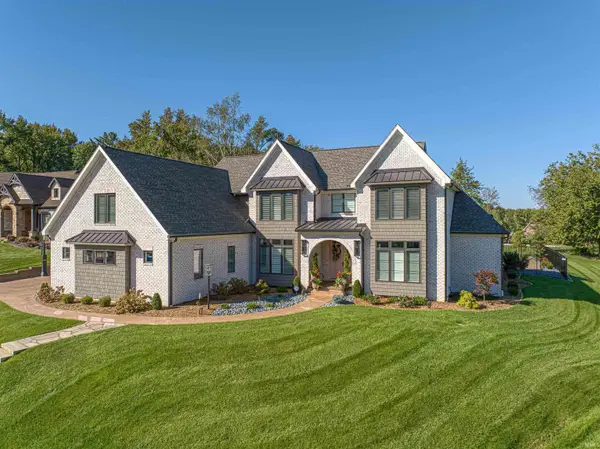 $1,830,000Active5 beds 6 baths5,476 sq. ft.
2643 Creek Drive, Newburgh, IN 47630
MLS# 202645874Listed by: ERA FIRST ADVANTAGE REALTY, INC - Open Sun, 1 to 2:30pmNew
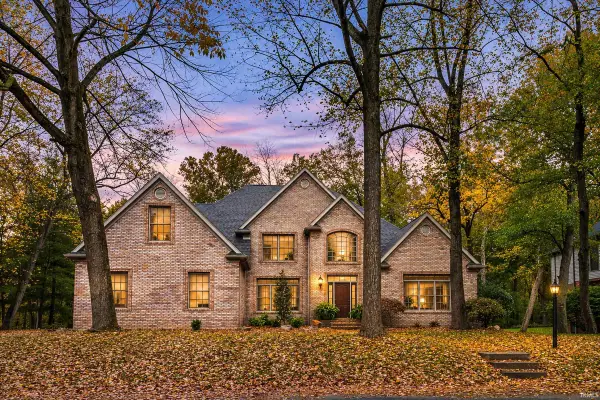 $629,000Active4 beds 4 baths4,110 sq. ft.
6844 River Ridge Drive, Newburgh, IN 47630
MLS# 202645722Listed by: KELLER WILLIAMS CAPITAL REALTY - New
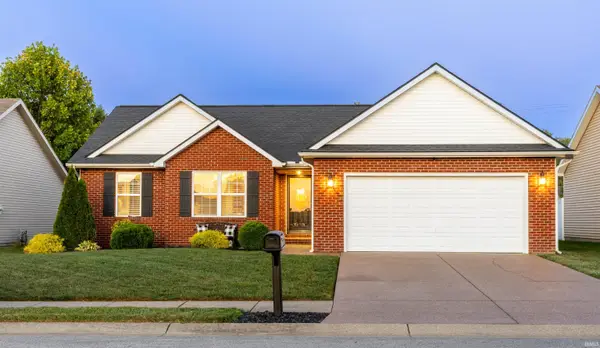 $289,900Active3 beds 2 baths1,453 sq. ft.
4868 Marble Drive, Newburgh, IN 47630
MLS# 202645585Listed by: BERKSHIRE HATHAWAY HOMESERVICES INDIANA REALTY - Open Sun, 12:30 to 2pmNew
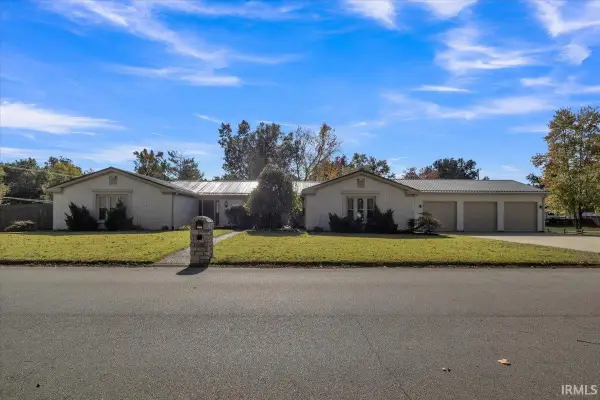 $499,900Active4 beds 3 baths3,054 sq. ft.
8011 Marywood Drive, Newburgh, IN 47630
MLS# 202645552Listed by: RE/MAX REVOLUTION - Open Sat, 10 to 11:30amNew
 $255,000Active3 beds 2 baths1,555 sq. ft.
6099 Everglades Drive, Newburgh, IN 47630
MLS# 202645267Listed by: ERA FIRST ADVANTAGE REALTY, INC


Protect your home and budget from life's surprises with an Assurant Home Warranty, backed by a partner that supports you through every step of homeownership. Explore Plans.
©2026 Century 21 Real Estate LLC. All rights reserved. CENTURY 21®, the CENTURY 21 Logo and C21® are service marks owned by Century 21 Real Estate LLC. Century 21 Real Estate LLC fully supports the principles of the Fair Housing Act and the Equal Opportunity Act. Each office is independently owned and operated. Listing information is deemed reliable but not guaranteed accurate.