
6844 River Ridge Drive, Newburgh, IN 47630
Local realty services provided by:CENTURY 21 Scheetz
Upcoming open houses
- Sun, Nov 0801:00 pm - 02:30 pm
Listed by: casey mccoyCell: 812-760-6576
Office: keller williams capital realty
MLS#:202645722
Source:Indiana Regional MLS
Price summary
- Price:$629,000
- Price per sq. ft.:$146.04
- Monthly HOA dues:$20.83
About this home
Imagine a spa-style primary ensuite on the main level, with a freestanding soaking tub that sits beneath a vaulted ceiling, a stacked-stone wall that wraps the large walk-in shower, and quartz and matte black fixtures to finish it off. The tray ceilings in the primary feel expansive and features an oversized walk-in closet in this brick two-story in River Ridge. That’s just the beginning of your new journey. New flooring runs across the main level, from the column-framed dining room to the living room, which has skylights, a stone gas fireplace and surround sound. The kitchen has granite countertops, a breakfast bar, double ovens, a wine cooler, and a walk-in pantry. It’s open to a breakfast nook wrapped in windows facing the private tree lined backyard. French doors lead to a wide rear deck. Upstairs are three bedrooms, two full baths that are connected to each bedroom Jack and Jill style, and a large bonus room with attic storage, and a 3-car garage offers plenty of room for vehicles and storage. Recent updates include architectural shingles, a newer water heater, newer garage and exterior doors, LeafFilter gutters, 3-zone HVAC, and irrigation....
Contact an agent
Home facts
- Year built:1997
- Subdivision & Development:River Ridge
- Listing ID #:202645722
- Added:1 day(s) ago
- Updated:November 07, 2026 at 04:40 PM
Rooms and interior
- Bedrooms:4
- Total bathrooms:4
- Full bathrooms:3
- Rooms Total:9
- Flooring:Carpet, Tile, Vinyl
- Dining Description:Main Level
- Kitchen Description:Breakfast Bar, Dishwasher, Eat-In Kitchen, Kitchen Island, Microwave, On Main Level, Refrigerator
- Basement Description:Crawl
- Living area:4,110 sq. ft.
Heating and cooling
- Cooling:Central Air
- Heating:Forced Air, Gas
Structure and exterior
- Roof:Shingle
- Year built:1997
- Building area:4,110 sq. ft.
- Lot area:0.61 Acres
- Lot Features:Partially Wooded
- Architectural Style:Traditional, Two Story
- Construction Materials:Brick
- Exterior Features:Deck Open, Landscaped, Porch Open
- Levels:2 Stories
Schools
- High school:Castle
- Middle school:Castle South
- Elementary school:Yankeetown
Utilities
- Water:Public
- Sewer:Public
Finances and disclosures
- Price:$629,000
- Price per sq. ft.:$146.04
- Tax amount:$4,718
Features and amenities
- Laundry features:Main Floor Laundry
- Amenities:Alarm System-Security, Attic Storage, Ceiling Fan(s), Ceiling-9+, Ceiling-Tray, Closet(s) Walk-in, Countertops-Stone, Crown Molding, Garage Door Opener
Parking
- Parking description:Aggregated Driveway, Attached, Concrete Driveway, Off Street Parking
- Garage spaces:3
New listings near 6844 River Ridge Drive
- Coming Soon
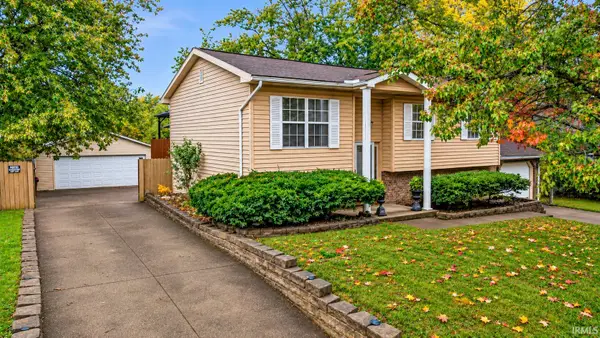 $269,900Coming Soon4 beds 2 baths2,828 sq. ft.
7433 Oakpark Drive, Newburgh, IN 47630
MLS# 202645743Listed by: ELITE HOME AND LAND REALTY - Coming Soon
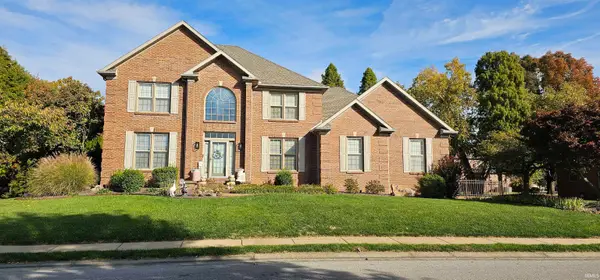 $789,000Coming Soon4 beds 6 baths5,268 sq. ft.
8166 Clearview Drive, Newburgh, IN 47630
MLS# 202644411Listed by: F.C. TUCKER EMGE - New
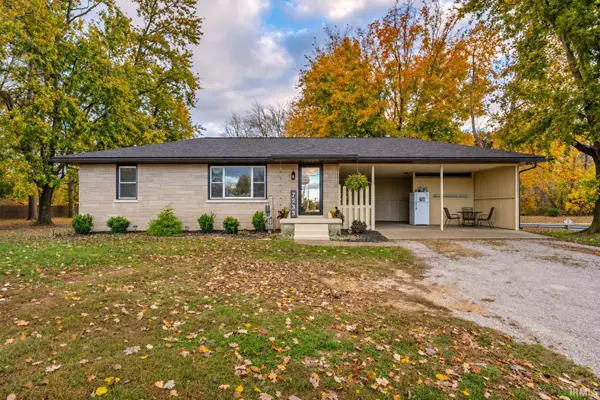 $214,900Active2 beds 1 baths1,275 sq. ft.
7233 Oak Grove Road, Newburgh, IN 47630
MLS# 202645990Listed by: ERA FIRST ADVANTAGE REALTY, INC - New
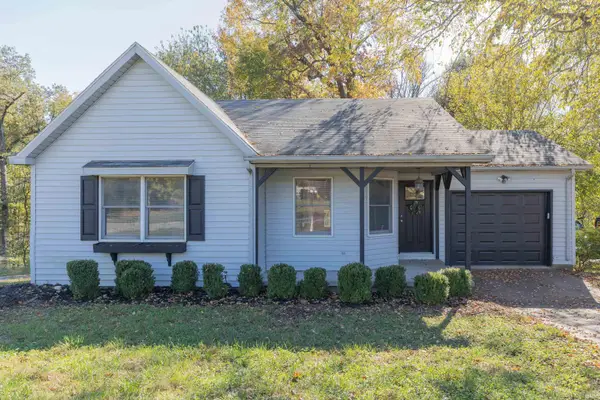 $219,900Active3 beds 2 baths1,088 sq. ft.
8433 Yorkridge Court, Newburgh, IN 47630
MLS# 202645933Listed by: F.C. TUCKER EMGE - New
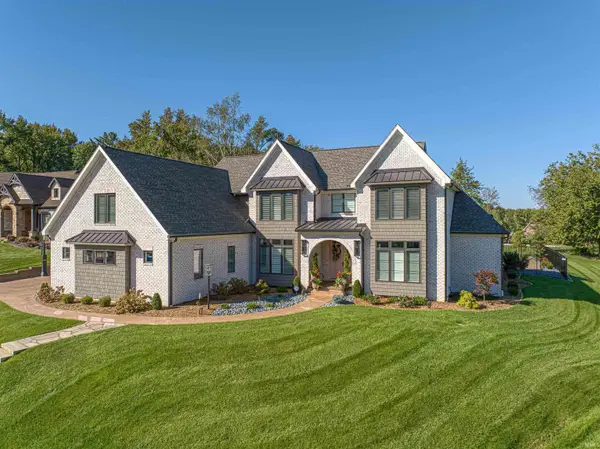 $1,830,000Active5 beds 6 baths5,476 sq. ft.
2643 Creek Drive, Newburgh, IN 47630
MLS# 202645874Listed by: ERA FIRST ADVANTAGE REALTY, INC - New
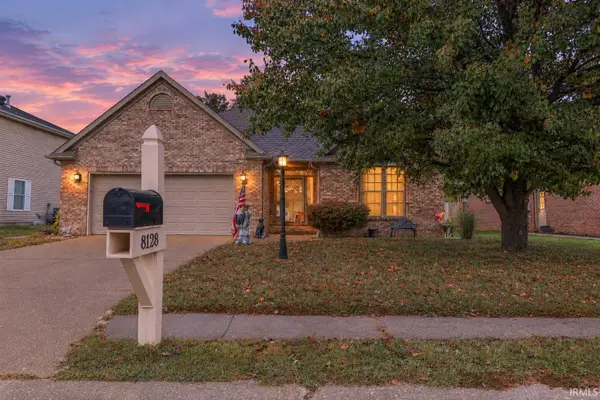 $355,000Active5 beds 3 baths2,835 sq. ft.
8128 O'brian Boulevard, Newburgh, IN 47630
MLS# 202645609Listed by: ERA FIRST ADVANTAGE REALTY, INC - New
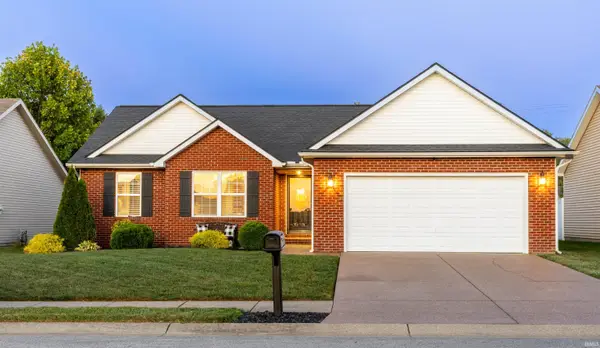 $289,900Active3 beds 2 baths1,453 sq. ft.
4868 Marble Drive, Newburgh, IN 47630
MLS# 202645585Listed by: BERKSHIRE HATHAWAY HOMESERVICES INDIANA REALTY - Open Sun, 12:30 to 2pmNew
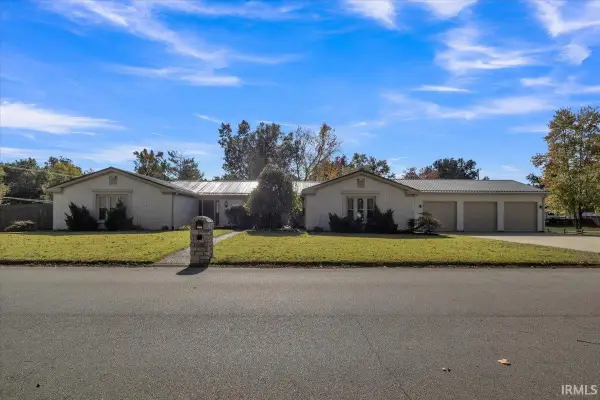 $499,900Active4 beds 3 baths3,054 sq. ft.
8011 Marywood Drive, Newburgh, IN 47630
MLS# 202645552Listed by: RE/MAX REVOLUTION - Open Sat, 10 to 11:30amNew
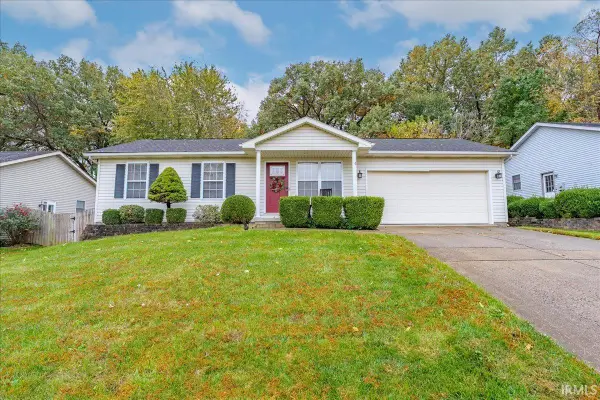 $255,000Active3 beds 2 baths1,555 sq. ft.
6099 Everglades Drive, Newburgh, IN 47630
MLS# 202645267Listed by: ERA FIRST ADVANTAGE REALTY, INC


Protect your home and budget from life's surprises with an Assurant Home Warranty, backed by a partner that supports you through every step of homeownership. Explore Plans.
©2026 Century 21 Real Estate LLC. All rights reserved. CENTURY 21®, the CENTURY 21 Logo and C21® are service marks owned by Century 21 Real Estate LLC. Century 21 Real Estate LLC fully supports the principles of the Fair Housing Act and the Equal Opportunity Act. Each office is independently owned and operated. Listing information is deemed reliable but not guaranteed accurate.