
5640 Pennycress Drive, Noblesville, IN 46062
Local realty services provided by:CENTURY 21 Scheetz
Listed by:
 Jennie Deckert(317) 844 - 5111CENTURY 21 Scheetz
Office: century 21 scheetz
MLS#:22134850
Source:IN_MIBOR | Licensed in Indiana
Price summary
- Price:$524,900
- Price per sq. ft.:$160.03
About this home
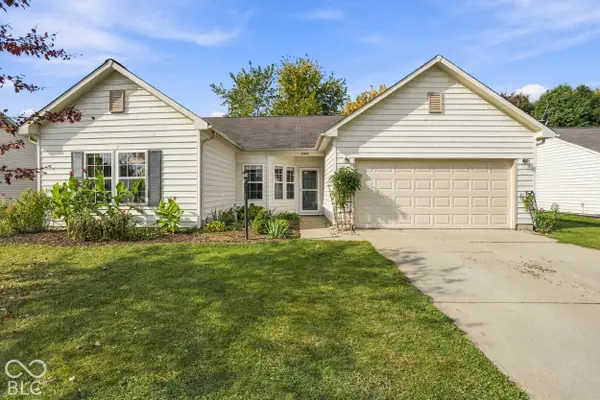
Warm and inviting Noblesville home offering 4 bedrooms, 2.5 baths, 3-car garage & 3280 sqft of living space! Built in 2017 and lovingly cared for by its original owner, this home is ready for its next chapter. Welcome your guests into a foyer adorned with wainscoting and glass french doors to the dedicated office or den. The open layout combines the living, dining, and kitchen, creating a great space for everyday living and entertaining. The kitchen features stainless steel appls, an island to seat 3-4 people, upgraded cabinetry, and a spacious "Costco-ready" double-entry pantry with access from both the mudroom and kitchen. Kitchen is wired for double oven and there isThe spacious living room includes a gas fireplace for those chilly midwestern days. Large mudroom for ample storage and a separate flex workspace nook. Upstairs features 4 bedrooms and a generous family room/playroom. Primary suite with tray ceilings, a large walk-in closet, and ensuite bath with a soaking tub, separate shower, and double vanity. Laundry room includes an utility sink for your ease. The insulated garage offers room for storage. Outside, relax on the covered patio in the spacious backyard with a tree-lined backdrop. The property line extends beyond the trees, providing privacy and ability to enjoy the outdoors. Upgrades include: plantation shutters throughout, fresh exterior paint in 2025, water softener 2021, water heater 12/2024, new refrigerator 11/2025. All bedrooms, loft, and covered porch are wired for a ceiling fan. Can't beat the location: Situated near 161st & Hazel Dell with quick access to shopping, restaurants, grocery stores, and everyday essentials. New dining and retail options continuing to come to the area, there's always something nearby. Enjoy local parks and trails, neighborhood amenities, and historic downtown Noblesville. Opportunities to move into Lake Forest of Noblesville are rare, don't miss your opportunity...
Contact an agent
Home facts
- Year built:2017
- Subdivision & Development:Lake Forest Of Noblesville
- Listing ID #:22134850
- Added:1 day(s) ago
- Updated:November 06, 2026 at 11:28 AM
Rooms and interior
- Bedrooms:4
- Total bathrooms:3
- Full bathrooms:2
- Half bathrooms:1
- Dining Description:Dining Combo/Great Room
- Kitchen Description:Dishwasher, Disposal, Electric Oven, Microwave, Refrigerator
- Living area:3,280 sq. ft.
Heating and cooling
- Cooling:Central Electric
- Heating:Forced Air
- Central air:Yes
Structure and exterior
- Year built:2017
- Building area:3,280 sq. ft.
- Lot area:0.27 Acres
- Lot Features:Curbs, Mature Trees, Sidewalks, Wooded
- Architectural Style:Craftsman
- Construction Materials:Cement Siding, Stone
- Foundation Description:Slab
Schools
- High school:Noblesville High School
- Middle school:Noblesville East Middle School
- Elementary school:Noble Crossing Elementary School
Utilities
- Water:Public Water
Finances and disclosures
- Price:$524,900
- Price per sq. ft.:$160.03
Features and amenities
- Appliances:Microwave, Refrigerator, Smoke Alarm, Washer, Water Heater, Water Softener Owned
- Laundry features:Dryer, Washer
- Amenities:Wood Work Stain/Painted
Parking
- Parking description:Finished Garage, Garage Door Opener
- Garage:Yes
- Garage spaces:3
New listings near 5640 Pennycress Drive
- Open Sun, 2 to 4pmNew
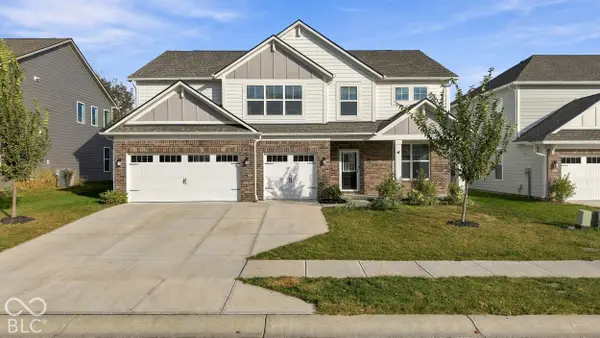 $525,000Active5 beds 5 baths3,380 sq. ft.
19454 Honeylocust Glen, Noblesville, IN 46062
MLS# 22132027Listed by: KELLER WILLIAMS INDY METRO NE - New
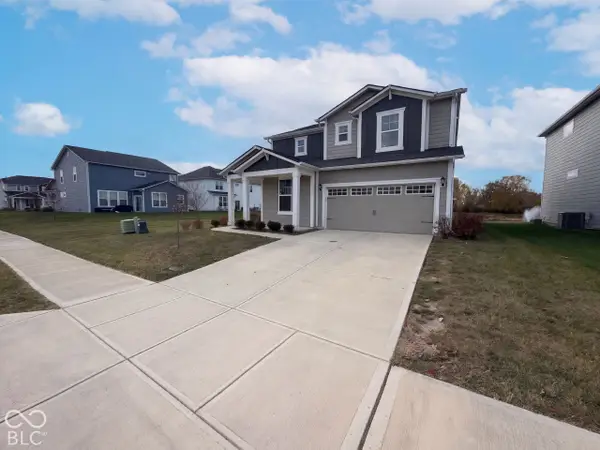 $475,000Active5 beds 3 baths2,842 sq. ft.
15545 Westmoor Avenue, Noblesville, IN 46062
MLS# 22135303Listed by: OPENDOOR BROKERAGE LLC - New
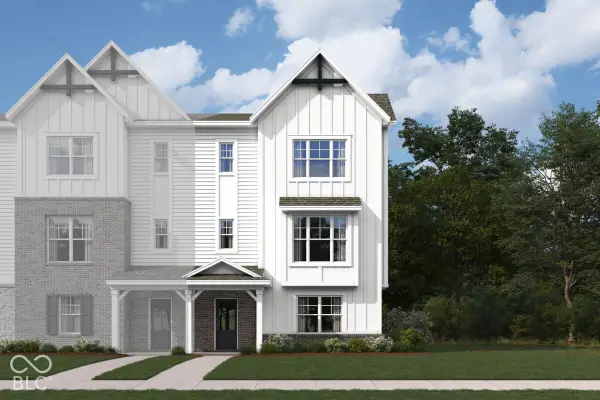 $434,990Active3 beds 4 baths2,262 sq. ft.
17282 Greythorne Drive, Noblesville, IN 46062
MLS# 22135266Listed by: M/I HOMES OF INDIANA, L.P. - New
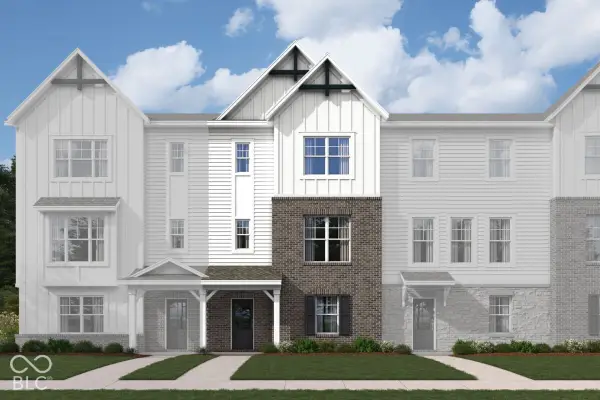 $420,730Active3 beds 4 baths2,108 sq. ft.
17294 Greythorne Drive, Noblesville, IN 46062
MLS# 22135249Listed by: M/I HOMES OF INDIANA, L.P. - New
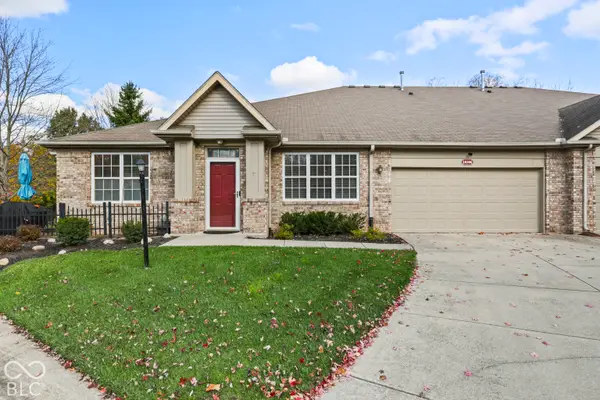 $278,000Active2 beds 2 baths1,412 sq. ft.
18306 Piers End, Noblesville, IN 46062
MLS# 22134843Listed by: KELLER WILLIAMS INDY METRO NE - New
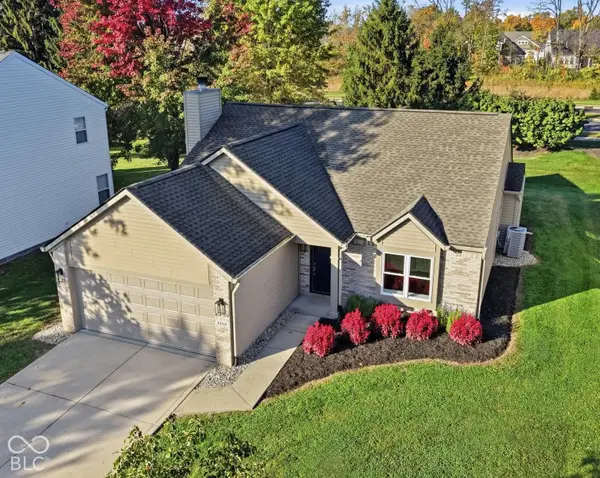 $344,900Active3 beds 2 baths1,426 sq. ft.
5850 Mill Oak Drive, Noblesville, IN 46062
MLS# 22135095Listed by: F.C. TUCKER COMPANY - New
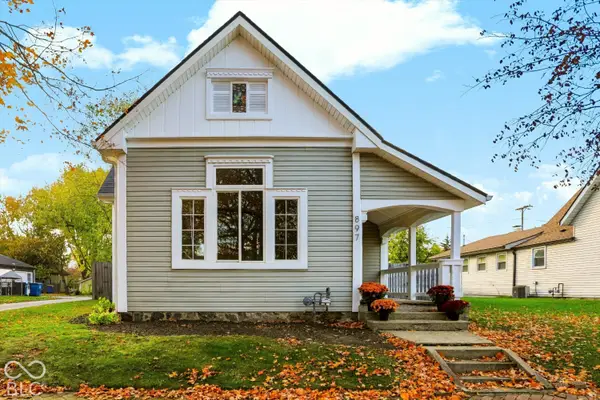 $235,000Active2 beds 1 baths1,180 sq. ft.
897 S 11th Street, Noblesville, IN 46060
MLS# 22134573Listed by: F.C. TUCKER COMPANY - New
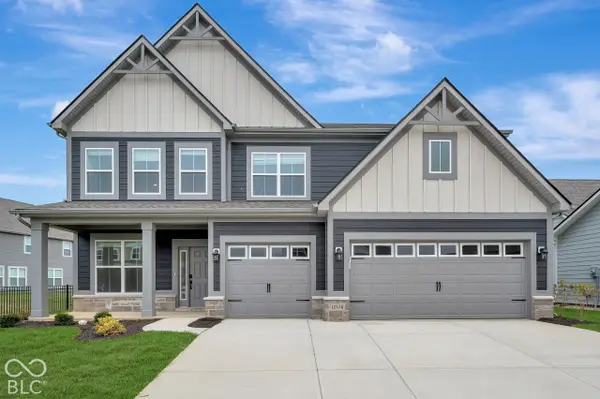 $559,990Active4 beds 3 baths3,099 sq. ft.
12376 Fresh Stock Drive, Noblesville, IN 46060
MLS# 22134976Listed by: M/I HOMES OF INDIANA, L.P. - Open Sat, 3 to 5pmNew
 $330,000Active3 beds 2 baths1,632 sq. ft.
19495 Sandbar Drive, Noblesville, IN 46062
MLS# 22134739Listed by: KELLER WILLIAMS INDPLS METRO N


Protect your home and budget from life's surprises with an Assurant Home Warranty, backed by a partner that supports you through every step of homeownership. Explore Plans.
©2026 Century 21 Real Estate LLC. All rights reserved. CENTURY 21®, the CENTURY 21 Logo and C21® are service marks owned by Century 21 Real Estate LLC. Century 21 Real Estate LLC fully supports the principles of the Fair Housing Act and the Equal Opportunity Act. Each office is independently owned and operated. Listing information is deemed reliable but not guaranteed accurate.