18306 Piers End, Noblesville, IN 46062
Local realty services provided by:CENTURY 21 Scheetz
18306 Piers End,Noblesville, IN 46062
$278,000
- 2 Beds
- 2 Baths
- 1,412 sq. ft.
- Condominium
- Active
Listed by: michelle hammes, lauren black
Office: keller williams indy metro ne
MLS#:22134843
Source:IN_MIBOR | Licensed in Indiana
Price summary
- Price:$278,000
- Price per sq. ft.:$196.88
About this home
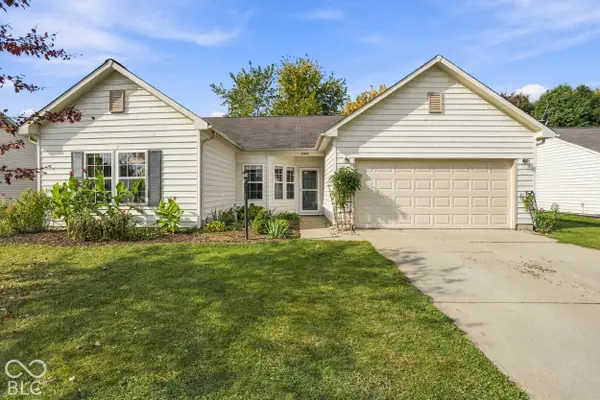
Welcome to low-maintenance living in Noblesville's Stone Harbor community! This charming two-bedroom, two-full-bath condo offers an inviting open layout and convenient main-level living with no stairs. Enjoy peaceful mornings and beautiful wooded views from your living room or private patio. The spacious kitchen features a large island and flows into a cozy dining area, creating a welcoming space for entertaining or quiet evenings at home. The primary suite includes a full bathroom and generous closet space, while the second bedroom provides a comfortable retreat for guests. Additional highlights include a spacious laundry room with storage shelving, a water softener, and a two-car garage. Conveniently located near shopping, dining, and parks, this condo offers comfort, convenience, and a peaceful setting!
Contact an agent
Home facts
- Year built:2003
- Subdivision & Development:Stone Harbour
- Listing ID #:22134843
- Added:1 day(s) ago
- Updated:November 06, 2026 at 04:46 AM
Rooms and interior
- Bedrooms:2
- Total bathrooms:2
- Full bathrooms:2
- Dining Description:Dining Combo/Living Room
- Kitchen Description:Dishwasher, Disposal, Electric Cooktop, Electric Oven, Microwave, Refrigerator, Wine Cooler
- Living area:1,412 sq. ft.
Heating and cooling
- Cooling:Central Electric
- Heating:Forced Air
- Central air:Yes
Structure and exterior
- Year built:2003
- Building area:1,412 sq. ft.
- Lot Features:Cul-De-Sac
- Architectural Style:Ranch
- Construction Materials:Brick, Vinyl With Brick
- Foundation Description:Slab
Schools
- High school:Noblesville High School
- Middle school:Noblesville East Middle School
- Elementary school:Hazel Dell Elementary School
Utilities
- Water:Public Water
Finances and disclosures
- Price:$278,000
- Price per sq. ft.:$196.88
Features and amenities
- Appliances:Microwave, Refrigerator, Washer
- Laundry features:Dryer, Laundry in Unit, Washer
Parking
- Parking description:Assigned Parking Outside, Garage Door Opener
- Garage:Yes
- Garage spaces:2
New listings near 18306 Piers End
- Open Sun, 2 to 4pmNew
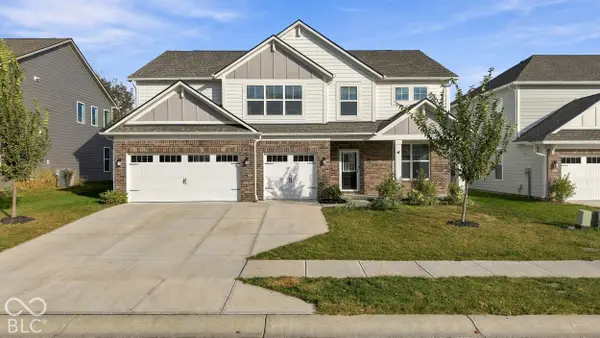 $525,000Active5 beds 5 baths3,380 sq. ft.
19454 Honeylocust Glen, Noblesville, IN 46062
MLS# 22132027Listed by: KELLER WILLIAMS INDY METRO NE - New
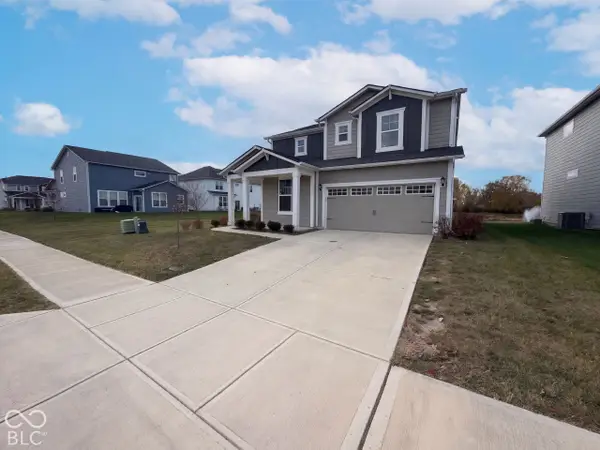 $475,000Active5 beds 3 baths2,842 sq. ft.
15545 Westmoor Avenue, Noblesville, IN 46062
MLS# 22135303Listed by: OPENDOOR BROKERAGE LLC - New
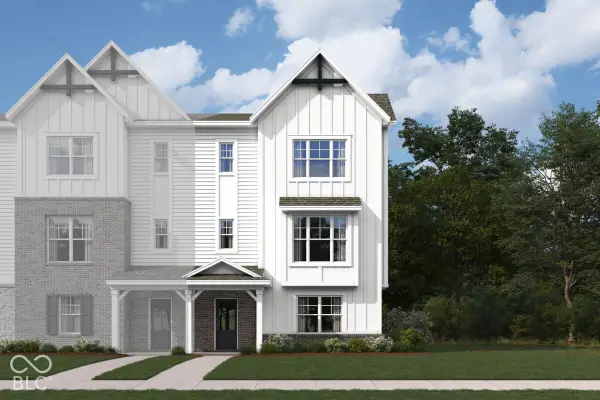 $434,990Active3 beds 4 baths2,262 sq. ft.
17282 Greythorne Drive, Noblesville, IN 46062
MLS# 22135266Listed by: M/I HOMES OF INDIANA, L.P. - New
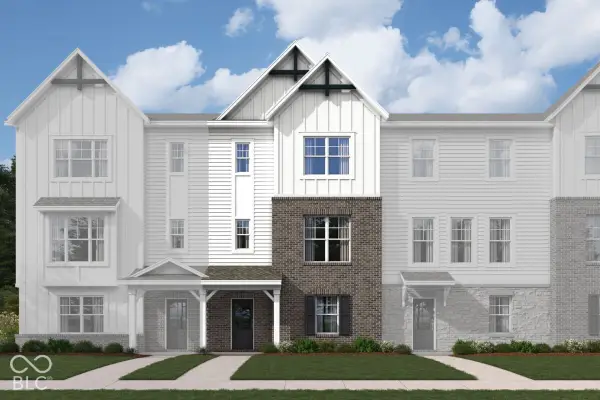 $420,730Active3 beds 4 baths2,108 sq. ft.
17294 Greythorne Drive, Noblesville, IN 46062
MLS# 22135249Listed by: M/I HOMES OF INDIANA, L.P. - New
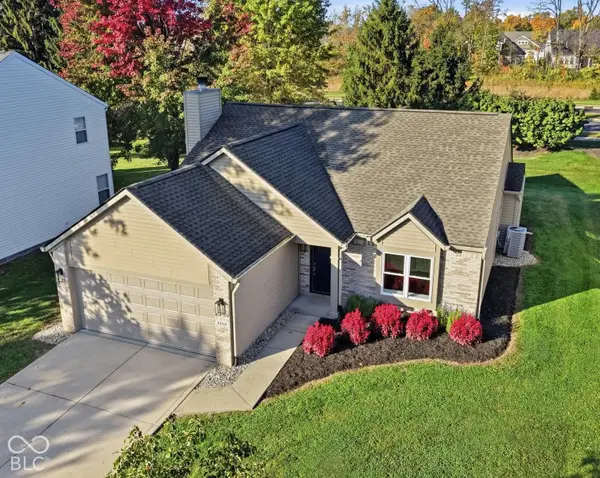 $344,900Active3 beds 2 baths1,426 sq. ft.
5850 Mill Oak Drive, Noblesville, IN 46062
MLS# 22135095Listed by: F.C. TUCKER COMPANY - New
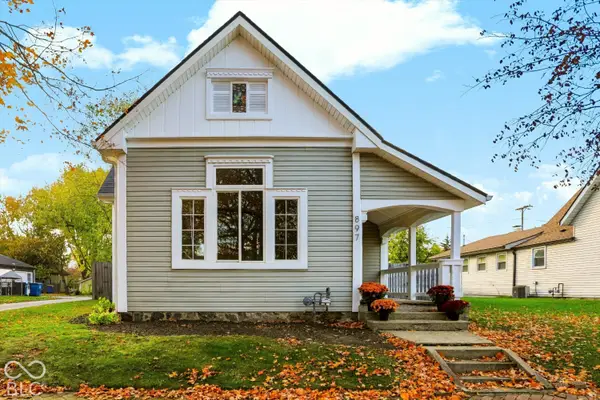 $235,000Active2 beds 1 baths1,180 sq. ft.
897 S 11th Street, Noblesville, IN 46060
MLS# 22134573Listed by: F.C. TUCKER COMPANY - New
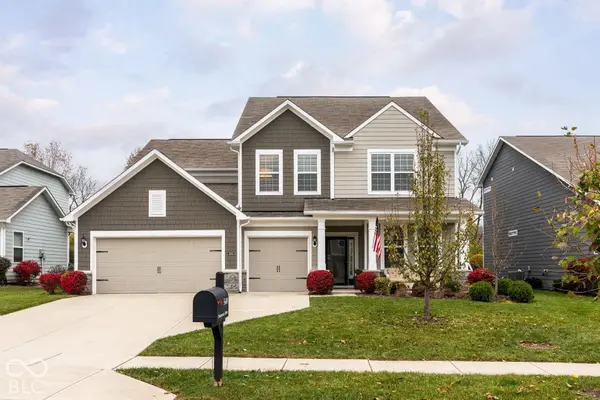
 $524,900Active4 beds 3 baths3,280 sq. ft.
5640 Pennycress Drive, Noblesville, IN 46062
MLS# 22134850Listed by: CENTURY 21 SCHEETZ - New
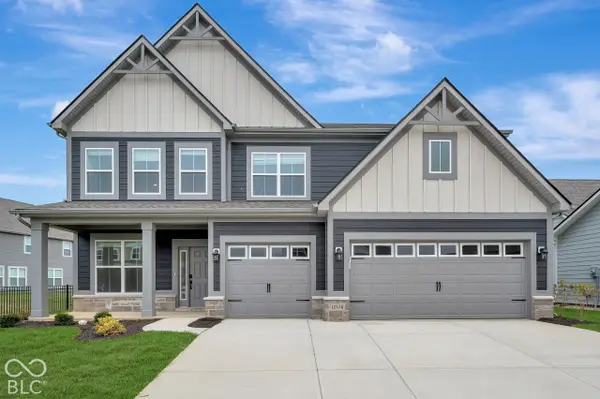 $559,990Active4 beds 3 baths3,099 sq. ft.
12376 Fresh Stock Drive, Noblesville, IN 46060
MLS# 22134976Listed by: M/I HOMES OF INDIANA, L.P. - Open Sat, 3 to 5pmNew
 $330,000Active3 beds 2 baths1,632 sq. ft.
19495 Sandbar Drive, Noblesville, IN 46062
MLS# 22134739Listed by: KELLER WILLIAMS INDPLS METRO N


Protect your home and budget from life's surprises with an Assurant Home Warranty, backed by a partner that supports you through every step of homeownership. Explore Plans.
©2026 Century 21 Real Estate LLC. All rights reserved. CENTURY 21®, the CENTURY 21 Logo and C21® are service marks owned by Century 21 Real Estate LLC. Century 21 Real Estate LLC fully supports the principles of the Fair Housing Act and the Equal Opportunity Act. Each office is independently owned and operated. Listing information is deemed reliable but not guaranteed accurate.