
1326 N Johnson Street, South Bend, IN 46628
Local realty services provided by:CENTURY 21 Bradley Realty, Inc.
Listed by: jennifer lister, andrew listerCell: 574-274-1500
Office: cressy & everett - south bend
MLS#:202628167
Source:Indiana Regional MLS
Price summary
- Price:$120,000
- Price per sq. ft.:$83.33
About this home
Charming All-Brick Home with Timeless Appeal! Discover the perfect blend of classic craftsmanship and modern comfort in this well-maintained all-brick home. Featuring 2 bedrooms and 1 bathroom, this residence offers a warm, inviting layout ideal for first-time buyers, downsizers, or investors alike. Step inside to find carpeting and tile throughout,adding a cozy feel to the living spaces. The basement provides fantastic potential for additional storage, a recreation room, home office, or workshop — the possibilities are endless. Outside, the durable brick exterior ensures lasting curb appeal and low-maintenance living for years to come. A detached garage adds convenient parking and extra storage space, a rare find at this price point. Please note THIS HOME IS BEING SOLD AS-IS. Don't miss your chance to own this solid, character-filled home in a great location. Schedule your showing today!
Contact an agent
Home facts
- Year built:1928
- Listing ID #:202628167
- Added:1 day(s) ago
- Updated:July 15, 2026 at 06:47 PM
Rooms and interior
- Bedrooms:2
- Total bathrooms:1
- Full bathrooms:1
- Rooms Total:5
- Flooring:Carpet
- Kitchen Description:Microwave, On Main Level, Range-Electric, Range/Oven Hookup, Refrigerator
- Basement Description:Partial Basement
- Living area:960 sq. ft.
Heating and cooling
- Cooling:Central Air
- Heating:Forced Air, Gas
Structure and exterior
- Roof:Asphalt, Shingle
- Year built:1928
- Building area:960 sq. ft.
- Lot area:0.11 Acres
- Architectural Style:Bungalow, One Story
- Construction Materials:Brick
- Exterior Features:Near Walking Trail
- Levels:1 Story
Schools
- High school:Washington
- Middle school:Lasalle Academy
- Elementary school:Muessel
Utilities
- Water:City
- Sewer:City
Finances and disclosures
- Price:$120,000
- Price per sq. ft.:$83.33
- Tax amount:$1,544
Features and amenities
- Laundry features:Dryer Hook Up Electric, In Basement
- Amenities:Closet(s) Walk-in
Parking
- Parking description:Detached
- Garage spaces:1
New listings near 1326 N Johnson Street
- New
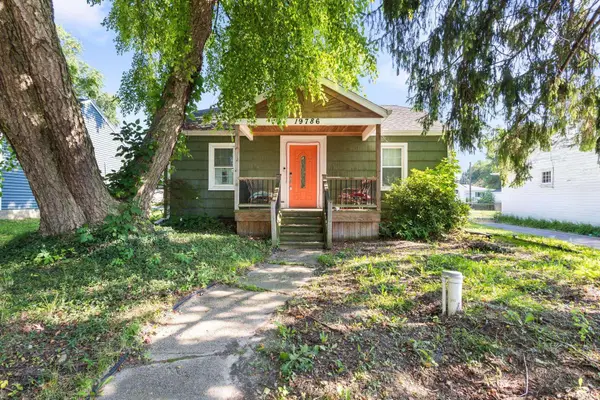 $174,000Active2 beds 1 baths1,144 sq. ft.
19786 Gilmer Street, South Bend, IN 46614
MLS# 202628331Listed by: MCKINNIES REALTY, LLC ELKHART - Open Sat, 12 to 1pmNew
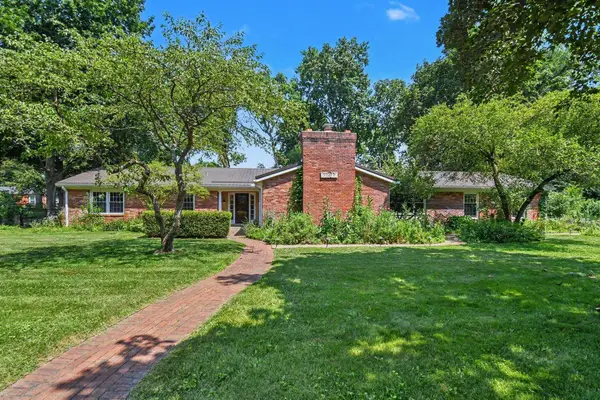 $424,000Active3 beds 3 baths3,509 sq. ft.
52770 Brooktrails Drive, South Bend, IN 46637
MLS# 202628340Listed by: COLDWELL BANKER REAL ESTATE GROUP - New
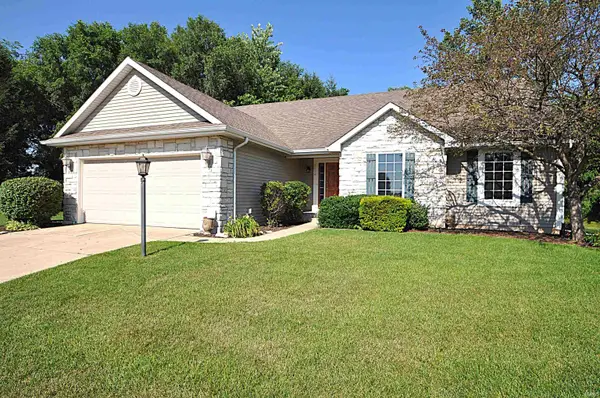 $420,000Active3 beds 2 baths1,621 sq. ft.
5014 Stern Line Court, South Bend, IN 46628
MLS# 202628314Listed by: LPT REALTY - New
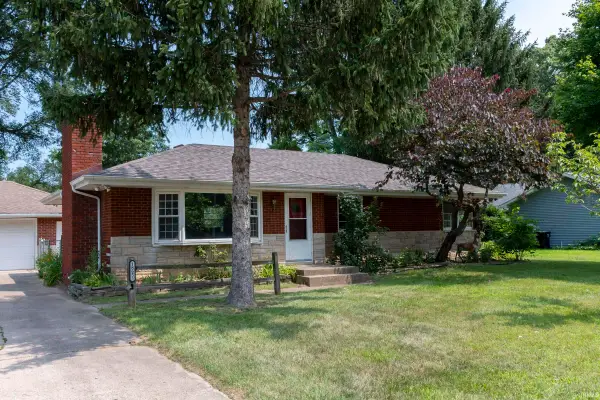 $249,900Active3 beds 2 baths2,237 sq. ft.
18655 Cleveland Road, South Bend, IN 46637
MLS# 202628318Listed by: HOWARD HANNA SB REAL ESTATE - New
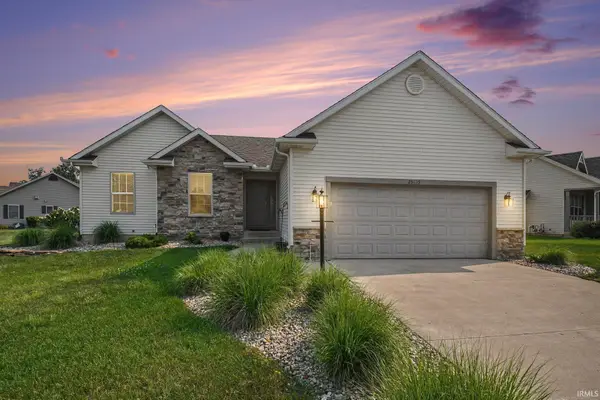 $329,000Active3 beds 2 baths1,348 sq. ft.
25615 Serenity Drive, South Bend, IN 46628
MLS# 202628296Listed by: MCKINNIES REALTY, LLC ELKHART - New
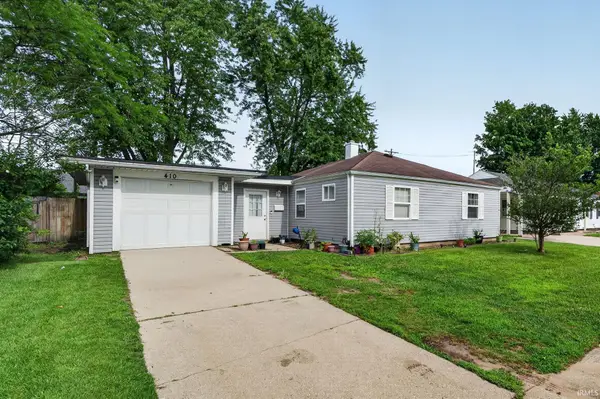 $214,900Active3 beds 2 baths1,069 sq. ft.
410 Preston Drive, South Bend, IN 46615
MLS# 202628302Listed by: OPEN DOOR REALTY, INC - New
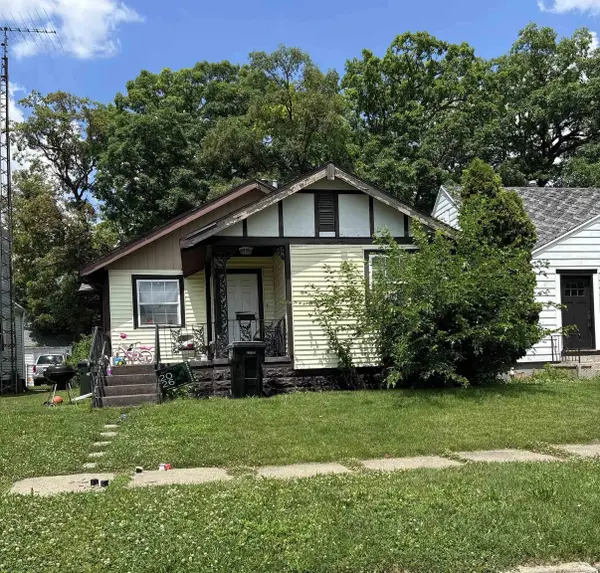 $100,000Active3 beds 1 baths1,010 sq. ft.
2917 Hartzer Street, South Bend, IN 46628
MLS# 202628241Listed by: BERKSHIRE HATHAWAY HOME SERVICES ELK2 - New
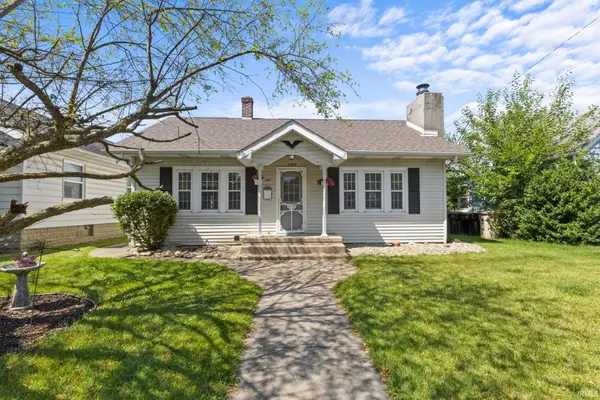 $145,000Active2 beds 1 baths860 sq. ft.
1309 E Altgeld Street, South Bend, IN 46614
MLS# 202628223Listed by: BERKSHIRE HATHAWAY HOMESERVICES ELKHART - New
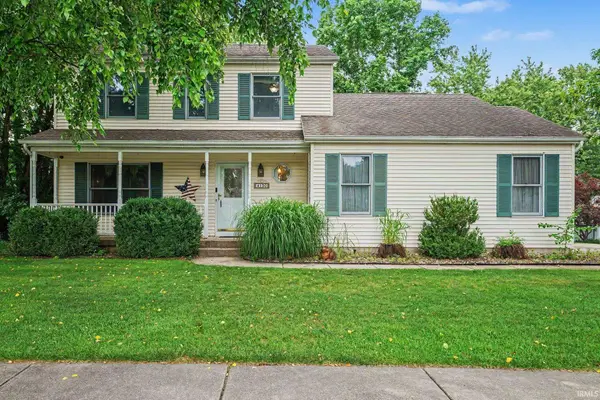 $285,900Active3 beds 3 baths1,588 sq. ft.
4130 Greenglade Court, South Bend, IN 46628
MLS# 202628216Listed by: MCKINNIES REALTY, LLC - New
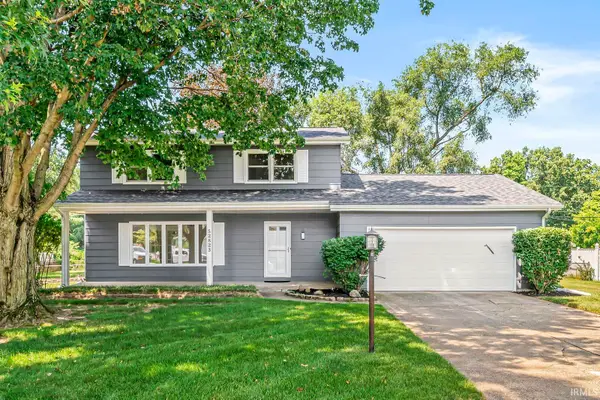 $329,900Active5 beds 3 baths2,234 sq. ft.
52823 W Cypress Circle, South Bend, IN 46637
MLS# 202628217Listed by: AT HOME REALTY GROUP


Protect your home and budget from life's surprises with an Assurant Home Warranty, backed by a partner that supports you through every step of homeownership. Explore Plans.
©2026 Century 21 Real Estate LLC. All rights reserved. CENTURY 21®, the CENTURY 21 Logo and C21® are service marks owned by Century 21 Real Estate LLC. Century 21 Real Estate LLC fully supports the principles of the Fair Housing Act and the Equal Opportunity Act. Each office is independently owned and operated. Listing information is deemed reliable but not guaranteed accurate.