
25615 Serenity Drive, South Bend, IN 46628
Local realty services provided by:CENTURY 21 Circle
Listed by: danita burghCell: 574-400-9420
Office: mckinnies realty, llc. elkhart
MLS#:202628296
Source:Indiana Regional MLS
Price summary
- Price:$329,000
- Price per sq. ft.:$122.03
- Monthly HOA dues:$4.17
About this home
This beautiful 3-bedroom 2-full-bath home in Natures Gate subdivision offers a perfect blend of modern convenience and future potential. Featuring a bright open floor plan with cathedral ceilings that seamlessly connects the living, dining and kitchen areas, creating an ideal space for daily living and entertaining. Conveniently located main floor laundry with access to the kitchen and garage. The large, versatile, unfinished basement is a blank canvas with a bright egress window perfect for a future family room, home office, 4th bedroom or gym and is pre-plumbed for a 3rd bathroom, saving you time and money on future renovation projects. This property is ready for you to move right in and make it your own.
Contact an agent
Home facts
- Year built:2008
- Listing ID #:202628296
- Added:1 day(s) ago
- Updated:July 16, 2026 at 03:50 AM
Rooms and interior
- Bedrooms:3
- Total bathrooms:2
- Full bathrooms:2
- Rooms Total:6
- Flooring:Carpet, Vinyl
- Kitchen Description:Dishwasher, Eat-In Kitchen, Kitchen Island, Microwave, Range-Gas, Refrigerator
- Basement Description:Daylight, Full Basement, Unfinished
- Living area:1,348 sq. ft.
Heating and cooling
- Cooling:Central Air
- Heating:Forced Air, Gas
Structure and exterior
- Roof:Shingle
- Year built:2008
- Building area:1,348 sq. ft.
- Lot area:0.44 Acres
- Architectural Style:One Story
- Construction Materials:Brick, Vinyl
- Exterior Features:Deck Open, Landscaped, Patio Covered
- Levels:1 Story
Schools
- High school:Washington
- Middle school:Dickinson
- Elementary school:Coquillard
Utilities
- Water:City
- Sewer:City
Finances and disclosures
- Price:$329,000
- Price per sq. ft.:$122.03
- Tax amount:$3,152
Features and amenities
- Laundry features:Dryer Hook Up Gas, Main Floor Laundry, Washer Hook-Up
- Amenities:Ceiling-Cathedral, Closet(s) Walk-in, Countertops-Laminate, Garage Door Opener, Irrigation System
Parking
- Parking description:Attached, Concrete Driveway, Off Street Parking
- Garage spaces:2
New listings near 25615 Serenity Drive
- New
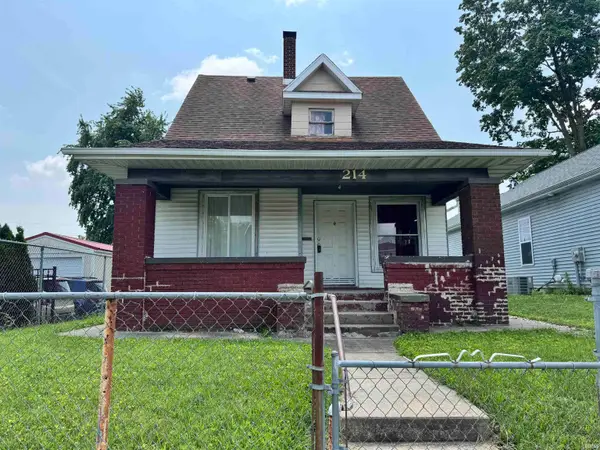 $102,000Active3 beds 2 baths1,616 sq. ft.
214 E Broadway Street, South Bend, IN 46601
MLS# 202628411Listed by: CRESSY & EVERETT - SOUTH BEND - New
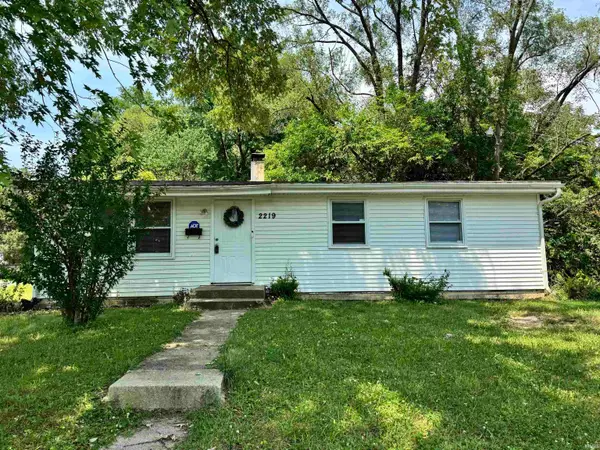 $137,000Active3 beds 1 baths960 sq. ft.
2219 W Bulla Street, South Bend, IN 46628
MLS# 202628412Listed by: CRESSY & EVERETT - SOUTH BEND - New
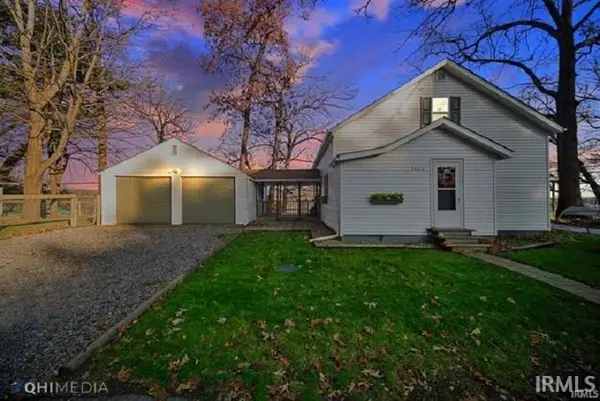 $235,000Active3 beds 1 baths1,536 sq. ft.
54514 Norwood Drive, South Bend, IN 46628
MLS# 202628396Listed by: CRESSY & EVERETT - SOUTH BEND - New
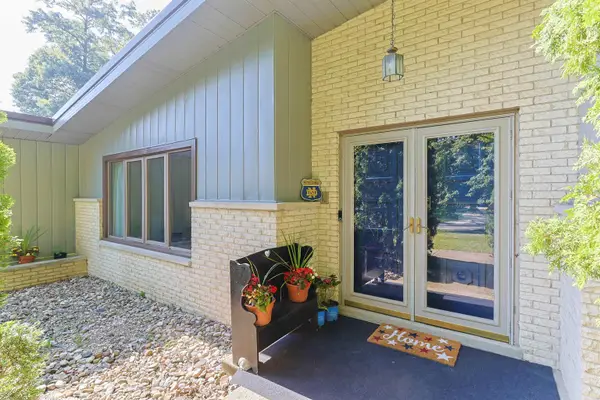 $289,900Active4 beds 3 baths1,568 sq. ft.
17305 Fergus Drive, South Bend, IN 46635
MLS# 202628401Listed by: WEICHERT RLTRS-J.DUNFEE&ASSOC. - New
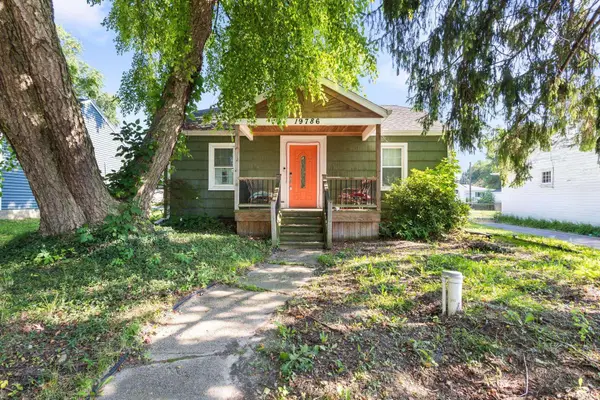 $174,000Active2 beds 1 baths1,144 sq. ft.
19786 Gilmer Street, South Bend, IN 46614
MLS# 202628331Listed by: MCKINNIES REALTY, LLC ELKHART - Open Sat, 12 to 1pmNew
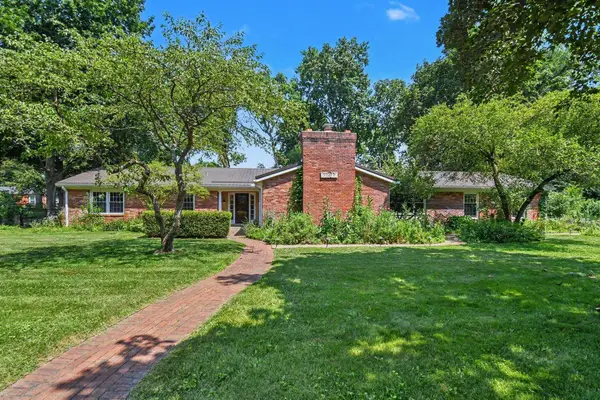 $424,000Active3 beds 3 baths3,509 sq. ft.
52770 Brooktrails Drive, South Bend, IN 46637
MLS# 202628340Listed by: COLDWELL BANKER REAL ESTATE GROUP - New
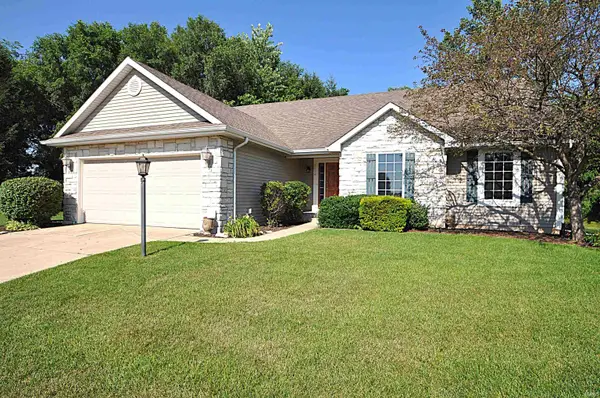 $420,000Active3 beds 2 baths1,621 sq. ft.
5014 Stern Line Court, South Bend, IN 46628
MLS# 202628314Listed by: LPT REALTY - New
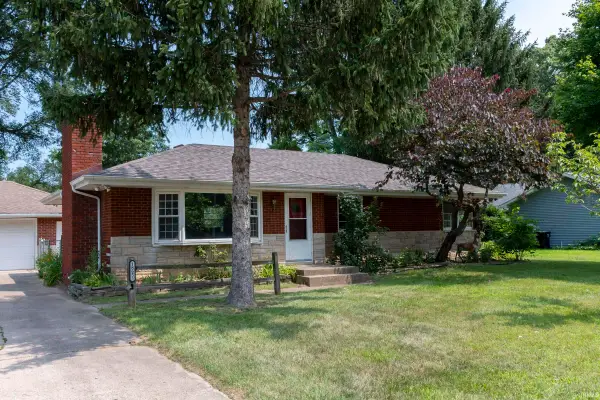 $249,900Active3 beds 2 baths2,237 sq. ft.
18655 Cleveland Road, South Bend, IN 46637
MLS# 202628318Listed by: HOWARD HANNA SB REAL ESTATE - New
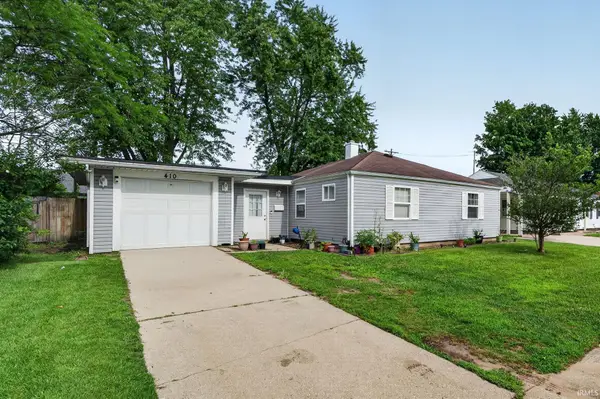 $214,900Active3 beds 2 baths1,069 sq. ft.
410 Preston Drive, South Bend, IN 46615
MLS# 202628302Listed by: OPEN DOOR REALTY, INC


Protect your home and budget from life's surprises with an Assurant Home Warranty, backed by a partner that supports you through every step of homeownership. Explore Plans.
©2026 Century 21 Real Estate LLC. All rights reserved. CENTURY 21®, the CENTURY 21 Logo and C21® are service marks owned by Century 21 Real Estate LLC. Century 21 Real Estate LLC fully supports the principles of the Fair Housing Act and the Equal Opportunity Act. Each office is independently owned and operated. Listing information is deemed reliable but not guaranteed accurate.