
3331 Blarney Drive, South Bend, IN 46628
Local realty services provided by:CENTURY 21 Circle
Listed by: vanessa ritsema, wayne ryanCell: 574-335-9022
Office: mckinnies realty, llc.
MLS#:202605643
Source:Indiana Regional MLS
Price summary
- Price:$489,000
- Price per sq. ft.:$139.55
- Monthly HOA dues:$225
About this home
This is a hole-in-one! This beautiful custom-built home in The Reserve at Blackthorn offers the perfect blend of comfort, style, and effortless living. Moments away from airport, casino and Notre Dame. When you enter in, you’ll enjoy open-concept living featuring bright, crisp cabinetry, granite countertops, and a spacious kitchen island overlooking the living and dining areas—ideal for entertaining and everyday living alike. A screened in front porch that overlooks the green is directly off main living room. All three generously sized bedrooms are conveniently located on the main level, including a private primary suite oasis with its own private bath that is designed for comfort and retreat. The lower level offers an entirely separate living space with a large family room, additional bedroom, and unfinished area ready to become your private man cave, home theater, gym, or even a secondary primary suite—you make the choice. Enjoy easy, low-maintenance living with monthly dues covering lawn care, snow removal, and irrigation. Even better? A 2026 golf membership is included in the purchase price. The home is being offered fully furnished and is currently operating as a successful VRBO, generating approximately $500 per day, making it a strong investment opportunity if you’re not looking to make it your primary residence. Whether you’re looking for a luxury retreat, investment property, or full-time home, this one truly checks every box. Let’s get you on the green!...
Contact an agent
Home facts
- Year built:2021
- Subdivision & Development:The Reserve at Blackthorn
- Listing ID #:202605643
- Added:187 day(s) ago
- Updated:August 29, 2026 at 03:38 PM
Rooms and interior
- Bedrooms:4
- Total bathrooms:3
- Full bathrooms:3
- Rooms Total:11
- Flooring:Carpet, Vinyl
- Dining Description:Main Level
- Kitchen Description:Dishwasher, Eat-In Kitchen, Kitchen Island, Microwave, On Main Level, Range-Gas, Range/Oven Hookup, Refrigerator
- Basement Description:Full Basement, Partially Finished
- Living area:2,518 sq. ft.
Heating and cooling
- Cooling:Central Air
- Heating:Forced Air, Gas
Structure and exterior
- Roof:Shingle
- Year built:2021
- Building area:2,518 sq. ft.
- Lot area:0.29 Acres
- Lot Features:Level
- Architectural Style:One Story
- Construction Materials:Stone, Vinyl
- Exterior Features:Landscaped, Porch Covered, Porch Enclosed
- Levels:1 Story
Schools
- High school:Washington
- Middle school:Dickinson
- Elementary school:Coquillard
Utilities
- Water:City
- Sewer:City
Finances and disclosures
- Price:$489,000
- Price per sq. ft.:$139.55
- Tax amount:$3,811
Features and amenities
- Laundry features:Dryer Hook Up Gas, Main Floor Laundry, Washer Hook-Up
- Amenities:Closet(s) Walk-in, Countertops-Solid Surf, Detector-Smoke, Garage Door Opener, Golf Course, Irrigation System
Parking
- Parking description:Asphalt Driveway, Attached
- Garage spaces:2
New listings near 3331 Blarney Drive
- Coming Soon
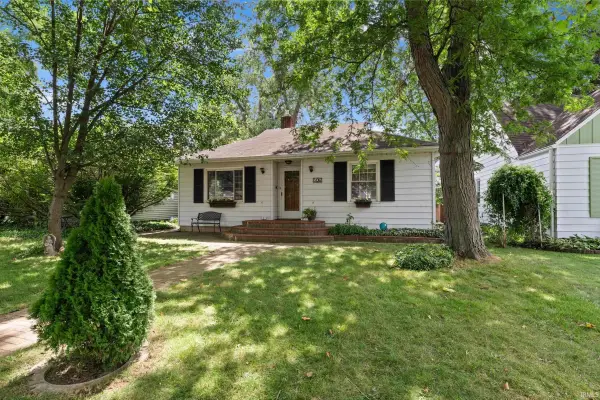 $265,000Coming Soon3 beds 2 baths1,158 sq. ft.
506 Ostemo Place, South Bend, IN 46617
MLS# 202635646Listed by: CRESSY & EVERETT - SOUTH BEND - New
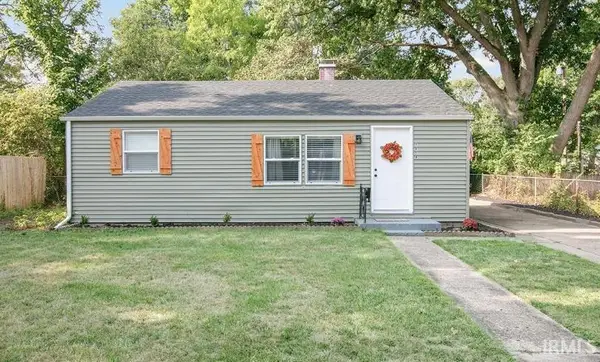 $185,000Active2 beds 1 baths768 sq. ft.
1320 Eastbrook Drive, South Bend, IN 46616
MLS# 202635681Listed by: IRISH REALTY - New
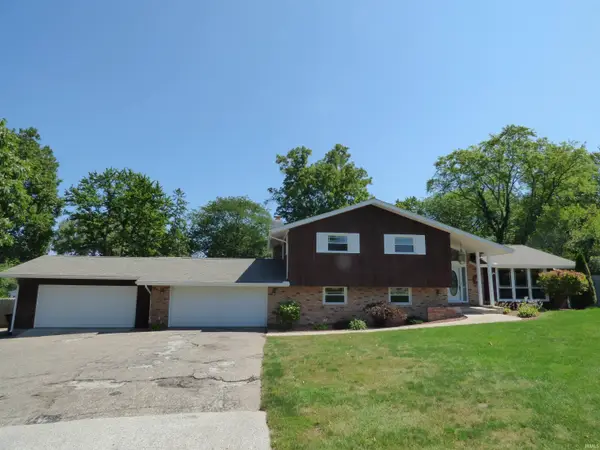 $425,000Active5 beds 3 baths3,340 sq. ft.
5434 Miami Street, South Bend, IN 46614
MLS# 202635649Listed by: HALLMARK REAL ESTATE, INC. - New
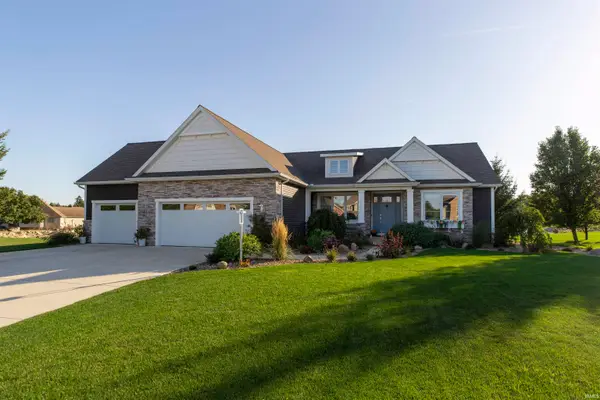 $699,000Active4 beds 3 baths3,600 sq. ft.
26590 Boulder Crest Court Court, South Bend, IN 46628
MLS# 202635639Listed by: WEICHERT RLTRS-J.DUNFEE&ASSOC. - New
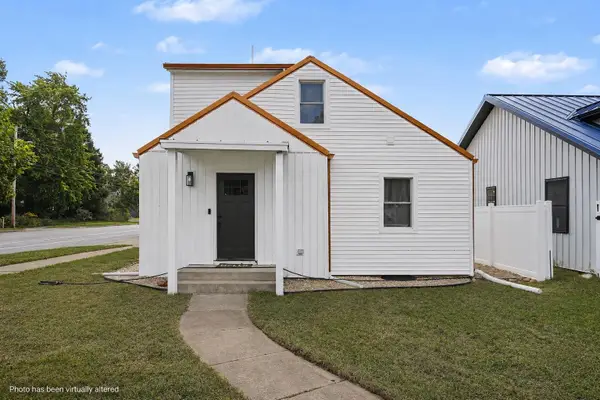 $450,000Active5 beds 3 baths2,208 sq. ft.
1454 Sorin Street, South Bend, IN 46617
MLS# 202635630Listed by: COLDWELL BANKER REAL ESTATE GROUP - New
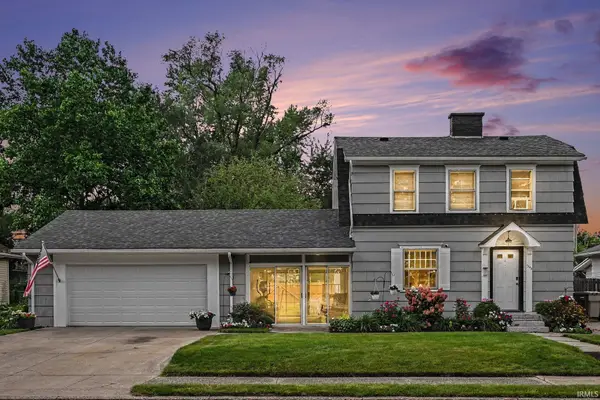 $219,900Active4 beds 3 baths2,557 sq. ft.
1345 Wilber Street, South Bend, IN 46628
MLS# 202635633Listed by: MCKINNIES REALTY, LLC ELKHART - New
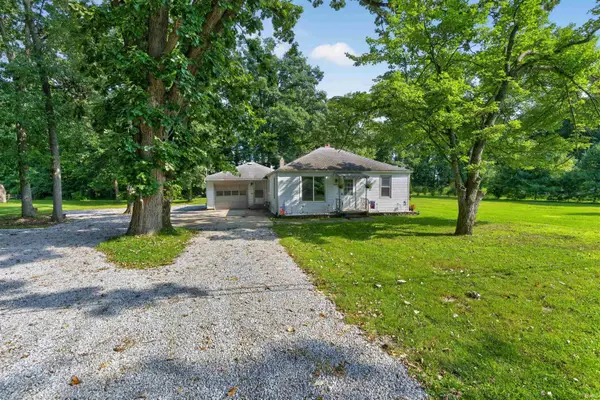 $130,000Active2 beds 1 baths1,068 sq. ft.
20673 Roycroft Drive, South Bend, IN 46614
MLS# 202635616Listed by: TRUEBLOOD REAL ESTATE - New
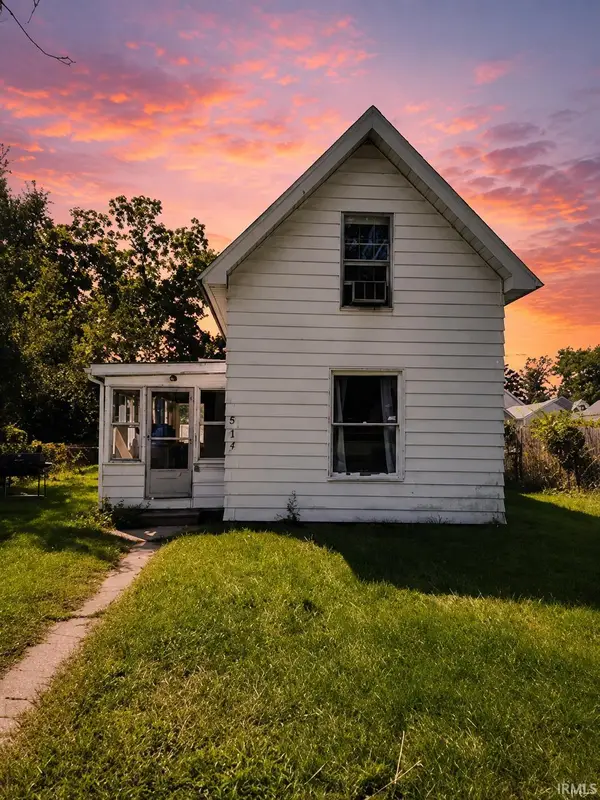 $104,900Active2 beds 1 baths1,094 sq. ft.
807 Allen Street, South Bend, IN 46616
MLS# 202635617Listed by: RE/MAX RESULTS - New
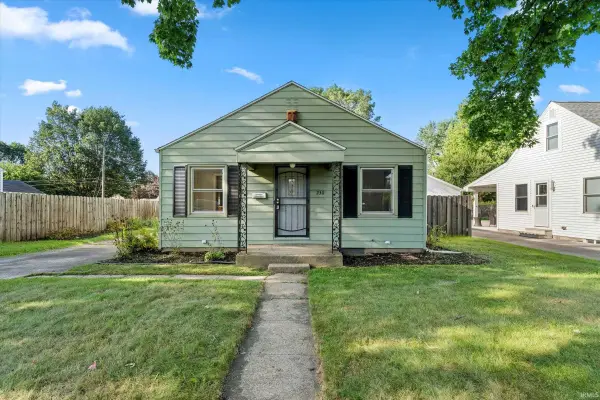 $195,000Active3 beds 1 baths1,204 sq. ft.
2311 Corby Boulevard, South Bend, IN 46615
MLS# 202635623Listed by: CRESSY & EVERETT - SOUTH BEND - New
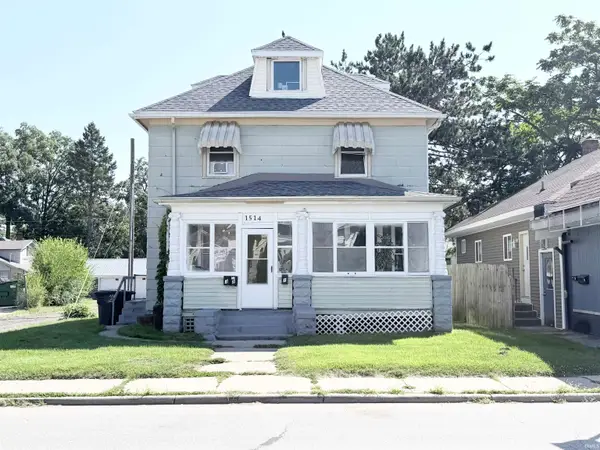 $125,000Active4 beds 3 baths2,200 sq. ft.
1514 Miami Street, South Bend, IN 46613
MLS# 202635556Listed by: KASER REALTY, LLC


Protect your home and budget from life's surprises with an Assurant Home Warranty, backed by a partner that supports you through every step of homeownership. Explore Plans.
©2026 Century 21 Real Estate LLC. All rights reserved. CENTURY 21®, the CENTURY 21 Logo and C21® are service marks owned by Century 21 Real Estate LLC. Century 21 Real Estate LLC fully supports the principles of the Fair Housing Act and the Equal Opportunity Act. Each office is independently owned and operated. Listing information is deemed reliable but not guaranteed accurate.