51405 Outer Drive, South Bend, IN 46628
Local realty services provided by:CENTURY 21 Circle
51405 Outer Drive,South Bend, IN 46628
$249,900
- 3 Beds
- 1 Baths
- 2,179 sq. ft.
- Single family
- Active
Listed by: gene risnerCell: 574-274-8176
Office: at home realty group
MLS#:202637310
Source:Indiana Regional MLS
Price summary
- Price:$249,900
- Price per sq. ft.:$92.97
About this home
Welcome home to this well-maintained all-brick residence situated on a desirable corner lot in South Bend! This inviting home offers three generously sized bedrooms, beautiful hardwood floors, and a spacious layout with plenty of room to make it your own.The kitchen features stainless steel appliances, ceramic flooring, and a tiled backsplash, creating a functional and attractive space for everyday living and entertaining. A one-car attached garage provides convenient parking and additional storage.The full basement is partially finished, offering flexible space for a family room, home office, recreation area, or workshop, with additional storage space available.Enjoy the outdoors in the fenced-in backyard, perfect for pets, gardening, entertaining, or relaxing.Conveniently located near St. Patrick's County Park, the St. Joseph River, shopping, schools, and the University of Notre Dame, this home offers a great combination of comfort, location, and convenience.
Contact an agent
Home facts
- Year built:1960
- Subdivision & Development:None
- Listing ID #:202637310
- Added:1 day(s) ago
- Updated:September 10, 2026 at 04:01 PM
Rooms and interior
- Bedrooms:3
- Total bathrooms:1
- Full bathrooms:1
- Rooms Total:5
- Flooring:Carpet, Ceramic Tile, Hardwood Floors
- Dining Description:Main Level
- Kitchen Description:Dishwasher, Microwave, Range-Gas, Refrigerator
- Basement Description:Full Basement, Partially Finished
- Living area:2,179 sq. ft.
Heating and cooling
- Cooling:Central Air
- Heating:Forced Air, Gas
Structure and exterior
- Roof:Asphalt, Shingle
- Year built:1960
- Building area:2,179 sq. ft.
- Lot area:0.59 Acres
- Lot Features:Corner
- Architectural Style:One Story
- Construction Materials:Brick
- Exterior Features:Deck Open
- Levels:1 Story
Schools
- High school:Washington
- Middle school:Clay International Academy
- Elementary school:Darden Primary Center
Utilities
- Water:Well
- Sewer:Septic
Finances and disclosures
- Price:$249,900
- Price per sq. ft.:$92.97
- Tax amount:$1,654
Features and amenities
- Laundry features:Dryer Hook Up Gas, On Lower Level, Washer Hook-Up
- Amenities:Garage Door Opener
Parking
- Parking description:Attached
- Garage spaces:1
New listings near 51405 Outer Drive
- Coming Soon
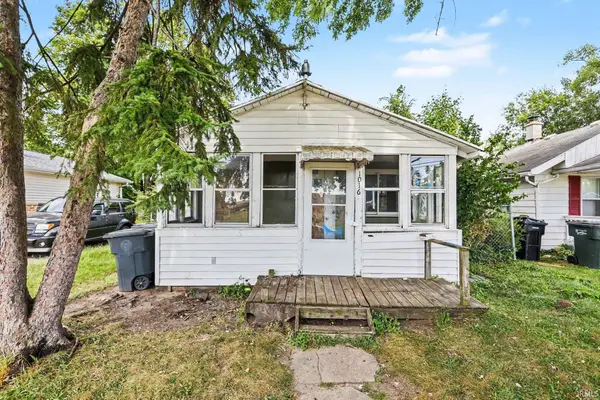 $309,000Coming Soon3 beds 1 baths880 sq. ft.
1016 Duey Avenue, South Bend, IN 46617
MLS# 202637185Listed by: BERKSHIRE HATHAWAY HOMESERVICES NORTHERN INDIANA REAL ESTATE - New
 $219,900Active29.09 Acres
21092 Roosevelt Road, South Bend, IN 46614
MLS# 202637301Listed by: AT HOME REALTY GROUP - New
 $255,000Active2 beds 1 baths1,088 sq. ft.
54218 N Ironwood Road, South Bend, IN 46635
MLS# 202637269Listed by: COLDWELL BANKER REAL ESTATE GROUP - New
 $288,000Active3 beds 3 baths2,272 sq. ft.
6016 Harrow Drive, South Bend, IN 46614
MLS# 202637258Listed by: CRESSY & EVERETT - SOUTH BEND - New
 $69,900Active3 beds 1 baths1,344 sq. ft.
2617 W Washington Street, South Bend, IN 46619
MLS# 202637245Listed by: AT HOME REALTY GROUP - New
 $799,900Active3 beds 3 baths3,943 sq. ft.
1326 Garland Road, South Bend, IN 46614
MLS# 202637211Listed by: RE/MAX 100 - New
 $75,000Active1 beds 1 baths836 sq. ft.
1414 Bowman Street, South Bend, IN 46613
MLS# 202637221Listed by: EXP REALTY, LLC - New
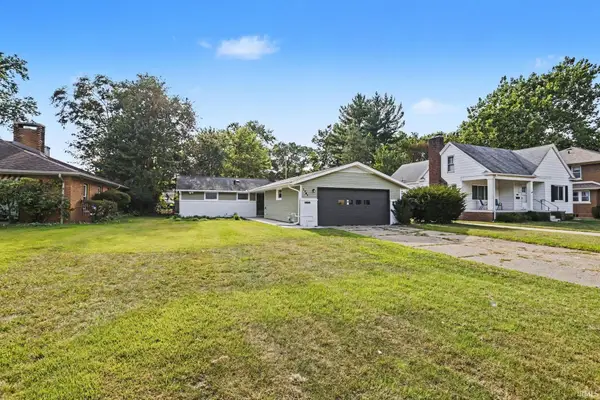
 $179,900Active3 beds 2 baths1,188 sq. ft.
1741 Kessler Boulevard, South Bend, IN 46616
MLS# 202637183Listed by: CENTURY 21 BRADLEY REALTY, INC - New
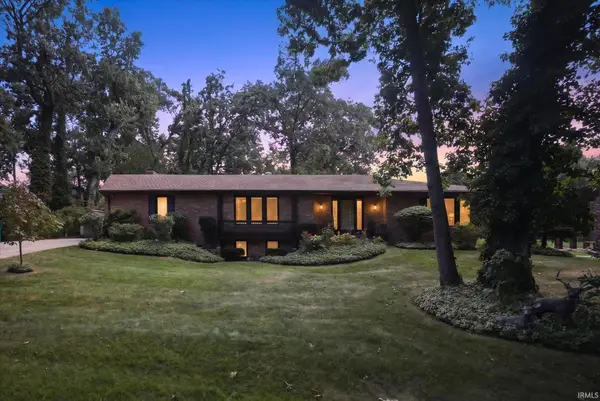 $325,000Active4 beds 3 baths3,540 sq. ft.
53244 Bonvale Drive, South Bend, IN 46635
MLS# 202637184Listed by: COLDWELL BANKER REALTY


Protect your home and budget from life's surprises with an Assurant Home Warranty, backed by a partner that supports you through every step of homeownership. Explore Plans.
©2026 Century 21 Real Estate LLC. All rights reserved. CENTURY 21®, the CENTURY 21 Logo and C21® are service marks owned by Century 21 Real Estate LLC. Century 21 Real Estate LLC fully supports the principles of the Fair Housing Act and the Equal Opportunity Act. Each office is independently owned and operated. Listing information is deemed reliable but not guaranteed accurate.