5019 S Co Rd 50 W, Sullivan, IN 47882
Local realty services provided by:CENTURY 21 Elite
5019 S Co Rd 50 W,Sullivan, IN 47882
$249,000
- 3 Beds
- 2 Baths
- 1,904 sq. ft.
- Mobile / Manufactured
- Active
Listed by:
 CENTURY 21 Elite
Office: century 21 elite
MLS#:109714
Source:IN_THAAR
Price summary
- Price:$249,000
- Price per sq. ft.:$130.78
About this home
Escape to the peace and privacy of country living with this beautiful 3-bedroom, 2-bath home situated on 14.15 acres. Built in 2006, this well-maintained property offers 1,904 square feet of comfortable living space and is surrounded by approximately 13 acres of mature woods, providing a secluded setting with abundant wildlife and endless opportunities to explore.
Relax on the covered front porch and enjoy the quiet countryside views. Inside, you'll find a spacious layout designed for everyday living and entertaining. The large attic offers excellent storage space and presents the potential to be finished for additional living area, a home office, recreation room, or guest space.
Whether you're looking for a private retreat, hunting property, or simply room to roam, this unique property offers the perfect combination of comfort, acreage, and country charm.
Contact an agent
Home facts
- Year built:2006
- Subdivision & Development:None
- Listing ID #:109714
- Added:107 day(s) ago
- Updated:October 08, 2026 at 01:50 AM
Rooms and interior
- Bedrooms:3
- Total bathrooms:2
- Full bathrooms:2
- Flooring:Vinyl Floors
- Kitchen Description:Dishwasher, Electric Range/Oven, Microwave, Refrigerator, Smoke Detector, Vinyl Floors
- Bedroom Description:On Level 1
- Basement Description:Crawl Space
- Living area:1,904 sq. ft.
Heating and cooling
- Cooling:Central Air
- Heating:Electric
- Central air:Yes
Structure and exterior
- Roof:Shingle
- Year built:2006
- Building area:1,904 sq. ft.
- Lot area:14.15 Acres
- Construction Materials:Vinyl Siding
- Exterior Features:Porch Covered
- Foundation Description:Crawl Space
- Levels:1 Story
Schools
- High school:Sullivan
- Middle school:Carlisle
- Elementary school:Carlisle Elem
Utilities
- Sewer:Septic
Finances and disclosures
- Price:$249,000
- Price per sq. ft.:$130.78
Features and amenities
- Appliances:Elec. Range/Oven
- Amenities:Ceiling Fan(s), Single Pane Windows, Smoke Detector, Vinyl Floors
Parking
- Parking description:Detached Garage, Rock Driveway
- Garage spaces:2
New listings near 5019 S Co Rd 50 W
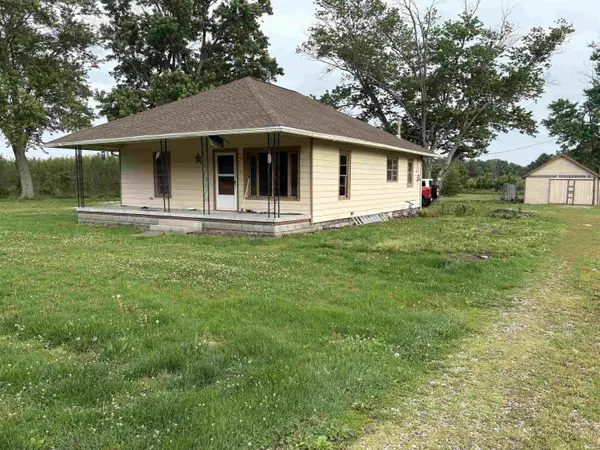 $138,000Active2 beds 2 baths1,080 sq. ft.
3784 E State Road 54, Sullivan, IN 47882
MLS# 202639615Listed by: HONEY BEE REALTY CO. LLC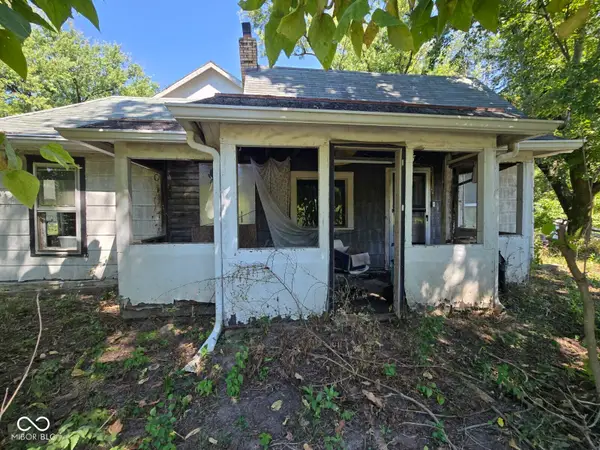 $19,900Active3 beds 1 baths1,457 sq. ft.
7155 E Cass Main Street, Sullivan, IN 47882
MLS# 22124596Listed by: L.J. MICHAELS, INC.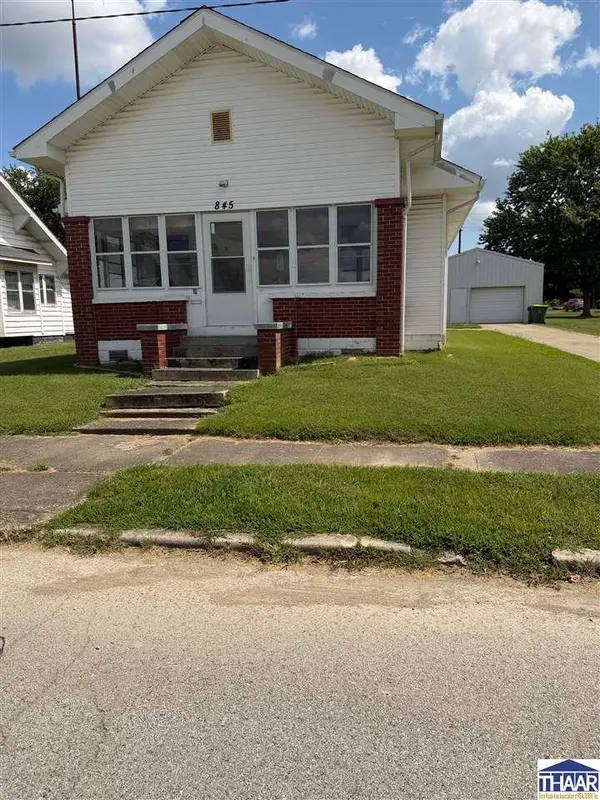
 $120,000Active2 beds 1 baths988 sq. ft.
845 N Main Street, Sullivan, IN 47882
MLS# 110300Listed by: CENTURY 21 ELITE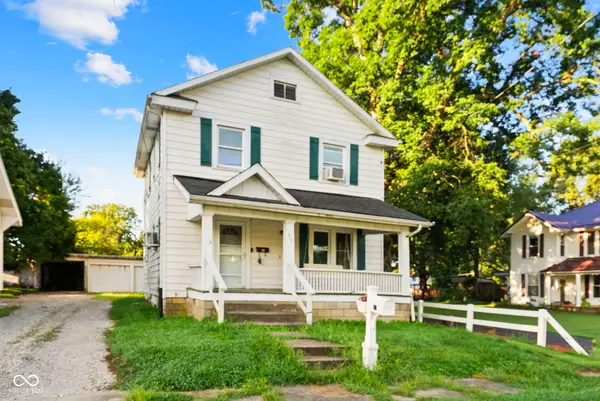 $199,900Active5 beds 2 baths2,436 sq. ft.
317 W Thompson Street, Sullivan, IN 47882
MLS# 22120558Listed by: RE/MAX ADVANCED REALTY $28,900Active0.55 Acres
Joy Drive, Sullivan, IN 47882
MLS# 110124Listed by: CENTURY 21 ELITE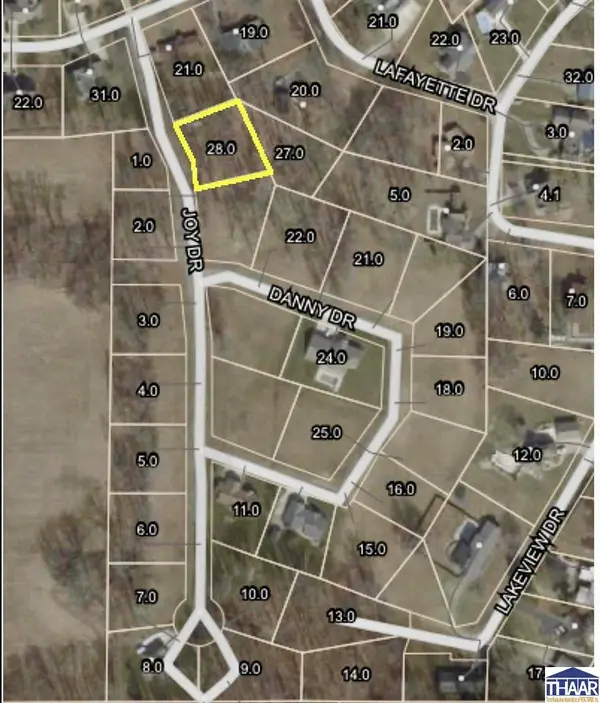 $26,900Active0.54 Acres
Joy Drive, Sullivan, IN 47882
MLS# 110125Listed by: CENTURY 21 ELITE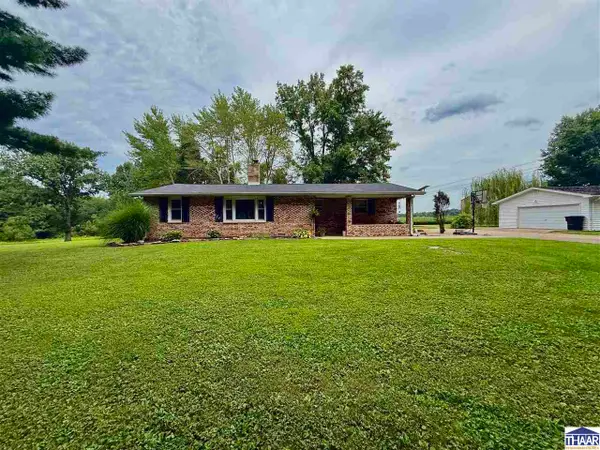 $220,000Pending3 beds 2 baths1,531 sq. ft.
6126 W Co Rd 100, Sullivan, IN 47882
MLS# 110084Listed by: CENTURY 21 ELITE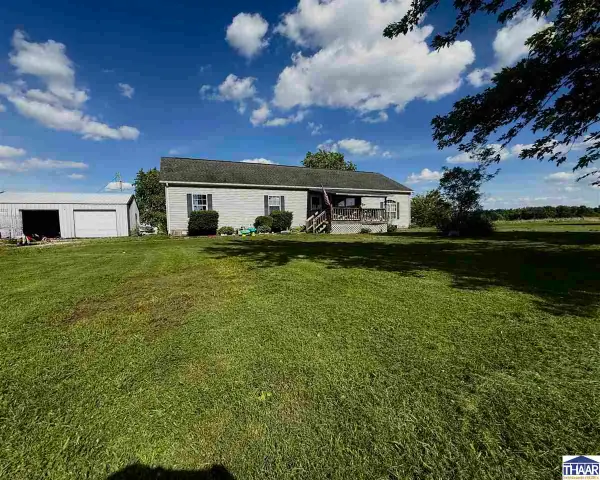 $249,000Active3 beds 2 baths1,904 sq. ft.
5019 S Co Rd 50 W, Sullivan, IN 47882
MLS# 109714Listed by: CENTURY 21 ELITE $325,000Active3 beds 2 baths1,824 sq. ft.
925 N Danny Drive, Sullivan, IN 47882
MLS# 109594Listed by: CENTURY 21 ELITE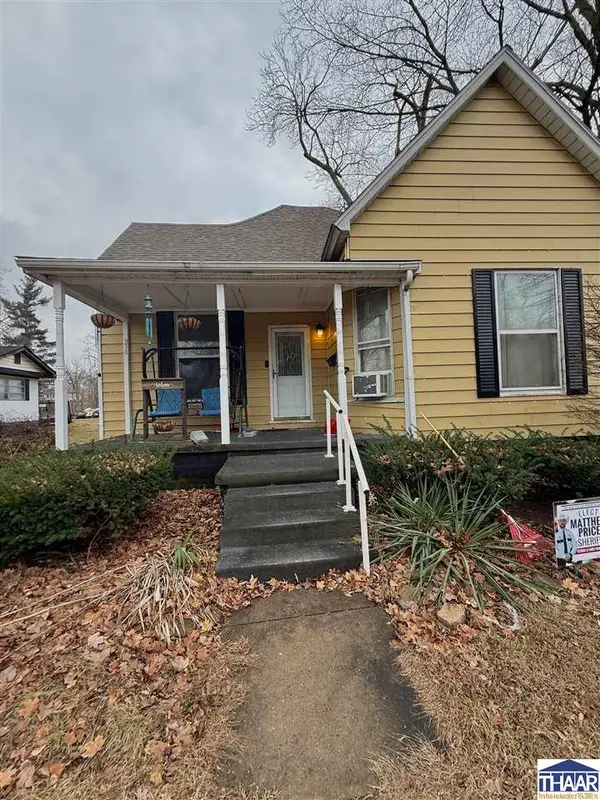 $160,000Active3 beds 3 baths1,494 sq. ft.
333 W Sylvandell Street, Sullivan, IN 47882
MLS# 108314Listed by: CENTURY 21 ELITE


Protect your home and budget from life's surprises with an Assurant Home Warranty, backed by a partner that supports you through every step of homeownership. Explore Plans.
©2026 Century 21 Real Estate LLC. All rights reserved. CENTURY 21®, the CENTURY 21 Logo and C21® are service marks owned by Century 21 Real Estate LLC. Century 21 Real Estate LLC fully supports the principles of the Fair Housing Act and the Equal Opportunity Act. Each office is independently owned and operated. Listing information is deemed reliable but not guaranteed accurate.