6126 W Co Rd 100, Sullivan, IN 47882
Local realty services provided by:CENTURY 21 Elite
6126 W Co Rd 100,Sullivan, IN 47882
$220,000
- 3 Beds
- 2 Baths
- 1,531 sq. ft.
- Single family
- Pending
Listed by:
 CENTURY 21 Elite
Office: century 21 elite
MLS#:110084
Source:IN_THAAR
Price summary
- Price:$220,000
- Price per sq. ft.:$143.7
About this home
Welcome home to peaceful country living! Nestled on a beautiful and private 1-acre setting, this charming all-brick ranch offers the perfect blend of comfort and tranquility. Featuring 3 bedrooms, 2 full bathrooms, and 1,531 square feet of well-designed living space, this one-story home is ideal for those looking to enjoy the quiet of the countryside without sacrificing convenience.
Outside, you'll love the detached 2-car garage, concrete driveway, and the spacious yard that provides plenty of room for gardening, entertaining, or simply relaxing while taking in the picturesque surroundings. Whether you're searching for your first home, looking to downsize, or dreaming of a private country retreat, this property offers endless possibilities. Don't miss your opportunity to make this peaceful slice of country living your own!
Contact an agent
Home facts
- Year built:1970
- Subdivision & Development:None
- Listing ID #:110084
- Added:65 day(s) ago
- Updated:October 08, 2026 at 02:43 PM
Rooms and interior
- Bedrooms:3
- Total bathrooms:2
- Full bathrooms:2
- Flooring:Vinyl Floors
- Kitchen Description:Dishwasher, Electric Range/Oven, Microwave, Refrigerator, Vinyl Floors
- Bedroom Description:On Level 1
- Basement Description:Crawl Space
- Living area:1,531 sq. ft.
Heating and cooling
- Cooling:Central Air
- Heating:Electric
- Central air:Yes
Structure and exterior
- Roof:Shingle
- Year built:1970
- Building area:1,531 sq. ft.
- Lot area:1 Acres
- Construction Materials:Brick
- Exterior Features:Porch Covered
- Foundation Description:Crawl Space
- Levels:1 Story
Schools
- High school:Sullivan
- Middle school:Sullivan MS
- Elementary school:Sullivan Elem
Utilities
- Sewer:Septic
Finances and disclosures
- Price:$220,000
- Price per sq. ft.:$143.7
Features and amenities
- Appliances:Elec. Range/Oven
- Amenities:Ceiling Fan(s), Garage Door Opener, Single Pane Windows, Vinyl Floors
Parking
- Parking description:Concrete Driveway, Detached Garage
- Garage spaces:2
New listings near 6126 W Co Rd 100
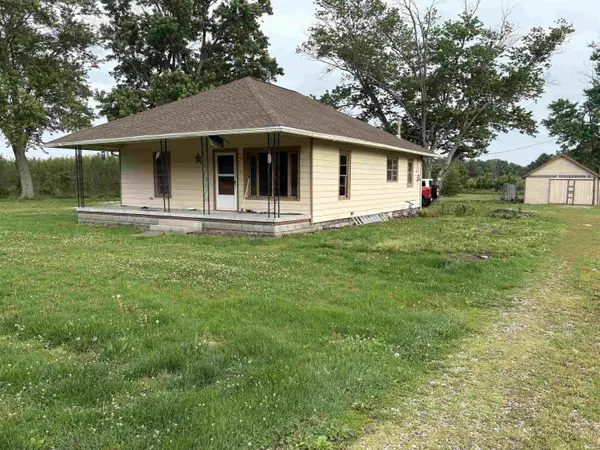 $138,000Active2 beds 2 baths1,080 sq. ft.
3784 E State Road 54, Sullivan, IN 47882
MLS# 202639615Listed by: HONEY BEE REALTY CO. LLC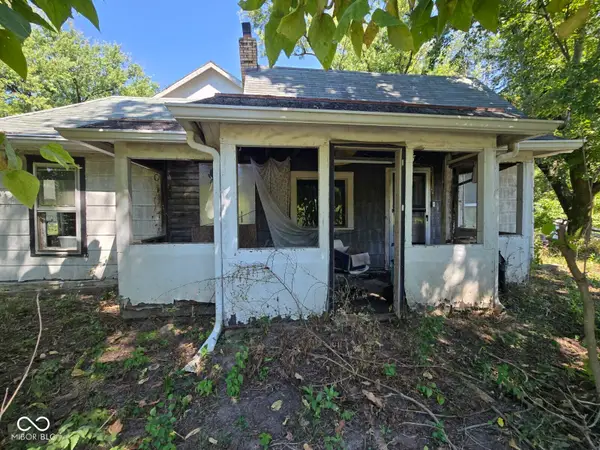 $19,900Active3 beds 1 baths1,457 sq. ft.
7155 E Cass Main Street, Sullivan, IN 47882
MLS# 22124596Listed by: L.J. MICHAELS, INC.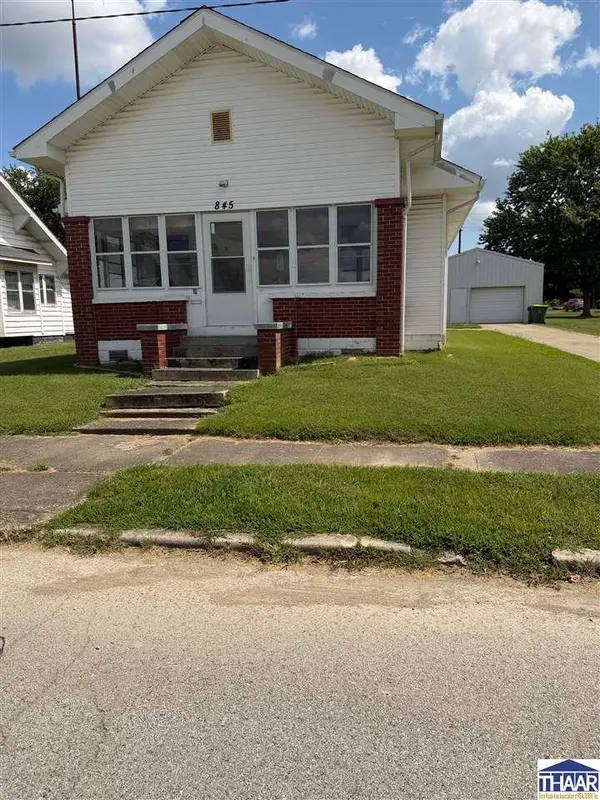
 $120,000Active2 beds 1 baths988 sq. ft.
845 N Main Street, Sullivan, IN 47882
MLS# 110300Listed by: CENTURY 21 ELITE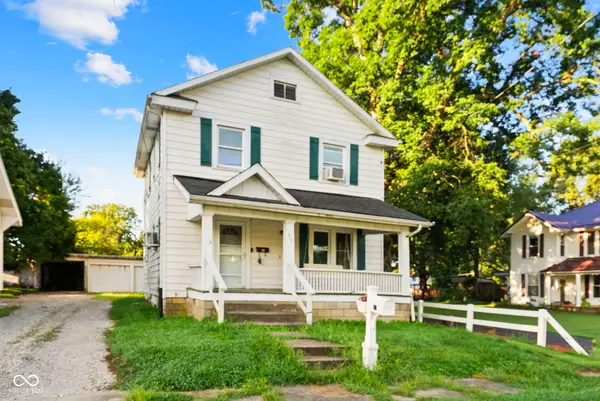 $199,900Active5 beds 2 baths2,436 sq. ft.
317 W Thompson Street, Sullivan, IN 47882
MLS# 22120558Listed by: RE/MAX ADVANCED REALTY $28,900Active0.55 Acres
Joy Drive, Sullivan, IN 47882
MLS# 110124Listed by: CENTURY 21 ELITE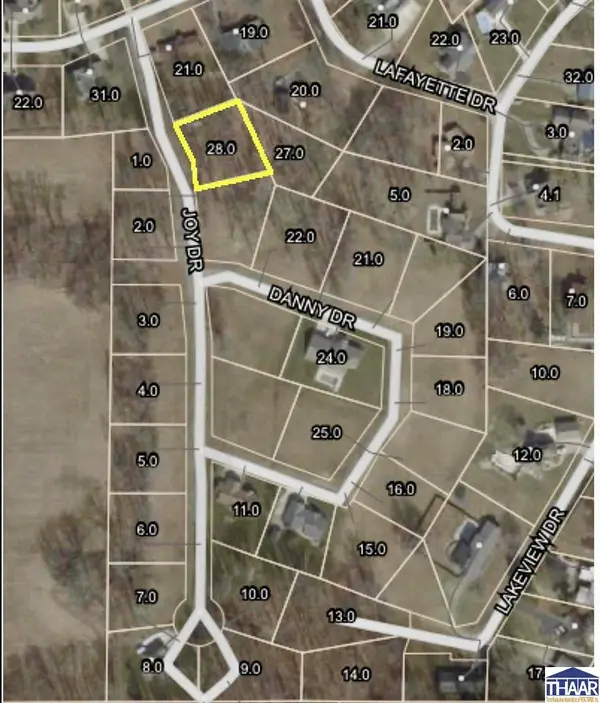 $26,900Active0.54 Acres
Joy Drive, Sullivan, IN 47882
MLS# 110125Listed by: CENTURY 21 ELITE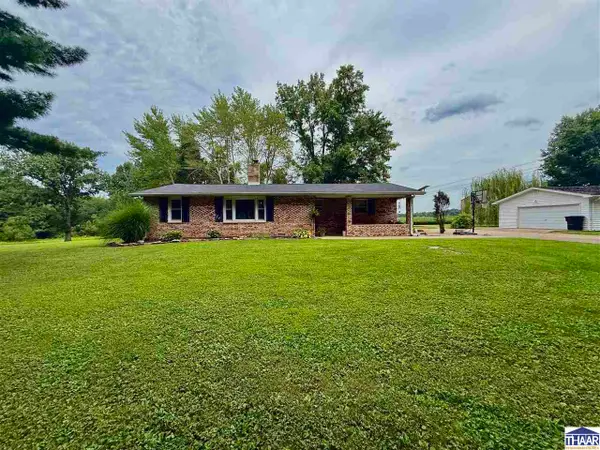 $220,000Pending3 beds 2 baths1,531 sq. ft.
6126 W Co Rd 100, Sullivan, IN 47882
MLS# 110084Listed by: CENTURY 21 ELITE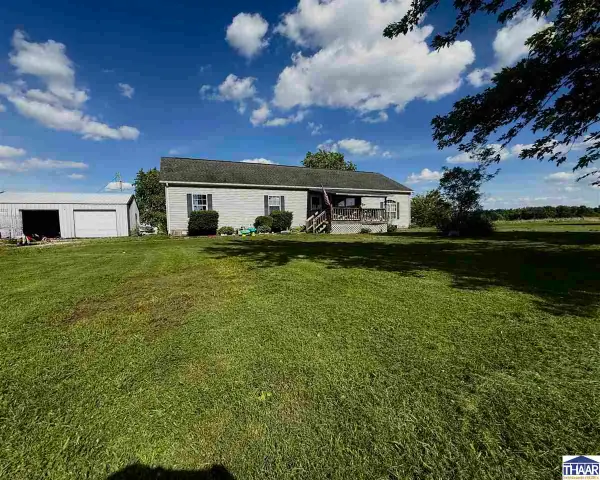 $249,000Active3 beds 2 baths1,904 sq. ft.
5019 S Co Rd 50 W, Sullivan, IN 47882
MLS# 109714Listed by: CENTURY 21 ELITE $325,000Active3 beds 2 baths1,824 sq. ft.
925 N Danny Drive, Sullivan, IN 47882
MLS# 109594Listed by: CENTURY 21 ELITE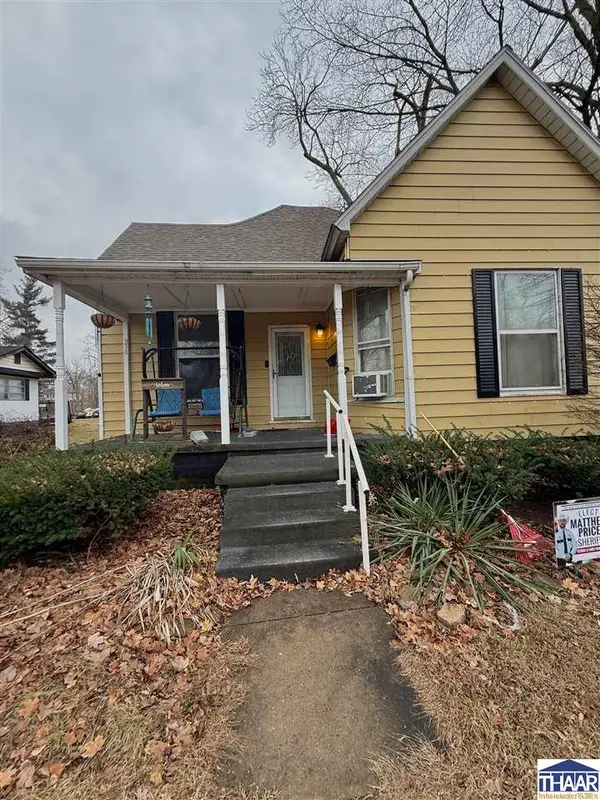 $160,000Active3 beds 3 baths1,494 sq. ft.
333 W Sylvandell Street, Sullivan, IN 47882
MLS# 108314Listed by: CENTURY 21 ELITE


Protect your home and budget from life's surprises with an Assurant Home Warranty, backed by a partner that supports you through every step of homeownership. Explore Plans.
©2026 Century 21 Real Estate LLC. All rights reserved. CENTURY 21®, the CENTURY 21 Logo and C21® are service marks owned by Century 21 Real Estate LLC. Century 21 Real Estate LLC fully supports the principles of the Fair Housing Act and the Equal Opportunity Act. Each office is independently owned and operated. Listing information is deemed reliable but not guaranteed accurate.