
1863 Man O War Drive, West Lafayette, IN 47906
Local realty services provided by:CENTURY 21 Bradley Realty, Inc.
Listed by: amy junius-humbaugh
Office: f.c. tucker/shook
MLS#:202637149
Source:Indiana Regional MLS
Price summary
- Price:$474,900
- Price per sq. ft.:$130.72
- Monthly HOA dues:$20.83
About this home
Welcome to this beautiful, light-filled 4-bedroom, 3.5-bathroom residence offering thoughtful design, modern comfort, and featuring a brand-new architectural roof installed in 2026. As you enter the large foyer, a living room to the left and a dining room to the right feature classic wainscoting, crown molding, and large accent windows. The open craftsman style staircase and hardwood floors also make a bold design statement. The family room is centered around a cozy fireplace, and overlooks the backyard. The gourmet kitchen offers a breakfast nook, rich wood cabinetry, sleek granite countertops, a gas range, stainless steel appliances, and a walk-in pantry! Upstairs there is a luxurious primary suite with a tray ceiling and a newly remodeled bath featuring double vanities, a jacuzzi tub, a tiled shower and even radiant floor heating. As an added bonus the Primary bedroom opens to an attached room with a gas fireplace. This room makes a great spot for a private sitting room or home office. There are also three secondary bedrooms and two full baths on the second floor—including an ensuite for one of the secondary bedrooms—providing great privacy and convenience for family members or overnight guests. The unfinished basement is a great rec space for the ping pong table and exercise room and it offers plenty of storage. A fully fenced backyard offers wonderful spaces for entertaining and play. There is a composite deck with built-in seating, a stamped concrete patio and plenty of green space. Fantastic location, close to campus, schools and shopping....
Contact an agent
Home facts
- Year built:2004
- Subdivision & Development:Huntington Farms
- Listing ID #:202637149
- Added:2 day(s) ago
- Updated:September 12, 2026 at 02:50 AM
Rooms and interior
- Bedrooms:4
- Total bathrooms:4
- Full bathrooms:3
- Rooms Total:12
- Flooring:Carpet, Hardwood Floors, Tile
- Dining Description:Main Level
- Kitchen Description:Dishwasher, Eat-In Kitchen, Microwave, On Main Level, Range-Gas, Range/Oven Hookup, Refrigerator
- Basement Description:Crawl, Partial Basement, Unfinished
- Living area:2,647 sq. ft.
Heating and cooling
- Cooling:Central Air
- Heating:Forced Air, Gas
Structure and exterior
- Roof:Asphalt, Shingle
- Year built:2004
- Building area:2,647 sq. ft.
- Lot area:0.25 Acres
- Lot Features:Level
- Architectural Style:Traditional, Two Story
- Construction Materials:Brick, Vinyl
- Exterior Features:Deck Open, Landscaped, Patio Open
- Levels:2 Stories
Schools
- High school:William Henry Harrison
- Middle school:Klondike
- Elementary school:Klondike
Utilities
- Water:City
- Sewer:City
Finances and disclosures
- Price:$474,900
- Price per sq. ft.:$130.72
- Tax amount:$2,401
Features and amenities
- Laundry features:Dryer Hook Up Electric, Main Floor Laundry, Washer Hook-Up
- Amenities:Alarm System-Security, Cable Available, Cable Ready, Ceiling Fan(s), Ceiling-9+, Closet(s) Walk-in, Countertops-Stone, Crown Molding, Detector-Smoke, Garage Door Opener, Guest Quarters, Sump Pump
Parking
- Parking description:Attached, Concrete Driveway
- Garage spaces:2
New listings near 1863 Man O War Drive
- New
 $340,000Active4 beds 3 baths2,748 sq. ft.
1200 Oakhurst Drive, West Lafayette, IN 47906
MLS# 202637663Listed by: SUE O'BRIEN - TITAN RE  $915,000Pending5 beds 4 baths4,208 sq. ft.
538 E 725 North, West Lafayette, IN 47906
MLS# 202637527Listed by: F.C. TUCKER/SHOOK- Open Sun, 1 to 3pmNew
 $525,000Active5 beds 3 baths2,950 sq. ft.
1220 Ravinia Road, West Lafayette, IN 47906
MLS# 202637510Listed by: KELLER WILLIAMS LAFAYETTE - New
 $280,000Active3 beds 2 baths1,285 sq. ft.
137 Prophet Drive, West Lafayette, IN 47906
MLS# 202637519Listed by: KELLER WILLIAMS LAFAYETTE - New
 $759,000Active5 beds 4 baths3,728 sq. ft.
4133 Hagerstone Drive, West Lafayette, IN 47906
MLS# 202637447Listed by: COPPER LEAF REAL ESTATE - New
 $629,900Active4 beds 4 baths3,708 sq. ft.
3628 Litchfield Lane, West Lafayette, IN 47906
MLS# 202637296Listed by: F.C. TUCKER/SHOOK - New
 $392,500Active3 beds 3 baths1,956 sq. ft.
420 Catherwood Drive #2, West Lafayette, IN 47906
MLS# 202637303Listed by: @PROPERTIES - New
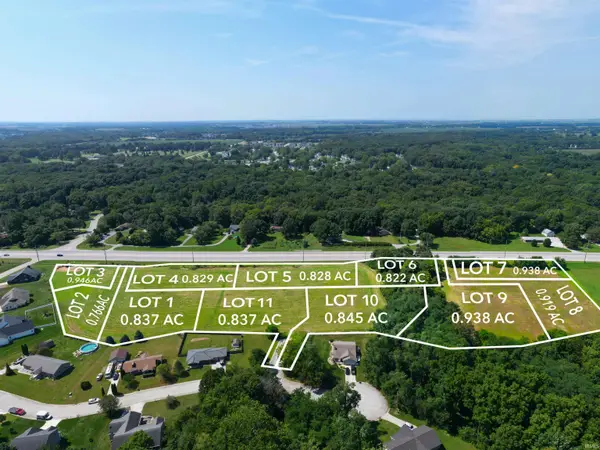 $164,900Active0.84 Acres
Lot 1 6733 Stargazer Lane, West Lafayette, IN 47906
MLS# 202636510Listed by: @PROPERTIES - New
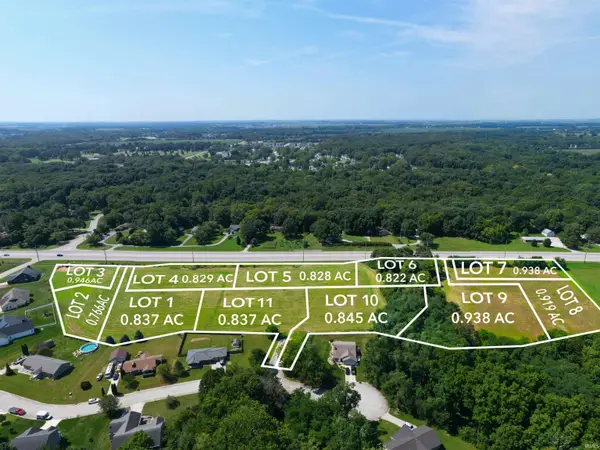 $149,900Active0.83 Acres
Lot 2 6675 Stargazer Lane, West Lafayette, IN 47906
MLS# 202636512Listed by: @PROPERTIES - New
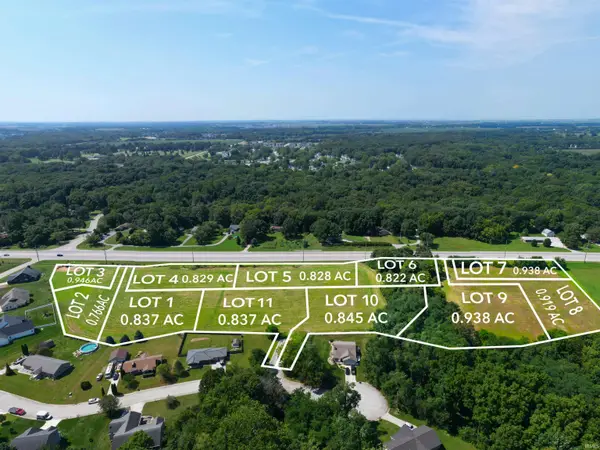 $164,900Active0.88 Acres
Lot 3 6674 Stargazer Lane, West Lafayette, IN 47906
MLS# 202636513Listed by: @PROPERTIES


Protect your home and budget from life's surprises with an Assurant Home Warranty, backed by a partner that supports you through every step of homeownership. Explore Plans.
©2026 Century 21 Real Estate LLC. All rights reserved. CENTURY 21®, the CENTURY 21 Logo and C21® are service marks owned by Century 21 Real Estate LLC. Century 21 Real Estate LLC fully supports the principles of the Fair Housing Act and the Equal Opportunity Act. Each office is independently owned and operated. Listing information is deemed reliable but not guaranteed accurate.