
307 Sheffield Road, West Lafayette, IN 47906
Local realty services provided by:CENTURY 21 Scheetz
Listed by:
 Brett Lueken(765) 586 - 8524CENTURY 21 The Lueken Group
 The Lueken Group(765) 838 - 0818
Office: century 21 the lueken group
MLS#:202637044
Source:Indiana Regional MLS
Price summary
- Price:$649,900
- Price per sq. ft.:$206.32
- Monthly HOA dues:$220
About this home
This exceptional residence offers more than 3,100SF of thoughtfully designed living space, quality craftsmanship and the elevated finishes you would expect from a true custom home. The versatile 4-bedroom, 3 full bath floor plan features two bedrooms on the main level and two additional bedrooms upstairs, along with a spacious second-floor bonus room that provides exceptional flexibility for a home office, media or additional living space. Throughout the home, quality is evident in the details, including engineered solid hardwood flooring, custom cabinetry, built-ins, custom-tiled showers and tub surrounds, Anderson windows and a professional-grade appliance package. The inviting sunroom is a standout feature, surrounded by windows and filled with natural light. The home is equipped with dual heating and cooling systems, a tankless water heater and a whole-house water system, providing both comfort and efficiency. The oversized tandem 3-car garage offers exceptional storage and flexibility for vehicles or workshop space. Outside, enjoy an enlarged rear patio framed by mature privacy trees, creating a comfortable and private setting for entertaining or relaxing. Located in popular Westport, this home offers an appealing low-maintenance lifestyle with neighborhood lawn care included. Built in 2018 by respected local custom builder Grey Oak - Custom Homes by Brett Lueken....
Contact an agent
Home facts
- Year built:2018
- Subdivision & Development:West Port / Westport
- Listing ID #:202637044
- Added:3 day(s) ago
- Updated:September 12, 2026 at 08:11 AM
Rooms and interior
- Bedrooms:4
- Total bathrooms:3
- Full bathrooms:3
- Rooms Total:9
- Dining Description:Main Level
- Kitchen Description:Cooktop-Gas, Dishwasher, Eat-In Kitchen, Kitchen Island, Microwave, On Main Level, Oven-Double, Refrigerator, Water Filtration System
- Basement Description:Slab
- Living area:3,150 sq. ft.
Heating and cooling
- Cooling:Central Air, Multiple Cooling Units
- Heating:Forced Air, Gas, Multiple Heating Systems
Structure and exterior
- Roof:Asphalt, Shingle
- Year built:2018
- Building area:3,150 sq. ft.
- Lot area:0.18 Acres
- Lot Features:Cul-De-Sac
- Architectural Style:One and Half Story, Traditional
- Construction Materials:Brick, Cement Board, Shingle
- Exterior Features:Landscaped, Patio Open, Porch Covered
- Levels:1 1/2 Stories
Schools
- High school:William Henry Harrison
- Middle school:Battle Ground
- Elementary school:Burnett Creek
Utilities
- Water:City
- Sewer:City
Finances and disclosures
- Price:$649,900
- Price per sq. ft.:$206.32
- Tax amount:$2,066
Features and amenities
- Laundry features:Main Floor Laundry
- Amenities:Attic Pull Down Stairs, Attic Storage, Built-In Bookcase, Cable Available, Ceiling-9+, Ceiling-Tray, Closet(s) Walk-in, Countertops-Stone, Crown Molding, Custom Cabinetry, Detector-Smoke, Garage Door Opener, Garage Utilities, Great Room, Six Panel Doors, Workshop
Parking
- Parking description:Attached
- Garage spaces:3
New listings near 307 Sheffield Road
- New
 $340,000Active4 beds 3 baths2,748 sq. ft.
1200 Oakhurst Drive, West Lafayette, IN 47906
MLS# 202637663Listed by: SUE O'BRIEN - TITAN RE  $915,000Pending5 beds 4 baths4,208 sq. ft.
538 E 725 North, West Lafayette, IN 47906
MLS# 202637527Listed by: F.C. TUCKER/SHOOK- Open Sun, 1 to 3pmNew
 $525,000Active5 beds 3 baths2,950 sq. ft.
1220 Ravinia Road, West Lafayette, IN 47906
MLS# 202637510Listed by: KELLER WILLIAMS LAFAYETTE - New
 $280,000Active3 beds 2 baths1,285 sq. ft.
137 Prophet Drive, West Lafayette, IN 47906
MLS# 202637519Listed by: KELLER WILLIAMS LAFAYETTE - New
 $759,000Active5 beds 4 baths3,728 sq. ft.
4133 Hagerstone Drive, West Lafayette, IN 47906
MLS# 202637447Listed by: COPPER LEAF REAL ESTATE - New
 $629,900Active4 beds 4 baths3,708 sq. ft.
3628 Litchfield Lane, West Lafayette, IN 47906
MLS# 202637296Listed by: F.C. TUCKER/SHOOK - New
 $392,500Active3 beds 3 baths1,956 sq. ft.
420 Catherwood Drive #2, West Lafayette, IN 47906
MLS# 202637303Listed by: @PROPERTIES - New
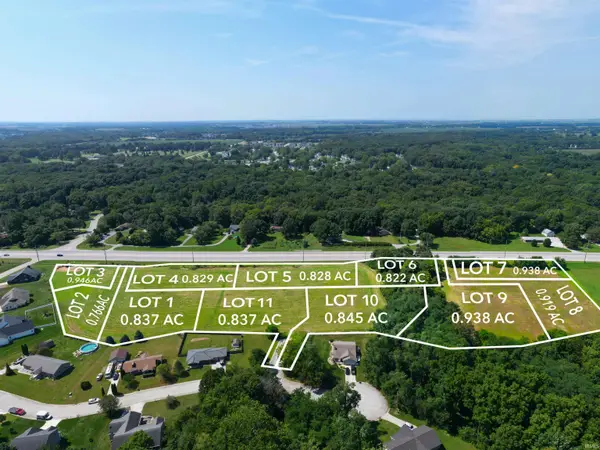 $164,900Active0.84 Acres
Lot 1 6733 Stargazer Lane, West Lafayette, IN 47906
MLS# 202636510Listed by: @PROPERTIES - New
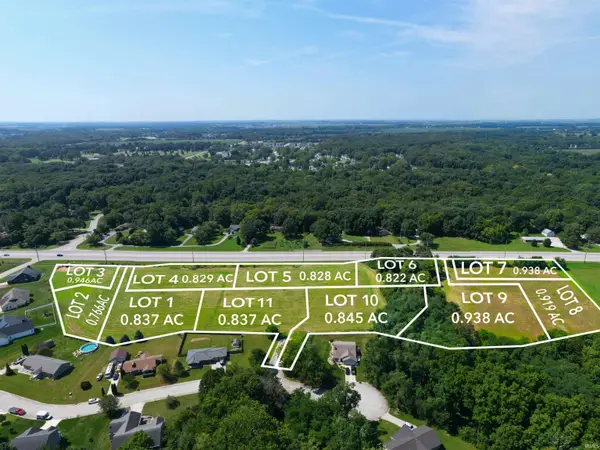 $149,900Active0.83 Acres
Lot 2 6675 Stargazer Lane, West Lafayette, IN 47906
MLS# 202636512Listed by: @PROPERTIES - New
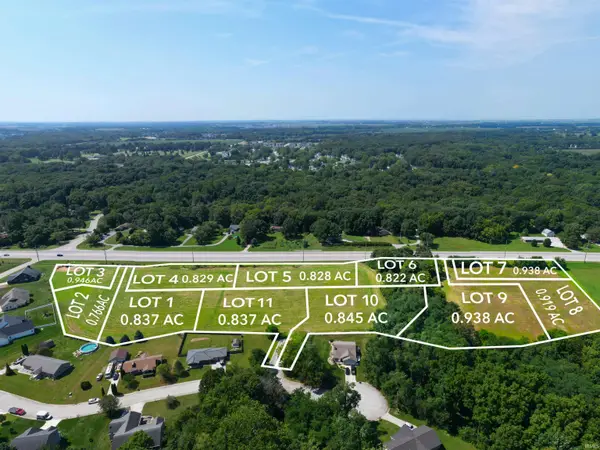 $164,900Active0.88 Acres
Lot 3 6674 Stargazer Lane, West Lafayette, IN 47906
MLS# 202636513Listed by: @PROPERTIES


Protect your home and budget from life's surprises with an Assurant Home Warranty, backed by a partner that supports you through every step of homeownership. Explore Plans.
©2026 Century 21 Real Estate LLC. All rights reserved. CENTURY 21®, the CENTURY 21 Logo and C21® are service marks owned by Century 21 Real Estate LLC. Century 21 Real Estate LLC fully supports the principles of the Fair Housing Act and the Equal Opportunity Act. Each office is independently owned and operated. Listing information is deemed reliable but not guaranteed accurate.