
3618 Chancellor Way, West Lafayette, IN 47906
Local realty services provided by:CENTURY 21 Circle
Listed by: cathy russellAgt: 765-426-7000
Office: @properties
MLS#:202631777
Source:Indiana Regional MLS
Price summary
- Price:$1,350,000
- Price per sq. ft.:$183.82
- Monthly HOA dues:$29.17
About this home
Timeless Southern Elegance There are homes that impress, and there are homes that leave a lasting impression. Inspired by the grace and grandeur of a classic Southern Magnolia plantation, this remarkable estate welcomes you with warmth, sophistication, and an unmistakable sense of home. Step through the front door and into a breathtaking two-story foyer where a sweeping curved staircase creates an unforgettable first impression. Rich architectural details, classic cabbage rose wall coverings, and elegant finishes throughout reflect a level of craftsmanship rarely found today. Offering approximately 6,600 square feet of beautifully designed living space, the home was created for both gracious entertaining and comfortable everyday living. The main-floor owner’s suite serves as a luxurious private retreat, featuring an expansive bedroom, spa-inspired bath with a soaking tub, separate shower, and two generous walk-in closets. Upstairs, you'll find three spacious bedrooms. One is a private suite with its own en-suite bath and walk-in closet, while the remaining two bedrooms each feature walk-in closets and share a Jack-and-Jill bathroom. The heart of the home is designed for gathering, with generous living spaces that flow effortlessly into the kitchen and an oversized laundry and mudroom conveniently located between the kitchen, garage, and staircase to the lower level. Downstairs, the finished lower level offers exceptional flexibility with: Full second kitchen Entertainment bar Private office Creative studio Large workout room Wine Cellar Large unfinished area perfect for storage or future expansion Whether hosting holiday celebrations, accommodating extended family, or creating the ultimate recreation space, the lower level provides endless possibilities. Outside, the setting is every bit as impressive. Positioned to maximize privacy, the backyard becomes a peaceful retreat featuring a spacious deck with hot tub and screened porch overlooking mature landscaping that creates a secluded, tranquil atmosphere seldom found within the city. A 3+ car garage provides abundant room for vehicles, hobbies, and storage. Recent improvements include a 2-year-old roof, while dual furnaces and air conditioning systems provide year-round comfort and efficient climate control throughout the home. This is a rare opportunity to own a truly timeless luxury residence in one of the area's most sought-after neighborhoods....
Contact an agent
Home facts
- Year built:1994
- Subdivision & Development:Capilano by the Lake
- Listing ID #:202631777
- Added:82 day(s) ago
- Updated:October 27, 2026 at 05:01 PM
Rooms and interior
- Bedrooms:4
- Total bathrooms:6
- Full bathrooms:3
- Rooms Total:16
- Dining Description:Main Level
- Kitchen Description:Breakfast Bar, Cooktop-Electric, Dishwasher, Eat-In Kitchen, Kitchen Island, Microwave, On Main Level, Oven-Double, Refrigerator
- Basement Description:Full Basement, Partially Finished
- Living area:6,615 sq. ft.
Heating and cooling
- Cooling:Central Air
- Heating:Forced Air, Gas
Structure and exterior
- Year built:1994
- Building area:6,615 sq. ft.
- Lot area:0.99 Acres
- Lot Features:Level
- Architectural Style:Traditional, Two Story
- Construction Materials:Brick
- Exterior Features:Deck Open, Landscaped
- Levels:2 Stories
Schools
- High school:William Henry Harrison
- Middle school:Klondike
- Elementary school:Klondike
Utilities
- Water:City
- Sewer:City
Finances and disclosures
- Price:$1,350,000
- Price per sq. ft.:$183.82
- Tax amount:$7,565
Features and amenities
- Laundry features:Dryer Hook Up Electric, Main Floor Laundry, Washer Hook-Up
- Amenities:Alarm System-Security, Built-In Bookcase, Built-In Entertainment, Ceiling Fan(s), Ceilings-Vaulted, Closet(s) Walk-in, Countertops-Solid Surf, Crown Molding, Custom Cabinetry, Detector-Carbon Monoxide, Detector-Smoke, Garage Door Opener, Garden Tub, Generator-Whole House, Great Room, Irrigation System, Skylight(s), Sump Pump
Parking
- Parking description:Attached
- Garage spaces:3
New listings near 3618 Chancellor Way
- New
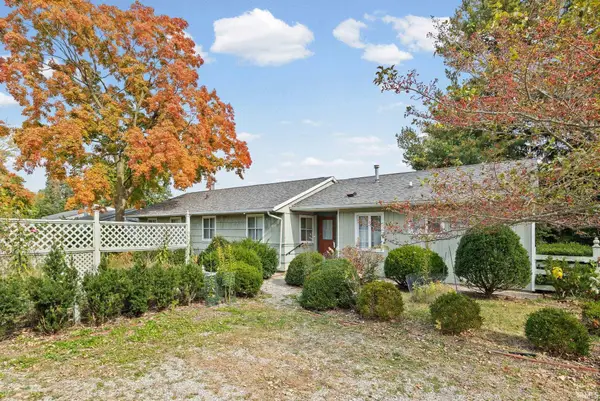 $299,900Active5 beds 3 baths2,211 sq. ft.
2908 N Salisbury Street, West Lafayette, IN 47906
MLS# 202644354Listed by: @PROPERTIES - New
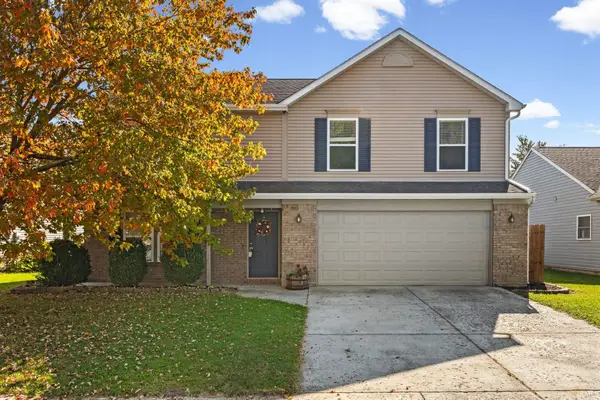 $335,000Active3 beds 3 baths2,000 sq. ft.
3645 Goodall Court, West Lafayette, IN 47906
MLS# 202644289Listed by: @PROPERTIES - New
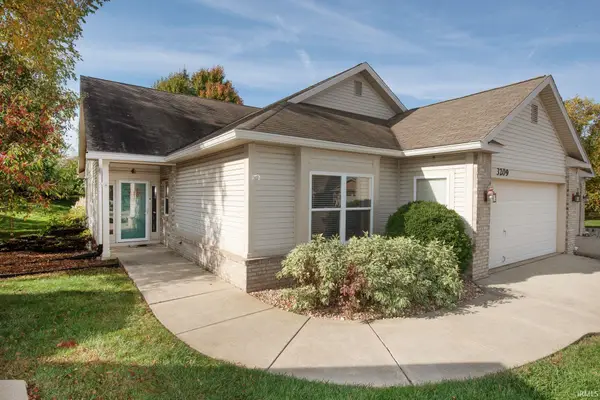 $294,900Active2 beds 2 baths1,620 sq. ft.
3209 Tilbury Drive, West Lafayette, IN 47906
MLS# 202644261Listed by: F.C. TUCKER/SHOOK - New
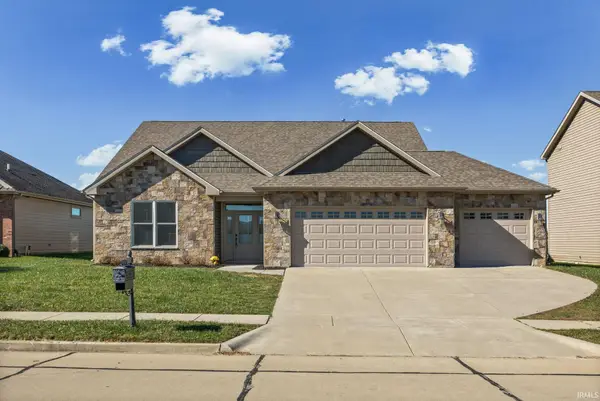 $475,000Active4 beds 3 baths2,325 sq. ft.
5132 Flowermound Drive, West Lafayette, IN 47906
MLS# 202644233Listed by: F.C. TUCKER/SHOOK - Open Thu, 5 to 7pmNew
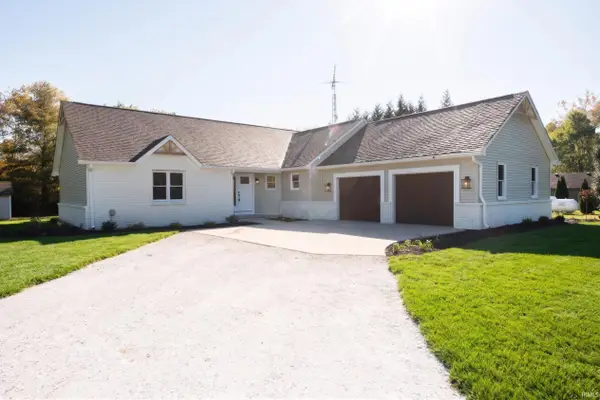 $589,900Active4 beds 3 baths3,091 sq. ft.
1911 Southworth Branch Road, West Lafayette, IN 47906
MLS# 202644031Listed by: F.C. TUCKER/SHOOK - New
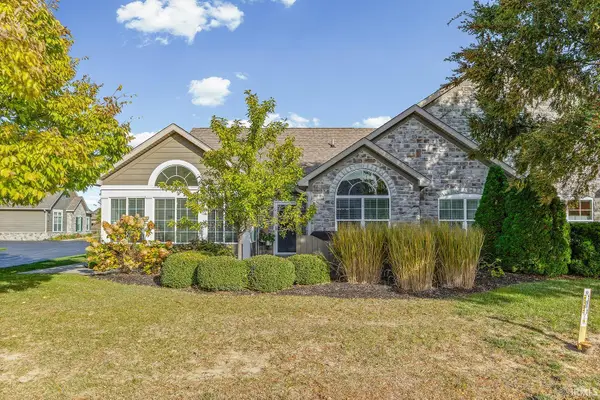 $395,000Active2 beds 2 baths1,961 sq. ft.
4662 Ironstone Lane, West Lafayette, IN 47906
MLS# 202643927Listed by: @PROPERTIES - Open Sun, 11am to 1pmNew
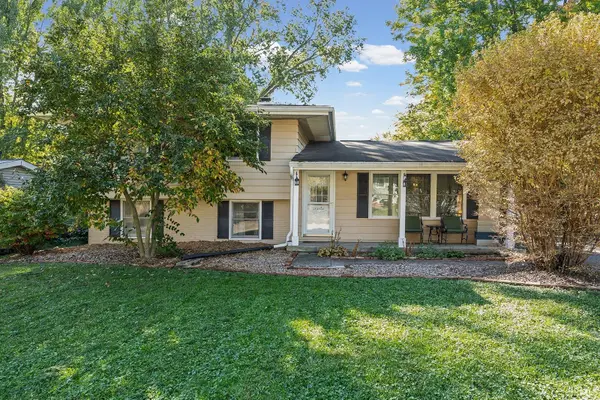 $285,000Active3 beds 3 baths1,772 sq. ft.
3017 Greenbrier Avenue, West Lafayette, IN 47906
MLS# 202643848Listed by: KELLER WILLIAMS LAFAYETTE - New
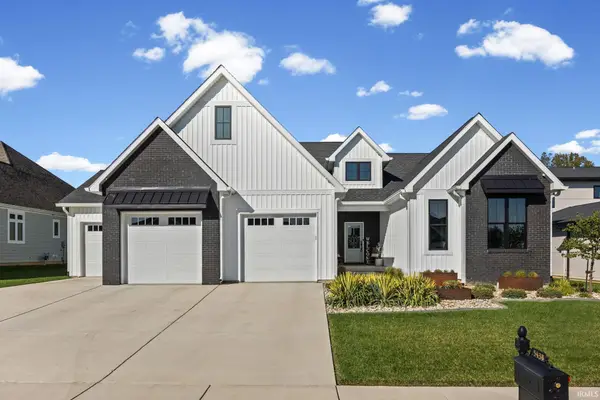 $824,900Active4 beds 4 baths3,840 sq. ft.
5438 Gainsboro Drive, West Lafayette, IN 47906
MLS# 202643702Listed by: @PROPERTIES - New
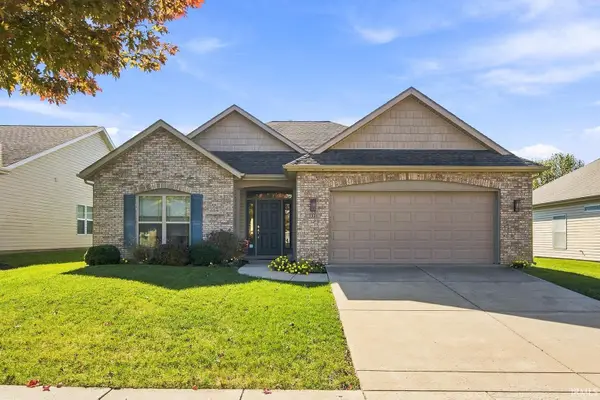 $325,000Active2 beds 2 baths1,694 sq. ft.
3335 Shrewsbury Drive, West Lafayette, IN 47906
MLS# 202643690Listed by: @PROPERTIES - New
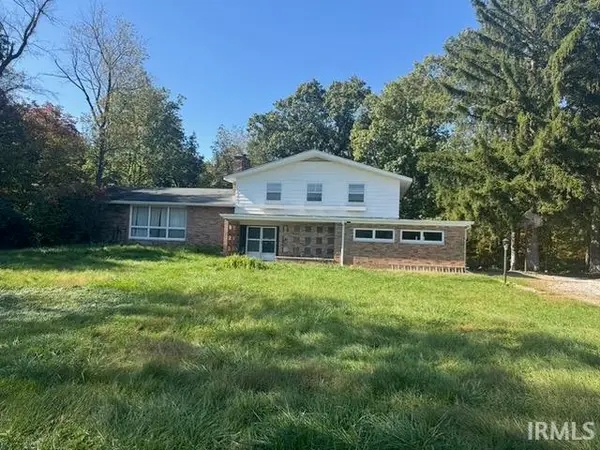 $424,900Active5 beds 4 baths3,751 sq. ft.
532 Angelic Lane, West Lafayette, IN 47906
MLS# 202643587Listed by: F.C. TUCKER/SHOOK


Protect your home and budget from life's surprises with an Assurant Home Warranty, backed by a partner that supports you through every step of homeownership. Explore Plans.
©2026 Century 21 Real Estate LLC. All rights reserved. CENTURY 21®, the CENTURY 21 Logo and C21® are service marks owned by Century 21 Real Estate LLC. Century 21 Real Estate LLC fully supports the principles of the Fair Housing Act and the Equal Opportunity Act. Each office is independently owned and operated. Listing information is deemed reliable but not guaranteed accurate.