
554 N 400 W, West Lafayette, IN 47906
Local realty services provided by:CENTURY 21 Bradley Realty, Inc.
Listed by: kelly schreckengast
Office: f.c. tucker/shook
MLS#:202639197
Source:Indiana Regional MLS
Price summary
- Price:$1,150,000
- Price per sq. ft.:$203.32
About this home
Welcome to this exceptional Cape Cod residence where timeless architecture meets sophisticated high end quality and comfort. The home is designed for everyday living or effortless entertaining w/high end finishes/attention to detail. The custom kitchen offers top of the line appliances, custom cabinetry. There are two built-in ovens and dishwashers. Butler/prep area is fully equipped, walk in pantry. The elegant dining room is perfect for family/friends to gather. The sunroom is bright over looking the private back. The living room has a dramatic wall of windows. The 1st floor bedroom offers a private space for guests. The primary bedroom combines luxury w/comfort, featuring a walk in shower, extended vanity and many more features. The additional bedrooms are en suites. The lower level offers a rec area, lots of storage, The guesthouse offers flexiblity w/living area, bath, garage. This home is truly remarkable. Close to Purdue and other amenities.
Contact an agent
Home facts
- Year built:1971
- Subdivision & Development:None
- Listing ID #:202639197
- Added:1 day(s) ago
- Updated:September 23, 2026 at 03:21 PM
Rooms and interior
- Bedrooms:5
- Total bathrooms:5
- Full bathrooms:4
- Rooms Total:13
- Flooring:Carpet, Ceramic Tile, Hardwood Floors
- Dining Description:Main Level
- Kitchen Description:Cooktop-Gas, Dishwasher, Eat-In Kitchen, Iron Filter-Well Water, Kitchen Exhaust Hood, Microwave, On Main Level, Oven-Built-In, Oven-Convection, Oven-Double, Oven-Electric, Range/Oven Hookup, Refrigerator, Water Filtration System, Wine Chiller
- Basement Description:Crawl, Full Basement, Partially Finished
- Living area:5,131 sq. ft.
Heating and cooling
- Cooling:Central Air, Multiple Cooling Units
- Heating:Conventional, Electric, Forced Air, Gas, Multiple Heating Systems
Structure and exterior
- Roof:Asphalt, Metal
- Year built:1971
- Building area:5,131 sq. ft.
- Lot area:7 Acres
- Lot Features:Level, Partially Wooded, Pasture
- Architectural Style:Cape Cod, Traditional, Two Story
- Construction Materials:Cement Board
- Exterior Features:Deck Open, Landscaped, Patio Open, Porch Covered, Porch Open
- Levels:2 Stories
Schools
- High school:William Henry Harrison
- Middle school:Klondike
- Elementary school:Klondike
Utilities
- Water:Well
- Sewer:Septic
Finances and disclosures
- Price:$1,150,000
- Price per sq. ft.:$203.32
- Tax amount:$3,855
Features and amenities
- Laundry features:On Upper Level
- Amenities:Ceiling Fan(s), Closet(s) Walk-in, Countertops-Solid Surf, Crown Molding, Custom Cabinetry, Detector-Smoke, Double Pane Windows, Energy Star Doors, Energy Star Windows, Garage Door Opener, Garage Utilities, Garage-Heated, Great Room, Insulated Doors, Insulated Glass Windows, Six Panel Doors, Wet Bar, Workshop
Parking
- Parking description:Asphalt Driveway, Attached, Concrete Driveway
- Garage spaces:2
New listings near 554 N 400 W
- New
 $224,000Active2 beds 3 baths1,369 sq. ft.
415 Trace Four, West Lafayette, IN 47906
MLS# 202639348Listed by: KELLER WILLIAMS LAFAYETTE 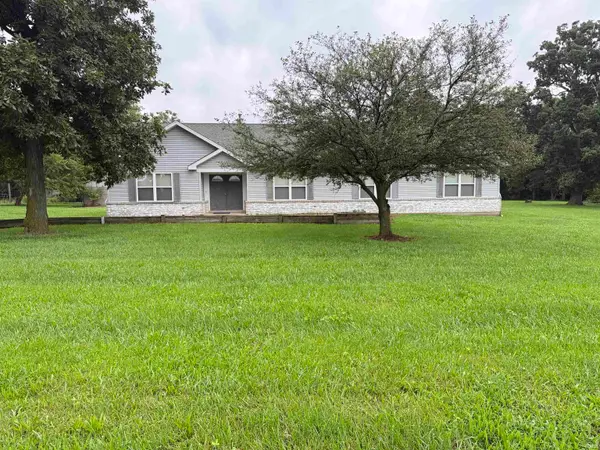 $541,500Active3 beds 2 baths2,728 sq. ft.
1400 W 850 N, West Lafayette, IN 47906
MLS# 202633262Listed by: THE REAL ESTATE AGENCY- New
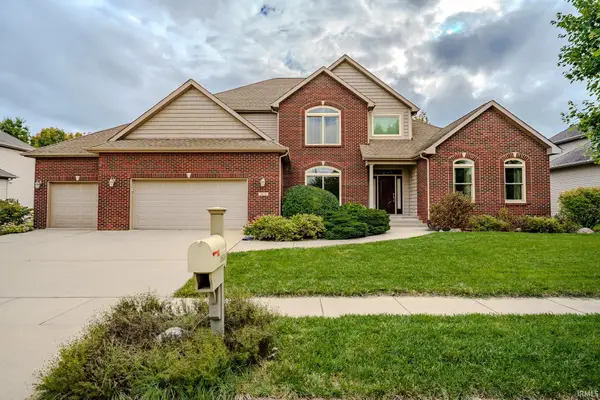 $649,000Active4 beds 5 baths4,405 sq. ft.
3636 Litchfield Lane, West Lafayette, IN 47906
MLS# 202639291Listed by: KELLER WILLIAMS LAFAYETTE - New
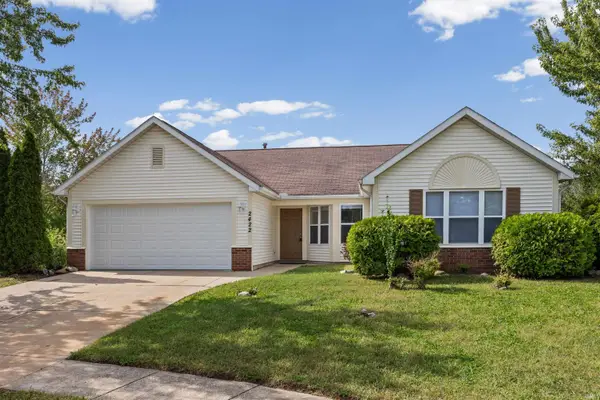 $335,000Active3 beds 2 baths1,634 sq. ft.
2422 Temple W Court, West Lafayette, IN 47906
MLS# 202639265Listed by: BERKSHIREHATHAWAY HS IN REALTY - New
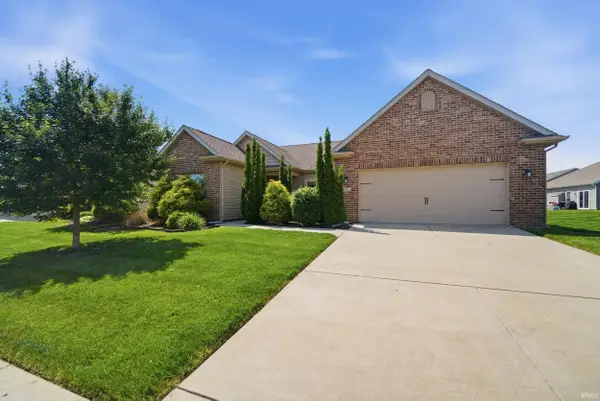 $385,000Active3 beds 2 baths1,927 sq. ft.
131 Aqueduct Circle, West Lafayette, IN 47906
MLS# 202639188Listed by: ROSE GOLD REALTY - Open Sat, 11am to 12:30pmNew
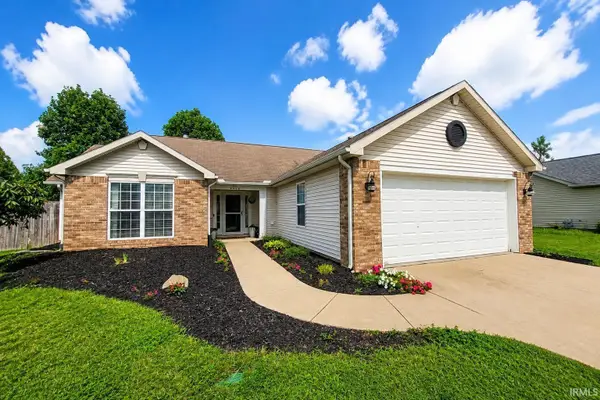 $300,000Active3 beds 2 baths1,540 sq. ft.
6026 Flintlock Drive, West Lafayette, IN 47906
MLS# 202638972Listed by: KELLER WILLIAMS-MORRISON - New
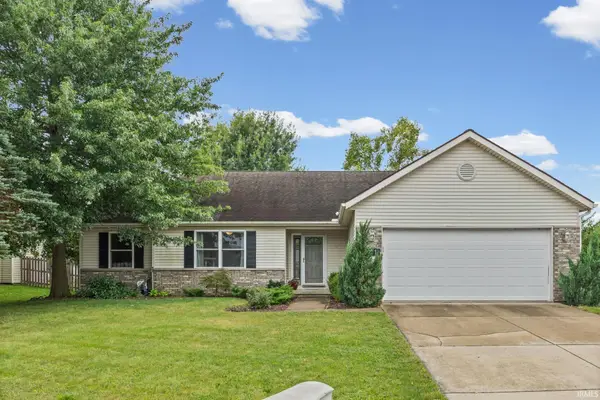 $299,000Active3 beds 2 baths1,400 sq. ft.
1611 Lionheart Lane, West Lafayette, IN 47906
MLS# 202638756Listed by: BERKSHIREHATHAWAY HS IN REALTY - New
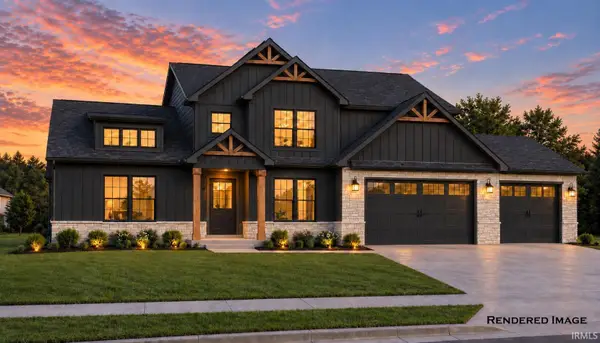 $639,000Active4 beds 3 baths2,870 sq. ft.
70 Flintshire Trail, West Lafayette, IN 47906
MLS# 202638717Listed by: COPPER LEAF REAL ESTATE - New
 $348,600Active3 beds 2 baths1,746 sq. ft.
926 Kingrail Drive, West Lafayette, IN 47906
MLS# 202638645Listed by: TRUEBLOOD REAL ESTATE


Protect your home and budget from life's surprises with an Assurant Home Warranty, backed by a partner that supports you through every step of homeownership. Explore Plans.
©2026 Century 21 Real Estate LLC. All rights reserved. CENTURY 21®, the CENTURY 21 Logo and C21® are service marks owned by Century 21 Real Estate LLC. Century 21 Real Estate LLC fully supports the principles of the Fair Housing Act and the Equal Opportunity Act. Each office is independently owned and operated. Listing information is deemed reliable but not guaranteed accurate.