
7259 N 75 E, West Lafayette, IN 47906
Local realty services provided by:CENTURY 21 Circle
Listed by: cathy russell
Office: @properties
MLS#:202632870
Source:Indiana Regional MLS
Price summary
- Price:$3,300,000
- Price per sq. ft.:$458.14
- Monthly HOA dues:$18.75
About this home
WESTGATE ESTATES | 7259 N 75 E, WEST LAFAYETTE | $3,300,000 Beyond the private gates of Westgate Estates awaits an extraordinary lifestyle estate set on just over six beautifully maintained acres. Designed by Wick Rimert and built by Dennmark Homes and JL Wood Homes, this remarkable residence blends timeless architecture, exceptional craftsmanship, sophisticated interiors, resort-style amenities, and unmatched recreational possibilities. The home offers 5 bedrooms, including 4 upper-level bedrooms and a private lower-level bedroom, plus 4.5 baths. Custom Zinn cabinetry, granite surfaces, elegant millwork, advanced technology, and beautifully proportioned living spaces define the interior. The completely remodeled 2025 kitchen is a showpiece with two expansive islands, custom cabinetry, rich granite, Sub-Zero refrigerator, new dishwasher and lighting, two sinks, and an extraordinary walk-in pantry with room for two additional refrigerators or freezers. The adjoining breakfast nook overlooks the estate grounds. The vaulted family room features a substantial fireplace, custom mantel, new entertainment center, whole-home audio, and Control4 technology. Additional main-level highlights include formal dining, private office, office nook, spacious laundry room with chute, and screened porch. A dedicated indoor spa room creates a year-round retreat with a large floor-level Jacuzzi, espresso bar, and commercial ice maker. The finished lower level features a 10-seat theater with bar, TV/gathering area, wine bar, playroom, private bedroom, remodeled full bath, and extensive storage. Outside, enjoy a heated 40x18 saltwater pool with laminar and seat jets, slide, automatic cover, and stamped-concrete deck. The custom cabana features a full outdoor kitchen with 48" DCS grill, cooktop, refrigerator, warming drawer, sink with hot water, granite, and custom Ipe cabinetry. A remodeled detached pool house offers a full bath, upper-level bedroom, private HVAC, and flexible guest, office, studio, or fitness space. Additional amenities include a pickleball/half-court basketball court, approximately 1/3-mile paved walking path, immaculate landscaping, full irrigation, and a professionally conceived plan for a private 4–5 hole golf course. The 2025 Northgate service complex includes a 35x24 two-car garage, restroom, HVAC, and dedicated service areas. This is more than a luxury home- it's resort style living at it's best! Private showing available by appointment....
Contact an agent
Home facts
- Year built:1996
- Subdivision & Development:Abby Marle
- Listing ID #:202632870
- Added:10 day(s) ago
- Updated:August 23, 2026 at 03:28 PM
Rooms and interior
- Bedrooms:5
- Total bathrooms:5
- Full bathrooms:4
- Rooms Total:16
- Dining Description:Main Level
- Kitchen Description:Breakfast Bar, Dishwasher, Eat-In Kitchen, Kitchen Island, Microwave, On Main Level, Oven-Built-In, Oven-Gas, Range-Gas, Range/Oven Hookup, Refrigerator
- Basement Description:Finished, Partial Basement
- Living area:7,041 sq. ft.
Heating and cooling
- Cooling:Central Air
- Heating:Forced Air, Gas
Structure and exterior
- Year built:1996
- Building area:7,041 sq. ft.
- Lot area:6.32 Acres
- Lot Features:Level, Partially Wooded
- Architectural Style:Traditional, Two Story
- Construction Materials:Cedar, Cement Board, Stone
- Exterior Features:Landscaped, Near Walking Trail, Patio Open, Porch Covered
- Levels:2 Stories
Schools
- High school:William Henry Harrison
- Middle school:Battle Ground
- Elementary school:Battle Ground
Utilities
- Water:Well
- Sewer:Septic
Finances and disclosures
- Price:$3,300,000
- Price per sq. ft.:$458.14
- Tax amount:$9,100
Features and amenities
- Laundry features:Main Floor Laundry, Washer Hook-Up
- Amenities:Alarm System-Security Cameras, Built-In Bookcase, Built-In Desk, Built-In Entertainment, Built-In Home Theatre, Ceiling Fan(s), Ceiling-9+, Ceiling-Cathedral, Ceiling-Tray, Ceilings-Vaulted, Closet(s) Walk-in, Countertops-Stone, Court-Basketball, Custom Cabinetry, Detector-Carbon Monoxide, Detector-Smoke, Garage Door Opener, Great Room, Guest Quarters, Irrigation System, Sump Pump, Wet Bar
- Pool features:Below Ground
Parking
- Parking description:Attached
- Garage spaces:3
New listings near 7259 N 75 E
- New
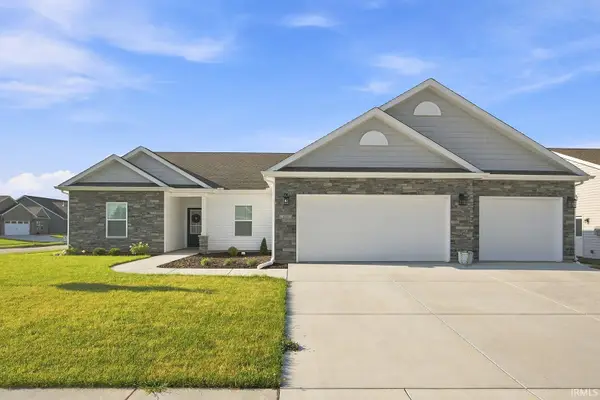 $434,900Active3 beds 2 baths1,918 sq. ft.
131 Fossey Street, West Lafayette, IN 47906
MLS# 202634459Listed by: @PROPERTIES - New
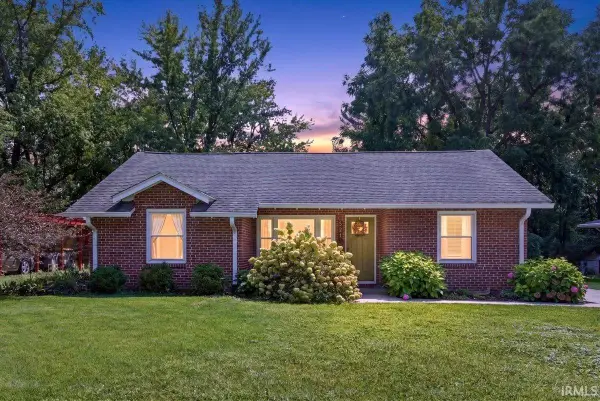 $399,000Active3 beds 2 baths1,446 sq. ft.
921 Lindberg Road, West Lafayette, IN 47906
MLS# 202634394Listed by: TRUVANT REALTY - New
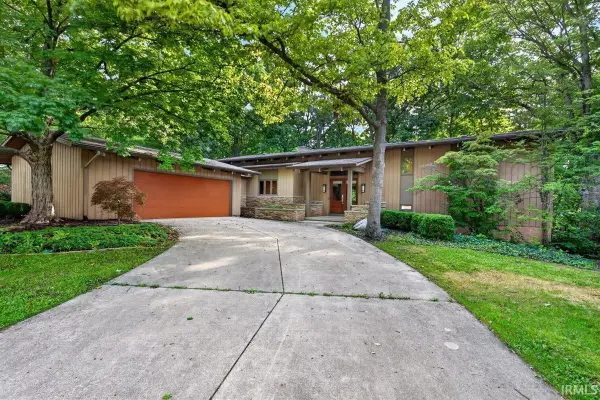 $749,900Active4 beds 4 baths3,821 sq. ft.
220 Pawnee Drive, West Lafayette, IN 47906
MLS# 202634370Listed by: F.C. TUCKER/SHOOK - New
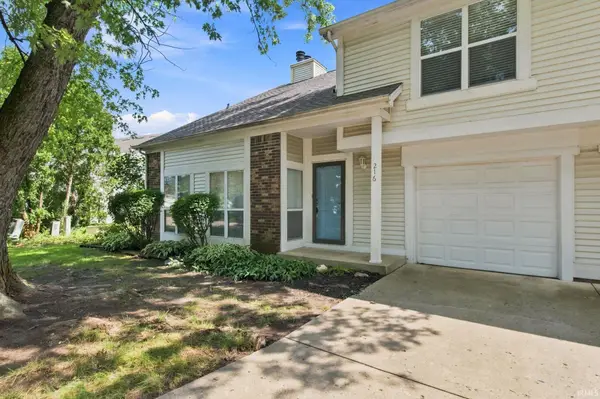 $239,000Active2 beds 3 baths1,383 sq. ft.
216 Trace Two, West Lafayette, IN 47906
MLS# 202634353Listed by: BERKSHIREHATHAWAY HS IN REALTY - Open Sun, 11am to 1pmNew
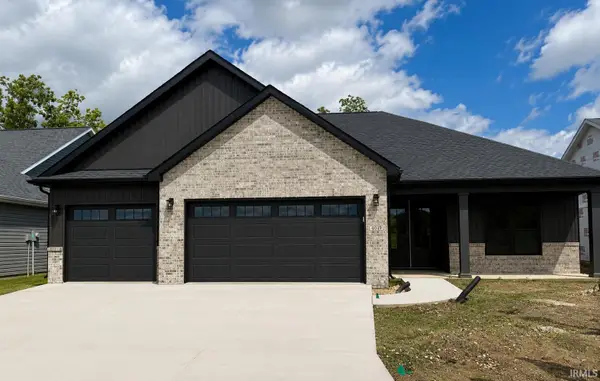 $434,900Active3 beds 2 baths2,066 sq. ft.
4049 Peterborough Road, West Lafayette, IN 47906
MLS# 202634298Listed by: RAECO REALTY - New
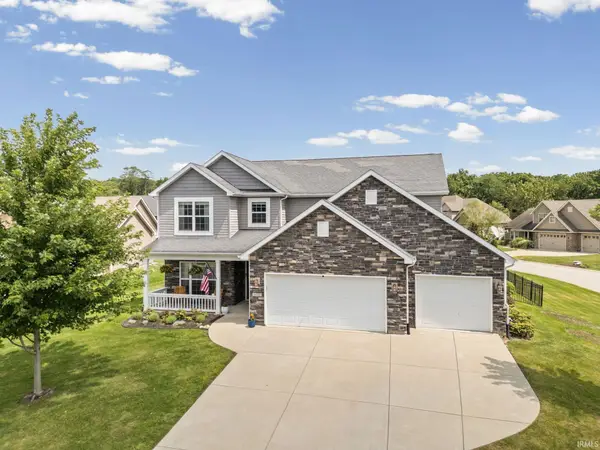 $474,900Active4 beds 4 baths2,956 sq. ft.
6095 Macleod Court, West Lafayette, IN 47906
MLS# 202633899Listed by: LAFAYETTE LISTING REALTY LLC - New
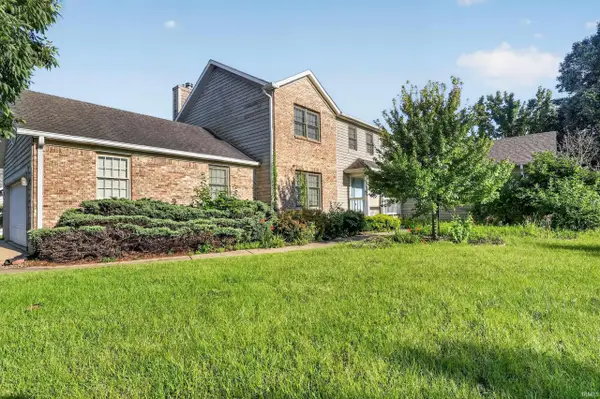 $355,500Active3 beds 4 baths2,184 sq. ft.
1715 Ashbury Court, West Lafayette, IN 47906
MLS# 202633817Listed by: KELLER WILLIAMS LAFAYETTE - New
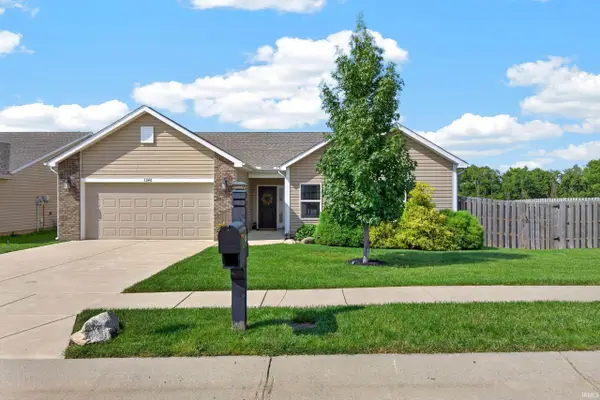 $339,900Active3 beds 2 baths1,715 sq. ft.
3240 Maitland Drive, West Lafayette, IN 47906
MLS# 202633685Listed by: KELLER WILLIAMS LAFAYETTE - New
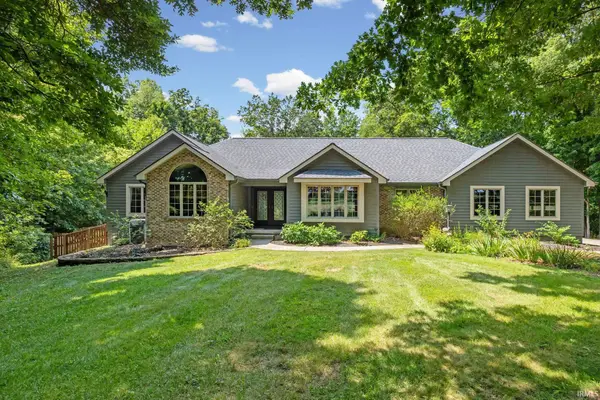 $590,000Active3 beds 4 baths5,042 sq. ft.
7402 Abby Marle E, West Lafayette, IN 47906
MLS# 202633568Listed by: BERKSHIREHATHAWAY HS IN REALTY 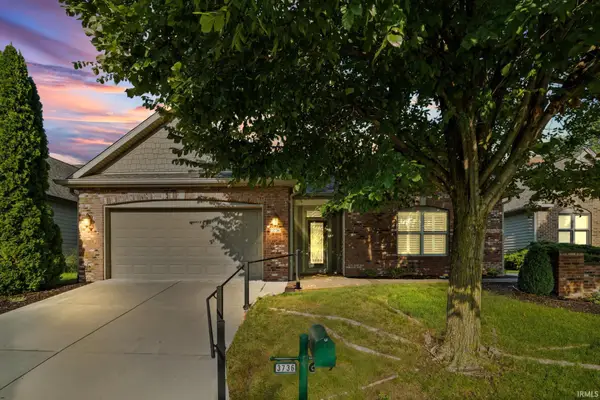 $374,900Pending3 beds 2 baths1,842 sq. ft.
3736 Broadview Road, West Lafayette, IN 47906
MLS# 202633509Listed by: KELLER WILLIAMS LAFAYETTE


Protect your home and budget from life's surprises with an Assurant Home Warranty, backed by a partner that supports you through every step of homeownership. Explore Plans.
©2026 Century 21 Real Estate LLC. All rights reserved. CENTURY 21®, the CENTURY 21 Logo and C21® are service marks owned by Century 21 Real Estate LLC. Century 21 Real Estate LLC fully supports the principles of the Fair Housing Act and the Equal Opportunity Act. Each office is independently owned and operated. Listing information is deemed reliable but not guaranteed accurate.