17896 Paula Walk, Westfield, IN 46074
Local realty services provided by:CENTURY 21 Scheetz
Upcoming open houses
- Sun, Sep 2011:00 am - 01:00 pm
Listed by: james wilson
Office: real broker, llc.
MLS#:22125481
Source:IN_MIBOR | Licensed in Indiana
Price summary
- Price:$399,900
- Price per sq. ft.:$221.67
About this home
Welcome home to this beautifully designed 1,800 sq. ft. ranch offering an open, spacious floor plan and one of the larger lots overlooking the pond! From the moment you step inside, you'll appreciate the abundance of natural light, large windows, updated lighting and vaulted ceilings that create a bright and inviting atmosphere throughout the main living areas. The heart of the home is the impressive kitchen featuring quartz countertops, a huge center island, 42-inch cabinets, stainless steel appliances, and a pantry with custom shelving. With plenty of counter space and storage, the kitchen flows seamlessly into the dining and living areas, making this open-concept layout perfect for entertaining or everyday living. The spacious primary suite features a tray ceiling and private bath with a soaker tub, separate shower, raised vanity, and generous walk-in closet. One of the home's most convenient features is the walk-in closet's access from both the primary bathroom and laundry room. Raised dual vanities in the bathrooms, shelving in Laundry Room and Security System are a few upgrades. Step outside to enjoy the fenced backyard overlooking the pond-perfect for pets, entertaining, or relaxing and enjoying the view. The 2-car garage features a 6-foot extension, providing valuable extra space for bikes, lawn equipment, tools, or seasonal storage. A water softener, washer, dryer, and stainless steel kitchen appliances are all included! Located in the highly desirable Westfield school district and just minutes from Grand Park, shopping, dining, and entertainment. This move-in-ready ranch combines an outstanding floor plan, upgraded finishes, extra storage, a large fenced yard, and a fantastic pond-side setting!...
Contact an agent
Home facts
- Year built:2022
- Subdivision & Development:Orchard View
- Listing ID #:22125481
- Added:1 day(s) ago
- Updated:September 18, 2026 at 04:51 AM
Rooms and interior
- Bedrooms:3
- Total bathrooms:2
- Full bathrooms:2
- Dining Description:Breakfast Room
- Kitchen Description:Dishwasher, Disposal, Electric Oven, Microwave Hood, Refrigerator
- Living area:1,804 sq. ft.
Heating and cooling
- Cooling:Central Electric
- Heating:Electric, Forced Air
- Central air:Yes
Structure and exterior
- Year built:2022
- Building area:1,804 sq. ft.
- Lot area:0.17 Acres
- Lot Features:Sidewalks, Storm Sewer, Street Lights
- Architectural Style:Ranch
- Construction Materials:Vinyl With Brick
- Foundation Description:Slab
Utilities
- Water:Public Water
Finances and disclosures
- Price:$399,900
- Price per sq. ft.:$221.67
Features and amenities
- Appliances:Refrigerator, Smoke Alarm, Washer, Water Softener Owned
- Laundry features:Dryer, Washer
- Amenities:Wood Work Painted
Parking
- Garage:Yes
- Garage spaces:2
New listings near 17896 Paula Walk
- Open Sun, 12 to 2pmNew
 $410,000Active3 beds 2 baths1,736 sq. ft.
812 Bulger Lane, Westfield, IN 46074
MLS# 22125789Listed by: KELLER WILLIAMS INDY METRO NE - Open Sat, 11am to 1pmNew
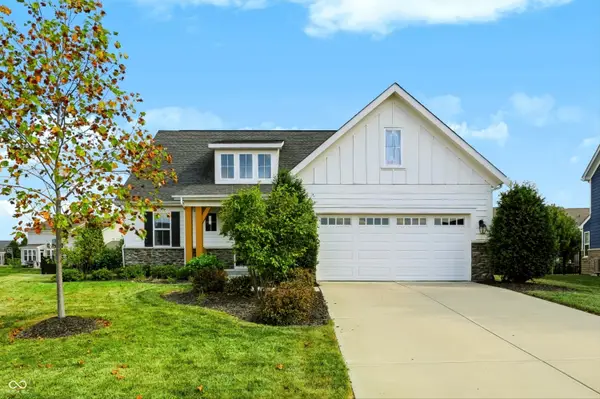 $585,000Active3 beds 3 baths2,158 sq. ft.
3568 Blenheim Place, Westfield, IN 46074
MLS# 22126235Listed by: COMPASS INDIANA, LLC - Open Sun, 12 to 2pmNew
 $374,900Active3 beds 3 baths1,942 sq. ft.
17079 Kingsbridge Boulevard, Westfield, IN 46074
MLS# 22126087Listed by: COMPASS INDIANA, LLC - New
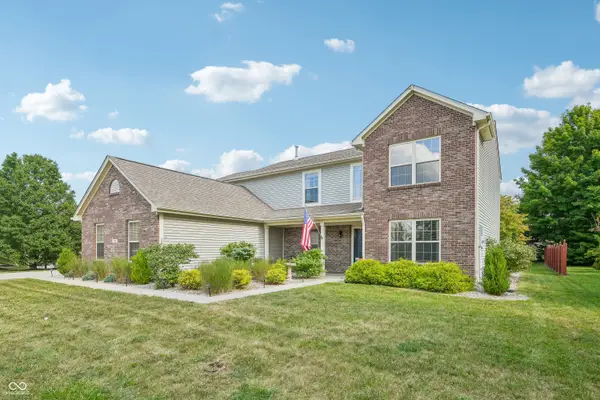 $430,000Active3 beds 3 baths2,610 sq. ft.
17121 Puntledge Drive, Westfield, IN 46062
MLS# 22126315Listed by: EVER REAL ESTATE, LLC - New
 $475,000Active2 beds 2 baths1,743 sq. ft.
15471 Mystic Rock Drive, Carmel, IN 46033
MLS# 22126522Listed by: BERKSHIRE HATHAWAY HOME - New
 $448,160Active3 beds 3 baths2,332 sq. ft.
435 Gold Road, Westfield, IN 46074
MLS# 22126719Listed by: HMS REAL ESTATE, LLC - New
 $500,000Active3 beds 3 baths2,532 sq. ft.
2 W Woodsage Court, Westfield, IN 46074
MLS# 22123998Listed by: CARPENTER, REALTORS - Open Sat, 2 to 4pmNew
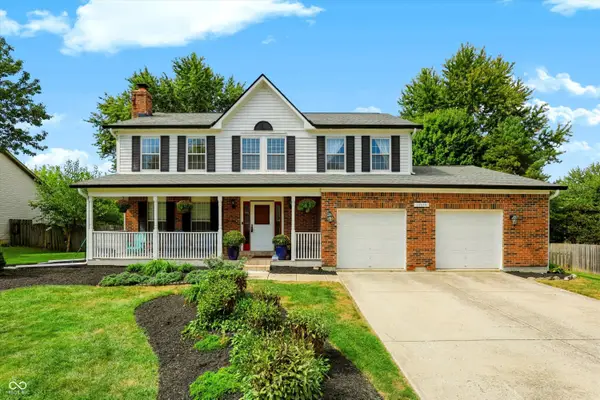
 $469,900Active4 beds 3 baths3,077 sq. ft.
14618 Shadow Lakes Drive E, Carmel, IN 46032
MLS# 22126387Listed by: CENTURY 21 SCHEETZ - Open Sat, 12 to 2pmNew
 $550,000Active4 beds 4 baths2,850 sq. ft.
2030 W 171st Street, Westfield, IN 46074
MLS# 22125320Listed by: HIGHGARDEN REAL ESTATE - Open Sat, 12 to 2pmNew
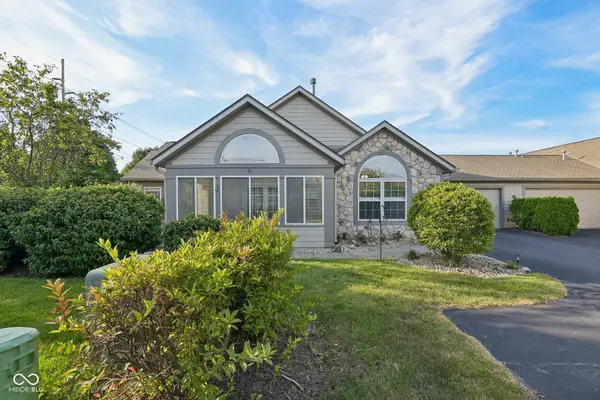 $325,000Active2 beds 2 baths1,516 sq. ft.
16613 Brownstone Court, Westfield, IN 46074
MLS# 22126073Listed by: AMR REAL ESTATE LLC


Protect your home and budget from life's surprises with an Assurant Home Warranty, backed by a partner that supports you through every step of homeownership. Explore Plans.
©2026 Century 21 Real Estate LLC. All rights reserved. CENTURY 21®, the CENTURY 21 Logo and C21® are service marks owned by Century 21 Real Estate LLC. Century 21 Real Estate LLC fully supports the principles of the Fair Housing Act and the Equal Opportunity Act. Each office is independently owned and operated. Listing information is deemed reliable but not guaranteed accurate.