19642 Mcdonald Place, Westfield, IN 46074
Local realty services provided by:CENTURY 21 Scheetz
Listed by: lorie blythe
Office: the stewart home group
MLS#:22110906
Source:IN_MIBOR | Licensed in Indiana
Price summary
- Price:$473,900
- Price per sq. ft.:$235.54
About this home
Welcome home to easy living in this beautiful home located in a desirable low maintenance community! Designed with comfort and convenience in mind, this handicap-accessible home features an open-concept floor plan with luxury wood-look vinyl plank flooring throughout the main living areas and carpet in the bedrooms. The spacious layout includes a Jack-and-Jill bathroom connecting two bedrooms, a huge walk-in closet, and a large laundry room complete with a utility sink. The oversized garage offers additional space for golf cart parking, making it easy to enjoy everything this golf cart-friendly community has to offer. Outside enjoy the back patio with a motorized awning and a beautiful view of a pond. Residents enjoy outstanding amenities, including a clubhouse, two swimming pools, pickleball courts, and more in a pet-friendly atmosphere. This home has been meticulously maintained, has never had pets, and has always been smoke-free. The HOA provides exceptional low-maintenance living by covering lawn care, mulching, bush trimming, and winterizing and preparing the irrigation system, allowing you more time to enjoy the active lifestyle this wonderful community provides. Don't miss your opportunity to own this exceptionally clean home in one of the area's most sought-after 55+ neighborhoods!...
Contact an agent
Home facts
- Year built:2020
- Subdivision & Development:Osborne Trails
- Listing ID #:22110906
- Added:99 day(s) ago
- Updated:October 16, 2026 at 07:56 AM
Rooms and interior
- Bedrooms:3
- Total bathrooms:2
- Full bathrooms:2
- Dining Description:Dining Combo/Family Room, Dining Combo/Kitchen
- Kitchen Description:Dishwasher, Disposal, Gas Oven, Microwave Hood, Refrigerator
- Living area:2,012 sq. ft.
Heating and cooling
- Cooling:Central Electric
- Heating:Forced Air
- Central air:Yes
Structure and exterior
- Year built:2020
- Building area:2,012 sq. ft.
- Lot area:0.15 Acres
- Lot Features:Sidewalks
- Architectural Style:Ranch
- Construction Materials:Vinyl Siding
- Foundation Description:Slab
Schools
- High school:Westfield High School
- Middle school:Westfield Middle School
- Elementary school:Monon Trail Elementary School
Utilities
- Water:Public Water
Finances and disclosures
- Price:$473,900
- Price per sq. ft.:$235.54
Features and amenities
- Appliances:Refrigerator, Washer, Water Softener Owned
- Laundry features:Dryer, Washer
- Amenities:Wood Work Painted
- Pool features:Pool
Parking
- Parking description:Garage Door Opener
- Garage:Yes
- Garage spaces:2
New listings near 19642 Mcdonald Place
- New
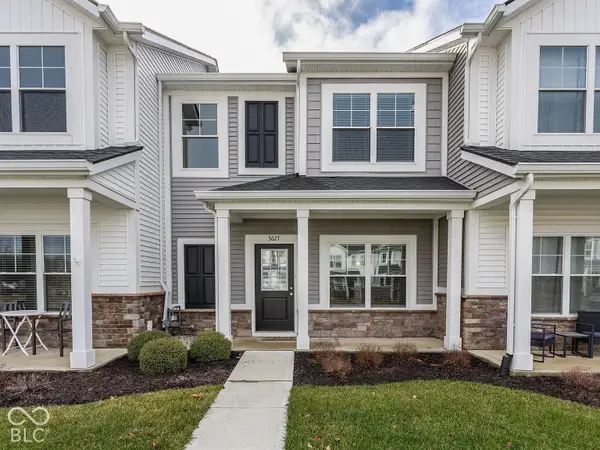 $252,000Active2 beds 2 baths1,220 sq. ft.
3627 Thomas Jefferson Street, Westfield, IN 46074
MLS# 22131600Listed by: KELLER WILLIAMS INDY METRO PARTNERS - New
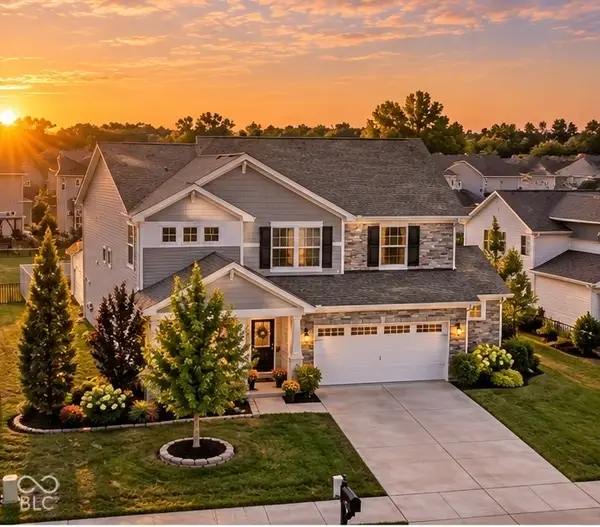 $467,000Active4 beds 3 baths2,537 sq. ft.
18391 Burton Way, Westfield, IN 46074
MLS# 22131172Listed by: EXP REALTY, LLC - New
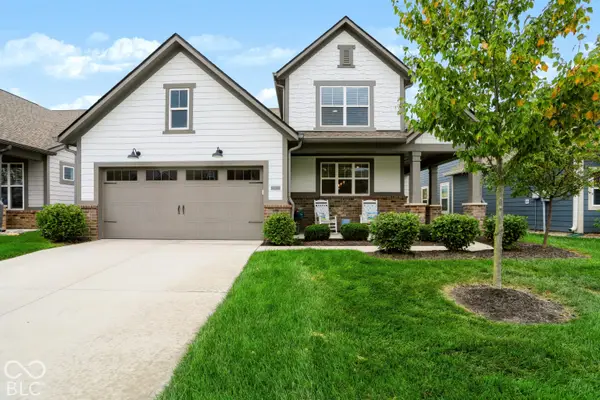 $529,900Active4 beds 3 baths2,851 sq. ft.
20033 Cowie Lane, Westfield, IN 46074
MLS# 22131382Listed by: HIGHGARDEN REAL ESTATE - New
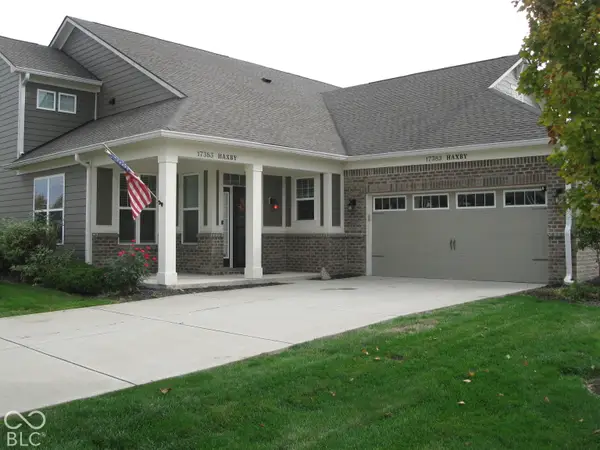 $405,000Active2 beds 2 baths2,383 sq. ft.
17383 Haxby Lane, Westfield, IN 46074
MLS# 22131614Listed by: KOHLER REALTY - New
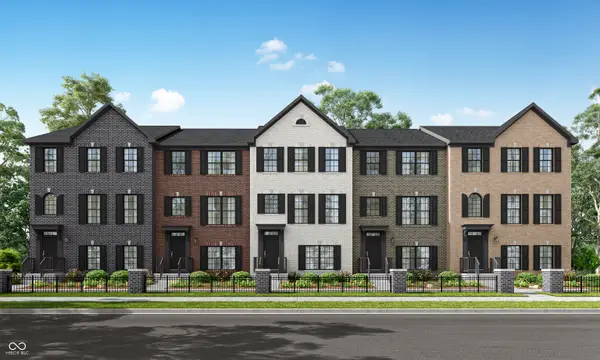 $409,995Active3 beds 3 baths2,346 sq. ft.
1773 Werner Lane, Westfield, IN 46074
MLS# 22131702Listed by: COMPASS INDIANA, LLC - New
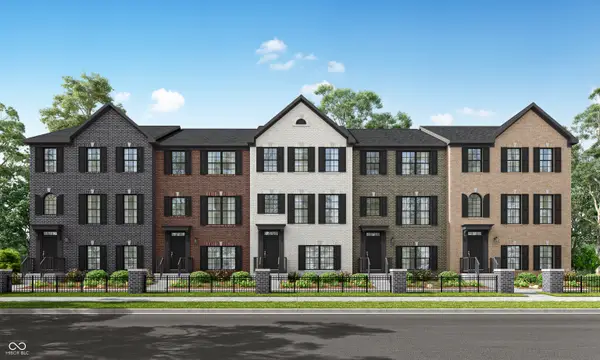 $425,490Active3 beds 3 baths2,346 sq. ft.
1767 Werner Lane, Westfield, IN 46074
MLS# 22131704Listed by: COMPASS INDIANA, LLC - New
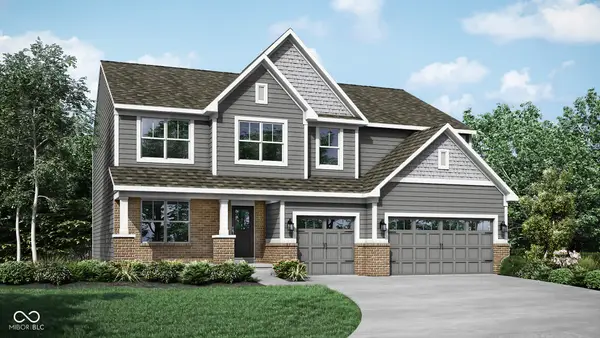 $616,985Active5 beds 5 baths3,736 sq. ft.
1262 Drury Drive, Westfield, IN 46074
MLS# 22131710Listed by: COMPASS INDIANA, LLC - New
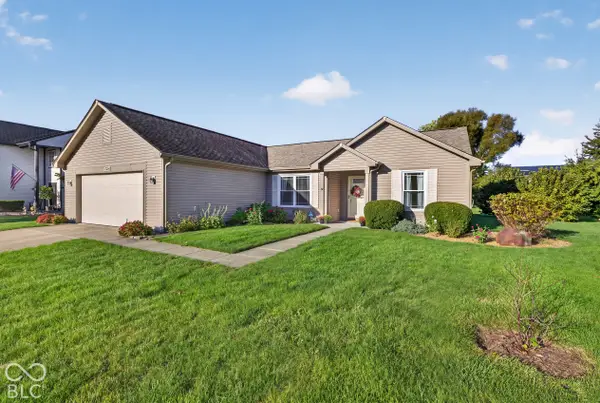
 $350,000Active3 beds 2 baths1,589 sq. ft.
17214 Meggs, Westfield, IN 46062
MLS# 22121196Listed by: CENTURY 21 SCHEETZ - Open Sat, 12 to 2pmNew
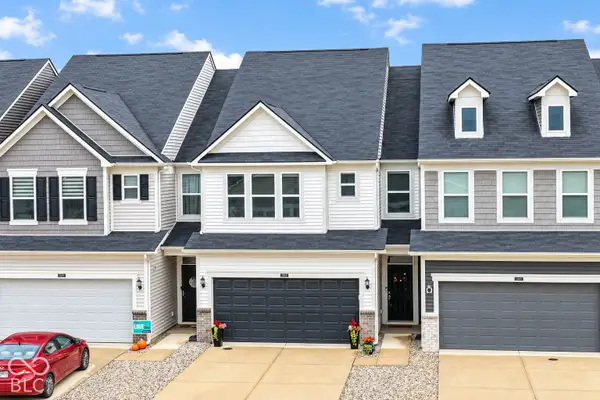 $309,900Active3 beds 3 baths1,910 sq. ft.
18749 Explanade Street, Westfield, IN 46074
MLS# 22131275Listed by: RE/MAX COMPLETE - New
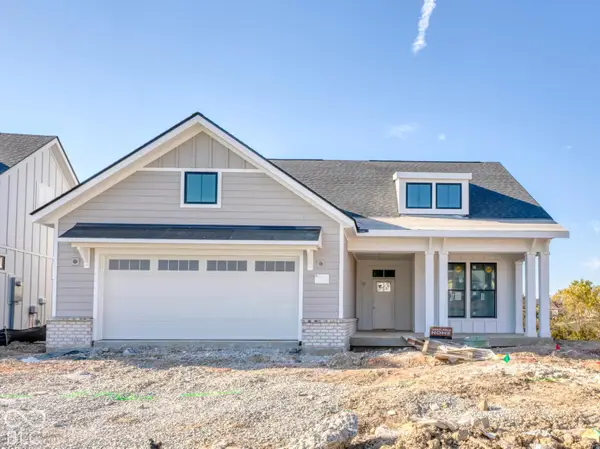 $999,833Active3 beds 3 baths3,790 sq. ft.
16244 Canterwood Court, Westfield, IN 46074
MLS# 22130603Listed by: ANDY MCINTYRE


Protect your home and budget from life's surprises with an Assurant Home Warranty, backed by a partner that supports you through every step of homeownership. Explore Plans.
©2026 Century 21 Real Estate LLC. All rights reserved. CENTURY 21®, the CENTURY 21 Logo and C21® are service marks owned by Century 21 Real Estate LLC. Century 21 Real Estate LLC fully supports the principles of the Fair Housing Act and the Equal Opportunity Act. Each office is independently owned and operated. Listing information is deemed reliable but not guaranteed accurate.