418 Ehrlich Lane, Westfield, IN 46074
Local realty services provided by:CENTURY 21 Scheetz
418 Ehrlich Lane,Westfield, IN 46074
$474,500
- 3 Beds
- 2 Baths
- 1,916 sq. ft.
- Single family
- Pending
Listed by: chad everts
Office: e-rocks real estate
MLS#:22117972
Source:IN_MIBOR | Licensed in Indiana
Price summary
- Price:$474,500
- Price per sq. ft.:$247.65
About this home
Welcome to 418 Ehrlich Lane, where every day feels like a getaway. Perfectly situated on a premium pond-view lot in a vibrant 55+ active adult community, this beautifully maintained home offers the ideal blend of comfort, convenience, & the low-maintenance lifestyle you've been looking for. From the moment you arrive, you'll appreciate the inviting covered front porch & peaceful setting that makes coming home something to look forward to. Inside, the thoughtfully designed open floor plan is filled with natural light, creating a warm and welcoming atmosphere throughout. The gourmet kitchen is the centerpiece of the home, featuring stainless steel appliances, double ovens, an oversized center island with seating, abundant cabinetry, generous countertop space, & spacious pantry, perfect for preparing meals, or entertaining family & friends. The kitchen flows into the dining area & expansive family room, where oversized windows frame beautiful pond views & spectacular sunsets. The spacious owner's suite is designed as a private retreat, complete with brand-new plush carpeting, a large walk-in closet, dual vanities, & an oversized tiled walk-in shower that creates a spa-like experience. Two additional bedrooms provide flexibility for visiting family, overnight guests, hobbies, or a dedicated home office. Step outside to the covered patio & enjoy one of the home's standout features. Whether you're sipping coffee at sunrise, reading a favorite book in the afternoon, or relaxing while watching the sun set over the water, this peaceful outdoor space is sure to become one of your favorite places. Beyond the home, you'll enjoy an exceptional lifestyle with outstanding community amenities. Take a walk along scenic trails, spend the afternoon at the impressive clubhouse, stay active in the state-of-the-art fitness center, cool off in the resort-style pool, or challenge friends to pickle ball or boce ball. It's a community designed to help you stay active, social, and connected....
Contact an agent
Home facts
- Year built:2023
- Subdivision & Development:Osborne Trails
- Listing ID #:22117972
- Added:43 day(s) ago
- Updated:September 17, 2026 at 07:39 AM
Rooms and interior
- Bedrooms:3
- Total bathrooms:2
- Full bathrooms:2
- Dining Description:Dining Combo/Family Room, Dining Combo/Kitchen, Separate Room
- Kitchen Description:Dishwasher, Disposal, Double Oven, Gas Oven, Microwave, Oven, Range Hood, Refrigerator
- Living area:1,916 sq. ft.
Heating and cooling
- Cooling:Central Electric
- Heating:Forced Air
- Central air:Yes
Structure and exterior
- Year built:2023
- Building area:1,916 sq. ft.
- Lot area:0.15 Acres
- Lot Features:Curbs, Sidewalks
- Architectural Style:Ranch
- Construction Materials:Brick, Cement Siding
- Exterior Features:Lighting, Tennis Community
- Foundation Description:Slab
Schools
- High school:Westfield High School
- Middle school:Westfield Middle School
Utilities
- Water:Public Water
Finances and disclosures
- Price:$474,500
- Price per sq. ft.:$247.65
Features and amenities
- Appliances:Microwave, Refrigerator, Smoke Alarm, Water Heater
- Amenities:Attic Access
- Pool features:Pool
Parking
- Parking description:Garage Door Opener, Keyless Entry
- Garage:Yes
- Garage spaces:2
New listings near 418 Ehrlich Lane
- New
 $719,000Active3 beds 3 baths3,167 sq. ft.
128 Creststone Boulevard, Westfield, IN 46074
MLS# 22124945Listed by: ENGEL & VOLKERS - Open Sat, 12 to 2pmNew
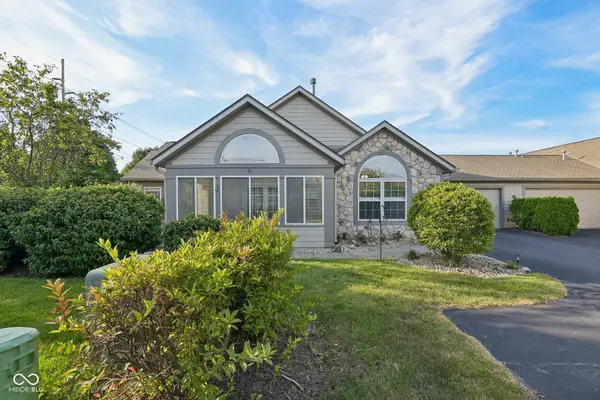 $325,000Active2 beds 2 baths1,516 sq. ft.
16613 Brownstone Court #B, Westfield, IN 46074
MLS# 22126073Listed by: AMR REAL ESTATE LLC - New
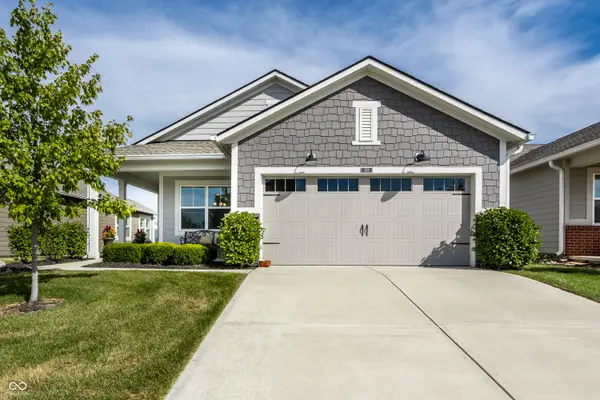
 $365,000Active2 beds 2 baths1,470 sq. ft.
818 Ehrlich Lane, Westfield, IN 46074
MLS# 22126015Listed by: CENTURY 21 SCHEETZ - Open Thu, 4 to 6pmNew
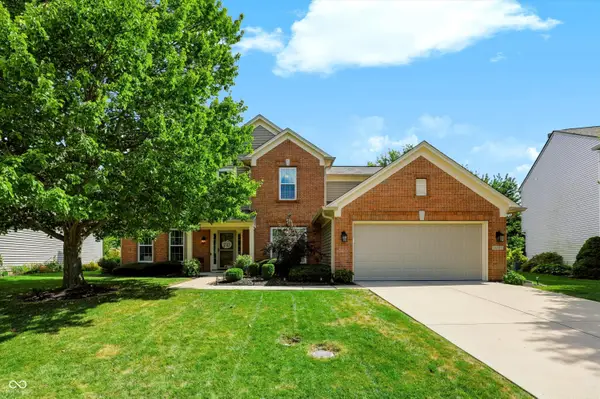 $415,000Active4 beds 3 baths2,270 sq. ft.
16557 Wanatah Trail, Westfield, IN 46074
MLS# 22126185Listed by: COMPASS INDIANA, LLC 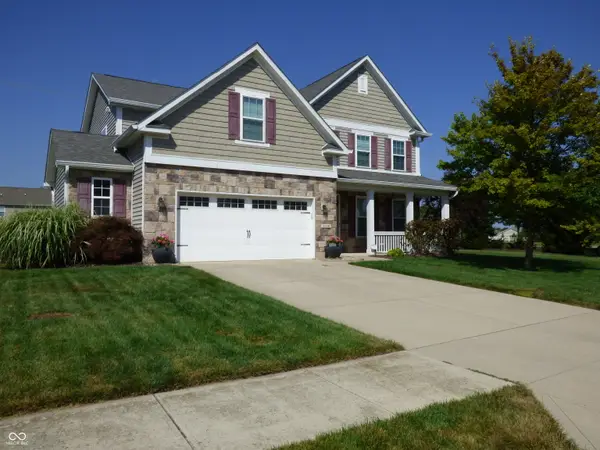 $425,000Active3 beds 3 baths2,748 sq. ft.
4509 Walcott Drive, Westfield, IN 46062
MLS# 22124152Listed by: EXP REALTY LLC- New
 $524,127Active5 beds 3 baths3,351 sq. ft.
19703 Hillyer Lane, Sheridan, IN 46069
MLS# 22126218Listed by: F.C. TUCKER COMPANY  $1,975,900Active4 beds 5 baths5,047 sq. ft.
969 Chatham Ridge Court, Westfield, IN 46074
MLS# 22121936Listed by: F.C. TUCKER COMPANY $1,550,000Pending5 beds 7 baths6,346 sq. ft.
Address Withheld By Seller, Westfield, IN 46062
MLS# 22107160Listed by: KELLER WILLIAMS INDPLS METRO N $790,000Pending3 beds 3 baths2,494 sq. ft.
16539 Iron Tree Court, Westfield, IN 46074
MLS# 22105985Listed by: STACEY WILLIS- New
 $404,578Active2 beds 2 baths1,753 sq. ft.
1278 Folsome Avenue, Sheridan, IN 46069
MLS# 22126040Listed by: F.C. TUCKER COMPANY


Protect your home and budget from life's surprises with an Assurant Home Warranty, backed by a partner that supports you through every step of homeownership. Explore Plans.
©2026 Century 21 Real Estate LLC. All rights reserved. CENTURY 21®, the CENTURY 21 Logo and C21® are service marks owned by Century 21 Real Estate LLC. Century 21 Real Estate LLC fully supports the principles of the Fair Housing Act and the Equal Opportunity Act. Each office is independently owned and operated. Listing information is deemed reliable but not guaranteed accurate.