
2138 Walnut Fork Drive, Whitestown, IN 46075
Local realty services provided by:CENTURY 21 Scheetz
2138 Walnut Fork Drive,Whitestown, IN 46075
$352,000
- 3 Beds
- 2 Baths
- - sq. ft.
- Single family
- Sold
Listed by: sathya gunaseelan, manzil kohli
Office: vylla home
MLS#:22112519
Source:IN_MIBOR | Licensed in Indiana
Sorry, we are unable to map this address
Price summary
- Price:$352,000
About this home
This is Jackson Run's original decorated model home - and it shows. $36,000+ in premium upgrades, move-in ready, zero wait for new construction. Own the neighborhood's showcase home! This beautifully upgraded Eden Cay was Jackson Run's former model home, featuring over $36,000 in premium builder upgrades. Designer LVP flooring flows through the great room, kitchen, and foyer, paired with a Quartz Frost White kitchen, stainless appliance package, and upgraded fixtures throughout. Relax on the covered porch or unwind in the great room, finished with hard-surface flooring and a designer LED light package. TV hookups are already in place - prewired for HDMI and cable, ready for your entertainment setup. Elevation L brings striking curb appeal with stone accents, shake siding, and a bold navy front door. Enjoy a lush, low-maintenance lawn year-round with a full irrigation/sprinkler system already installed. Additional highlights: natural gas tankless water heater, smart thermostat, WiFi garage door opener, and dedicated electrical circuits. Move-in ready with builder-model polish - without the new construction wait!...
Contact an agent
Home facts
- Year built:2023
- Subdivision & Development:Jackson Run
- Listing ID #:22112519
- Added:44 day(s) ago
- Updated:September 18, 2026 at 06:41 AM
Rooms and interior
- Bedrooms:3
- Total bathrooms:2
- Full bathrooms:2
- Dining Description:Dining Combo/Kitchen
- Kitchen Description:Dishwasher, Disposal, Electric Cooktop, Electric Oven, Microwave, Microwave Hood, Refrigerator
Heating and cooling
- Cooling:Central Electric
- Heating:Forced Air
- Central air:Yes
Structure and exterior
- Year built:2023
- Construction Materials:Cement Siding, Stone
- Exterior Features:Fire Pit
- Foundation Description:Slab
Schools
- High school:Lebanon Senior High School
- Middle school:Lebanon Middle School
Utilities
- Water:Public Water
Finances and disclosures
- Price:$352,000
Features and amenities
- Appliances:Microwave, Refrigerator, Washer, Water Heater
- Laundry features:Dryer, Washer
Parking
- Garage:Yes
- Garage spaces:2
New listings near 2138 Walnut Fork Drive
- Open Sun, 12am to 2pmNew
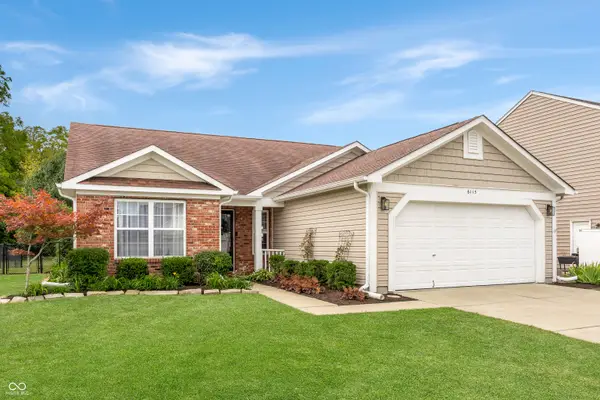 $315,000Active3 beds 2 baths1,516 sq. ft.
6115 Green Glade Drive, Whitestown, IN 46075
MLS# 22126051Listed by: F.C. TUCKER COMPANY - New
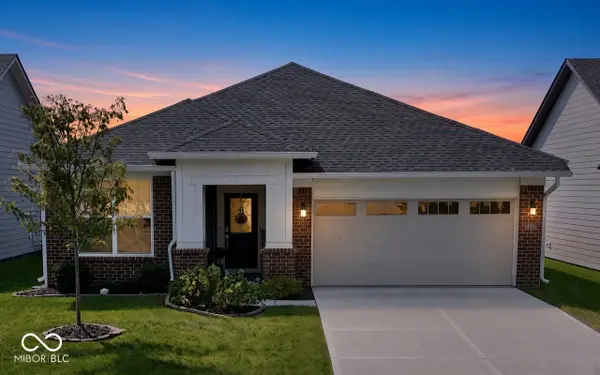 $399,900Active3 beds 2 baths1,796 sq. ft.
5189 Bayberry Court, Whitestown, IN 46075
MLS# 22125944Listed by: COLDWELL BANKER - KAISER - New
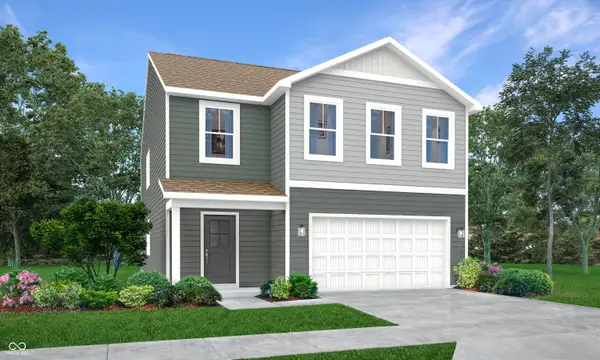 $380,495Active5 beds 3 baths2,460 sq. ft.
3115 Sugar Grove Drive, Whitestown, IN 46075
MLS# 22126601Listed by: COMPASS INDIANA, LLC - Open Sat, 12 to 2pmNew
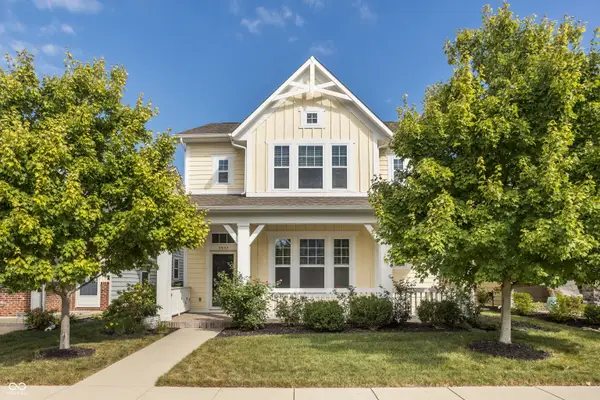 $429,000Active4 beds 3 baths2,330 sq. ft.
5937 Aldridge Drive, Whitestown, IN 46075
MLS# 22125971Listed by: @PROPERTIES - New
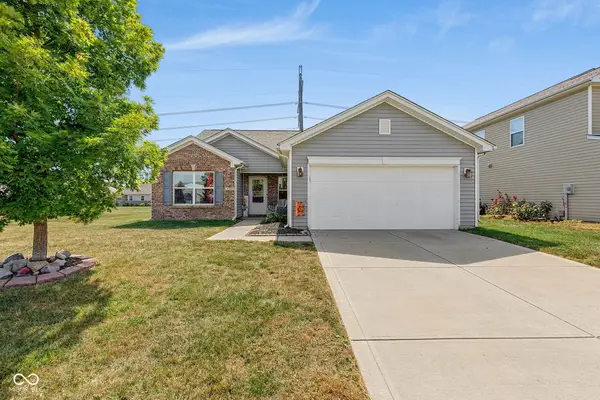 $309,900Active3 beds 2 baths1,616 sq. ft.
5785 White Pine Road, Whitestown, IN 46075
MLS# 22126233Listed by: EXP REALTY, LLC - New
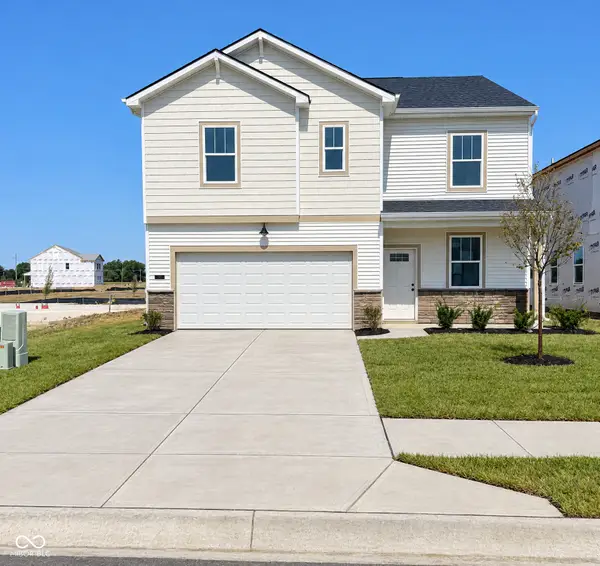 $367,900Active4 beds 3 baths2,176 sq. ft.
5862 Haverhill Drive, Whitestown, IN 46075
MLS# 22126167Listed by: PULTE REALTY OF INDIANA, LLC - Open Sun, 11am to 1pmNew
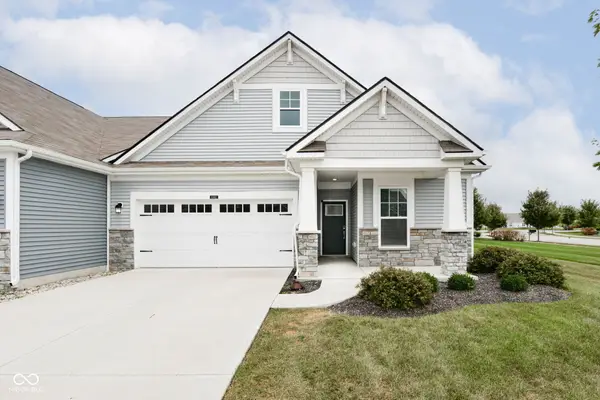 $336,900Active3 beds 3 baths2,147 sq. ft.
6582 Giles Boulevard, Whitestown, IN 46075
MLS# 22124878Listed by: RE/MAX COMPLETE - Open Sun, 3 to 5pmNew
 $614,900Active6 beds 5 baths4,898 sq. ft.
6306 Curlew Lane, Zionsville, IN 46077
MLS# 22096483Listed by: FERRIS PROPERTY GROUP - Open Sun, 1 to 3pmNew
 $340,000Active3 beds 3 baths1,989 sq. ft.
3392 Roundlake Lane, Whitestown, IN 46075
MLS# 22125482Listed by: COMPASS INDIANA, LLC - New
 $410,000Active4 beds 3 baths2,662 sq. ft.
6609 Harvest Moon Lane, Whitestown, IN 46075
MLS# 22125531Listed by: BRUCE RICHARDSON REALTY, LLC


Protect your home and budget from life's surprises with an Assurant Home Warranty, backed by a partner that supports you through every step of homeownership. Explore Plans.
©2026 Century 21 Real Estate LLC. All rights reserved. CENTURY 21®, the CENTURY 21 Logo and C21® are service marks owned by Century 21 Real Estate LLC. Century 21 Real Estate LLC fully supports the principles of the Fair Housing Act and the Equal Opportunity Act. Each office is independently owned and operated. Listing information is deemed reliable but not guaranteed accurate.