5805 S 800 E, Zionsville, IN 46077
Local realty services provided by:CENTURY 21 Scheetz
Listed by: robbin edwards
Office: encore sotheby's international
MLS#:22134303
Source:IN_MIBOR | Licensed in Indiana
Price summary
- Price:$1,126,000
- Price per sq. ft.:$580.11
About this home
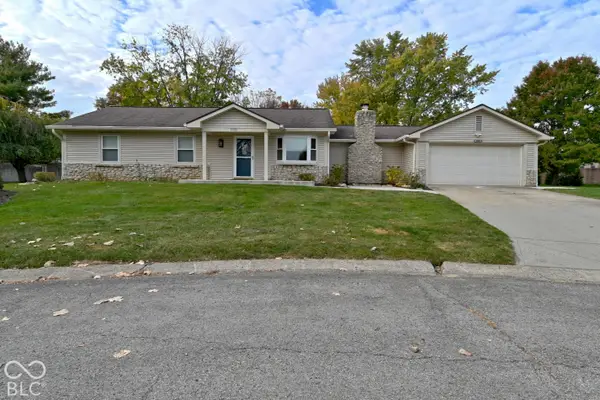
Warmth, character, and room to imagine. Set on approx. 2.25 tree-lined acres in Zionsville, this inviting ranch with three distinctive outbuildings offers space to live beautifully, pursue your interests, & create a retreat entirely your own. The 3-bedroom, 2-bathroom home features vaulted wood ceilings, hardwood floors, & a substantial stone fireplace that adds warmth and character. Built-in bookshelves and glass doors framing the fireplace lead to a spacious window-lined sun porch. The renovated kitchen features white cabinetry, a large center island, granite countertops, porcelain tile floors, and stainless steel appliances. The primary bedroom's vaulted ceiling and views of mature trees create a peaceful escape. Outside, a generous deck and lawn invite gardening, fireside evenings, & relaxed entertaining. The custom timber-frame workshop inspires possibilities beyond its original purpose. Handcrafted joinery, soaring exposed timbers, expansive windows, a loft, and a broad deck create a striking setting for a studio or personal retreat, with potential for residential conversion & connection to the main home. Its rustic, partially finished walkout lower level includes a kitchen area with a large island, full bath, and impressive stone wood-burning fireplace. A newer Amish-built, insulated, heated barn measures approximately 72 by 30 feet & includes a tall RV door, mezzanine, plumbing, 3 access doors, and an unfinished kiln area that provides generous space for collections, recreation, projects, or gatherings. A separate pole barn with large overhead doors, shelving, a rear lean-to for extra storage, and a gravel pad for large equipment provides additional options. A multi-use outdoor shed is used for firewood, chickens, or other creative pursuits. Enjoy the home as-is while imagining what comes next. The space and craftsmanship are already in place for something truly magical. Excellent location with easy access to shopping, restaurants, schools, & the interstate....
Contact an agent
Home facts
- Year built:1987
- Subdivision & Development:No Subdivision
- Listing ID #:22134303
- Added:1 day(s) ago
- Updated:November 07, 2026 at 05:46 AM
Rooms and interior
- Bedrooms:3
- Total bathrooms:2
- Full bathrooms:2
- Dining Description:Formal Dining Room
- Kitchen Description:Dishwasher, Disposal, Refrigerator, Trash Compactor
- Living area:1,941 sq. ft.
Heating and cooling
- Cooling:Central Electric
- Heating:Forced Air
- Central air:Yes
Structure and exterior
- Year built:1987
- Building area:1,941 sq. ft.
- Lot area:2.25 Acres
- Lot Features:Mature Trees, Not In Subdivision
- Architectural Style:Ranch
- Construction Materials:Stone, Wood Siding
- Exterior Features:Barn Pole, Fire Pit, Storage, Storage Shed
- Foundation Description:Crawl Space
Schools
- High school:Zionsville Community High School
- Middle school:Zionsville West Middle School
- Elementary school:Stonegate Elementary
Finances and disclosures
- Price:$1,126,000
- Price per sq. ft.:$580.11
Features and amenities
- Appliances:Refrigerator, Smoke Alarm, Washer, Water Softener Owned
- Laundry features:Dryer, Washer
Parking
- Parking description:Garage Door Opener, Service Door
- Garage:Yes
- Garage spaces:2
New listings near 5805 S 800 E
- Coming Soon
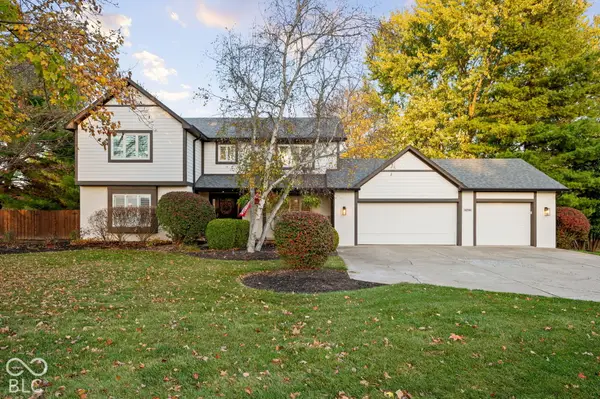
 $710,000Coming Soon4 beds 3 baths2,343 sq. ft.
11274 Brentwood Avenue, Zionsville, IN 46077
MLS# 22134613Listed by: CENTURY 21 SCHEETZ - Coming Soon
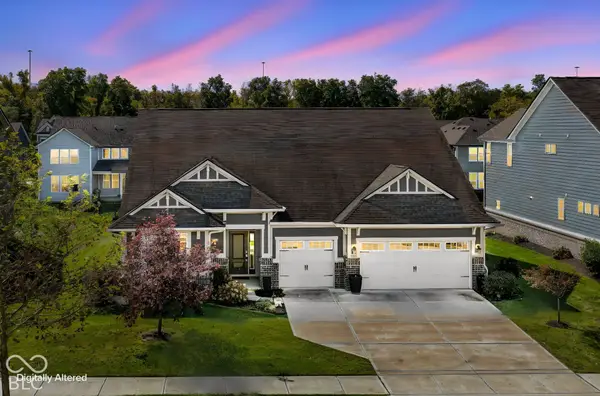 $640,000Coming Soon3 beds 2 baths2,747 sq. ft.
5863 Muscadine Way, Zionsville, IN 46077
MLS# 22131726Listed by: F.C. TUCKER COMPANY - Coming Soon
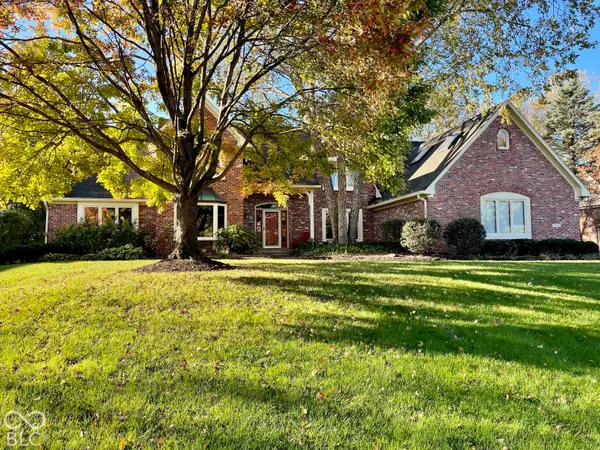 $900,000Coming Soon4 beds 6 baths4,717 sq. ft.
1955 Mulsanne Drive, Zionsville, IN 46077
MLS# 22132378Listed by: F.C. TUCKER COMPANY - Open Sat, 1 to 4pmNew
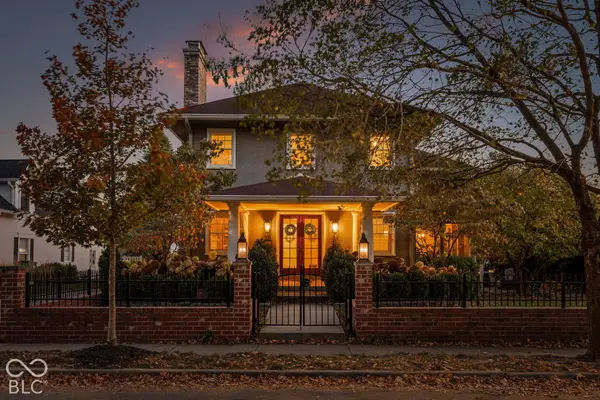 $1,900,000Active5 beds 6 baths6,348 sq. ft.
275 W Cedar Street, Zionsville, IN 46077
MLS# 22134466Listed by: BERKSHIRE HATHAWAY HOMESERVICES - Open Sat, 1 to 3pmNew
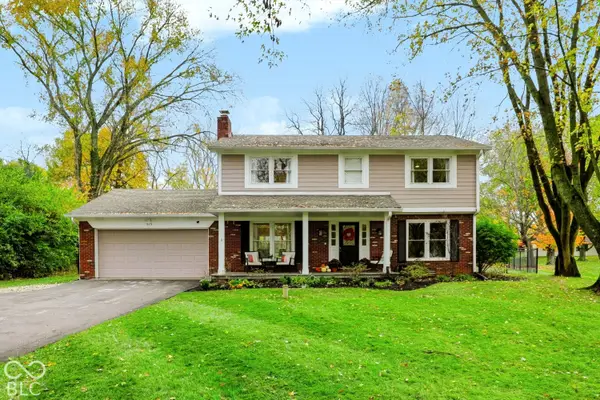 $465,000Active4 beds 3 baths1,944 sq. ft.
515 Zion Lane, Zionsville, IN 46077
MLS# 22135069Listed by: CENTURY 21 SCHEETZ - Open Sun, 12 to 2pmNew
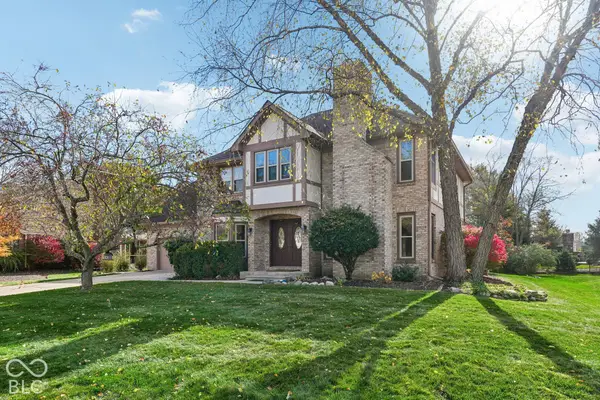 $699,999Active4 beds 3 baths3,906 sq. ft.
872 Franklin Trace, Zionsville, IN 46077
MLS# 22134767Listed by: F.C. TUCKER COMPANY 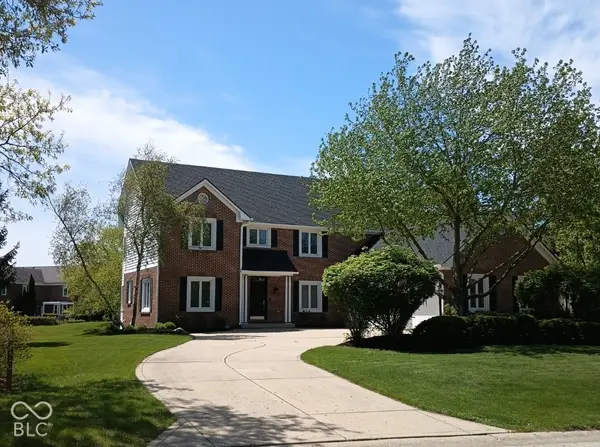 $750,000Pending4 beds 3 baths3,851 sq. ft.
1795 Continental Drive, Zionsville, IN 46077
MLS# 22121822Listed by: ALLEN, INC., REALTORS- New
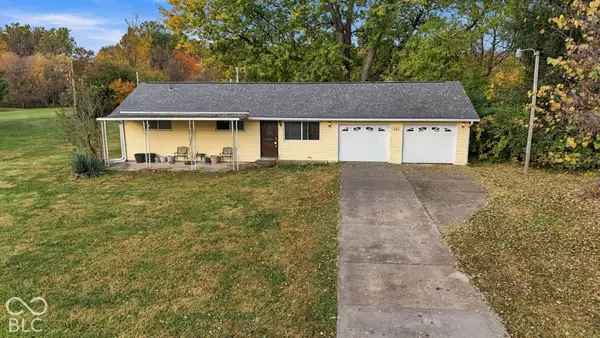 $295,000Active2 beds 1 baths912 sq. ft.
546 Amos Drive, Zionsville, IN 46077
MLS# 22134934Listed by: CARPENTER, REALTORS - New
 $409,900Active3 beds 2 baths1,444 sq. ft.
9989 Lakewood Circle, Zionsville, IN 46077
MLS# 22133707Listed by: MCNULTY REAL ESTATE SERVICES,


Protect your home and budget from life's surprises with an Assurant Home Warranty, backed by a partner that supports you through every step of homeownership. Explore Plans.
©2026 Century 21 Real Estate LLC. All rights reserved. CENTURY 21®, the CENTURY 21 Logo and C21® are service marks owned by Century 21 Real Estate LLC. Century 21 Real Estate LLC fully supports the principles of the Fair Housing Act and the Equal Opportunity Act. Each office is independently owned and operated. Listing information is deemed reliable but not guaranteed accurate.