11274 Brentwood Avenue, Zionsville, IN 46077
Local realty services provided by:CENTURY 21 Scheetz
11274 Brentwood Avenue,Zionsville, IN 46077
$710,000
- 4 Beds
- 3 Baths
- 2,343 sq. ft.
- Single family
- Coming Soon
Listed by:
 Macey Duncan(317) 529 - 2441CENTURY 21 Scheetz
- Denise Fiore(317) 428 - 7128CENTURY 21 Scheetz

Office: century 21 scheetz
MLS#:22134613
Source:IN_MIBOR | Licensed in Indiana
Price summary
- Price:$710,000
- Price per sq. ft.:$303.03
About this home
Incredible find in Zionsville's desirable Coventry Ridge neighborhood! This beautifully maintained and thoughtfully updated home offers the perfect blend of style, comfort, and exceptional outdoor living. Extensive exterior updates create great curb appeal, while the inviting interior features an open floor plan and hardwood floors throughout the main level. The spacious great room is anchored by a charming brick gas-log fireplace and built-ins. Just around the corner, the renovated kitchen is sure to impress with white cabinetry, dark granite countertops, stainless steel appliances, a farmhouse sink, and an oversized island with seating for four. The kitchen flows seamlessly into the breakfast room, while a stylish barn door reveals additional pantry and storage space. Pocket doors off the great room open to a flexible space currently used as a den. Upstairs, you'll find four bedrooms, two full baths, and a conveniently located laundry room. The spacious primary suite features vaulted ceilings, an oversized walk-in closet, and a beautifully renovated ensuite bath with double vanities and a walk-in shower. But the true showstopper is the backyard! Designed for entertaining and relaxing, this incredible outdoor oasis features a new pavilion with a covered patio, gas fireplace, and dedicated grilling area, plus an additional open patio for even more space to gather. The fully fenced backyard offers privacy and room to enjoy the 1+ acre lot. Completing the package is a spacious three-car garage. With thoughtful updates, versatile living spaces, and a massive outdoor retreat that truly sets this home apart, this Coventry Ridge gem is one you won't want to miss!...
Contact an agent
Home facts
- Year built:1986
- Subdivision & Development:Coventry Ridge
- Listing ID #:22134613
- Updated:November 07, 2026 at 05:46 AM
Rooms and interior
- Bedrooms:4
- Total bathrooms:3
- Full bathrooms:2
- Half bathrooms:1
- Dining Description:Dining Combo/Kitchen, Formal Dining Room
- Kitchen Description:Dishwasher, Disposal, Gas Oven, Range Hood, Refrigerator, Wine Cooler
- Living area:2,343 sq. ft.
Heating and cooling
- Cooling:Central Electric
- Heating:Forced Air
- Central air:Yes
Structure and exterior
- Year built:1986
- Building area:2,343 sq. ft.
- Lot area:1.01 Acres
- Lot Features:Mature Trees, Sidewalks, Storm Sewer
- Construction Materials:Brick, Wood Brick
- Foundation Description:Block
Schools
- High school:Zionsville Community High School
- Middle school:Zionsville Middle School
- Elementary school:Zionsville Pleasant View Elem Sch
Utilities
- Water:Public Water
Finances and disclosures
- Price:$710,000
- Price per sq. ft.:$303.03
Features and amenities
- Appliances:Refrigerator, Smoke Alarm, Water Softener Owned
- Amenities:Attic Access, Sump Pump
Parking
- Parking description:Finished Garage, Keyless Entry
- Garage:Yes
- Garage spaces:3
New listings near 11274 Brentwood Avenue
- Coming Soon
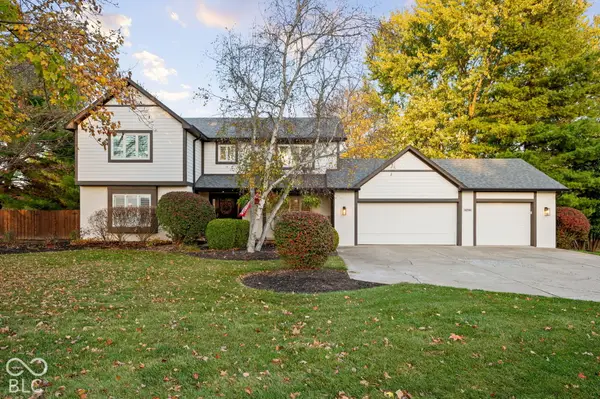
 $710,000Coming Soon4 beds 3 baths2,343 sq. ft.
11274 Brentwood Avenue, Zionsville, IN 46077
MLS# 22134613Listed by: CENTURY 21 SCHEETZ - Coming Soon
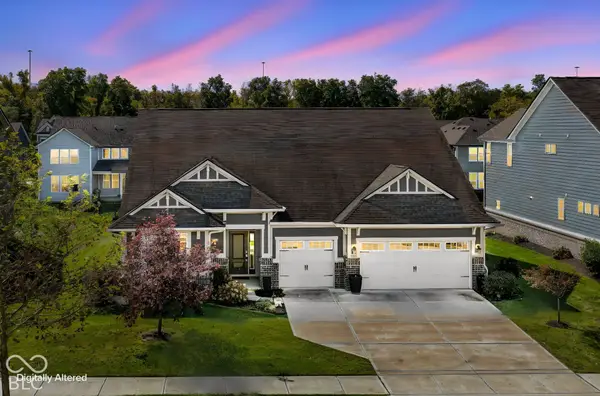 $640,000Coming Soon3 beds 2 baths2,747 sq. ft.
5863 Muscadine Way, Zionsville, IN 46077
MLS# 22131726Listed by: F.C. TUCKER COMPANY - Coming Soon
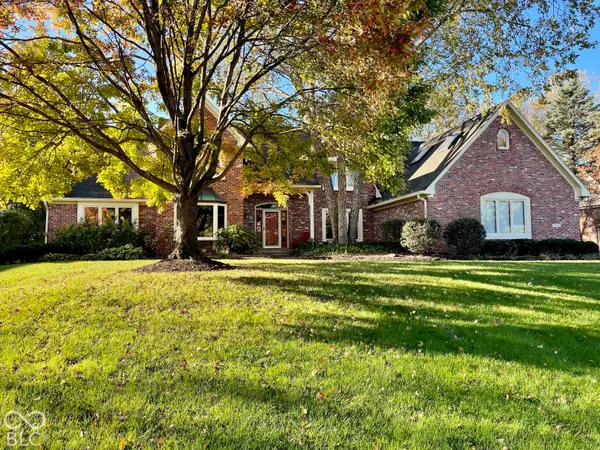 $900,000Coming Soon4 beds 6 baths4,717 sq. ft.
1955 Mulsanne Drive, Zionsville, IN 46077
MLS# 22132378Listed by: F.C. TUCKER COMPANY - New
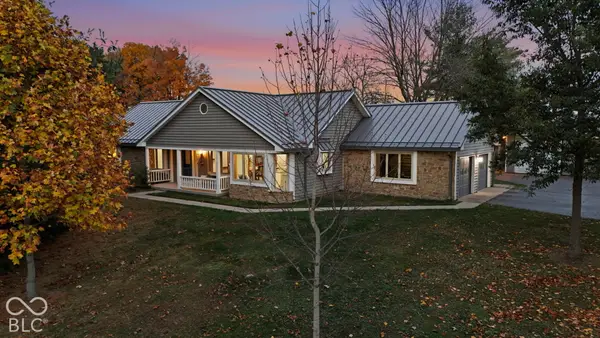 $1,126,000Active3 beds 2 baths1,941 sq. ft.
5805 S 800 E, Zionsville, IN 46077
MLS# 22134303Listed by: ENCORE SOTHEBY'S INTERNATIONAL - Open Sat, 1 to 4pmNew
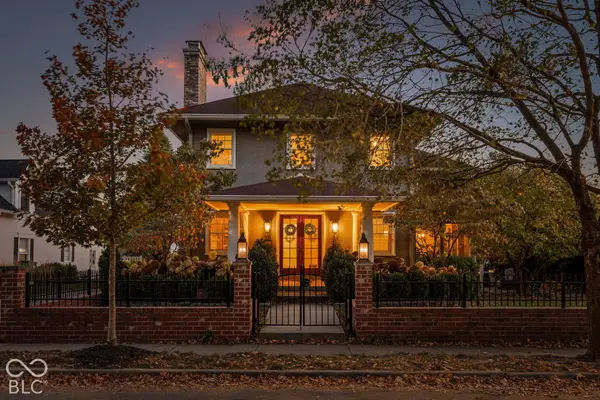 $1,900,000Active5 beds 6 baths6,348 sq. ft.
275 W Cedar Street, Zionsville, IN 46077
MLS# 22134466Listed by: BERKSHIRE HATHAWAY HOMESERVICES - Open Sat, 1 to 3pmNew
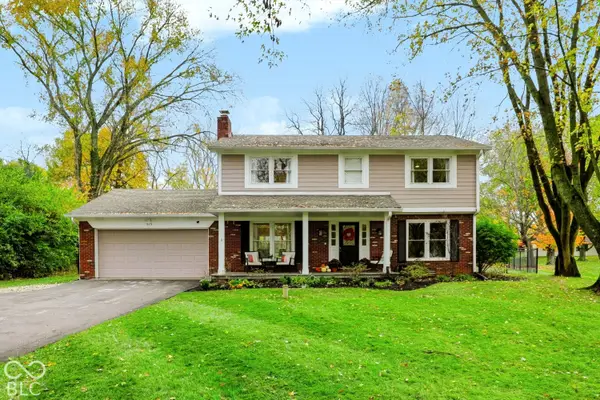 $465,000Active4 beds 3 baths1,944 sq. ft.
515 Zion Lane, Zionsville, IN 46077
MLS# 22135069Listed by: CENTURY 21 SCHEETZ - Open Sun, 12 to 2pmNew
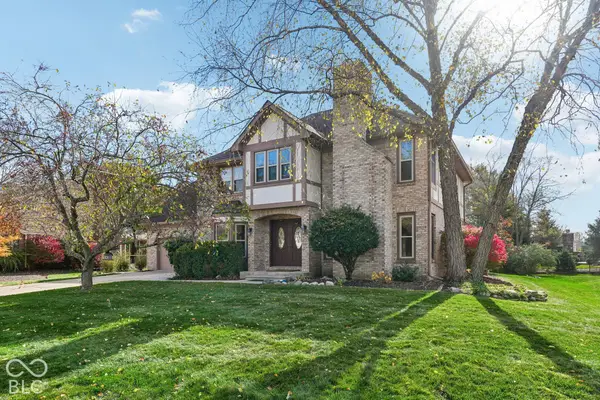 $699,999Active4 beds 3 baths3,906 sq. ft.
872 Franklin Trace, Zionsville, IN 46077
MLS# 22134767Listed by: F.C. TUCKER COMPANY 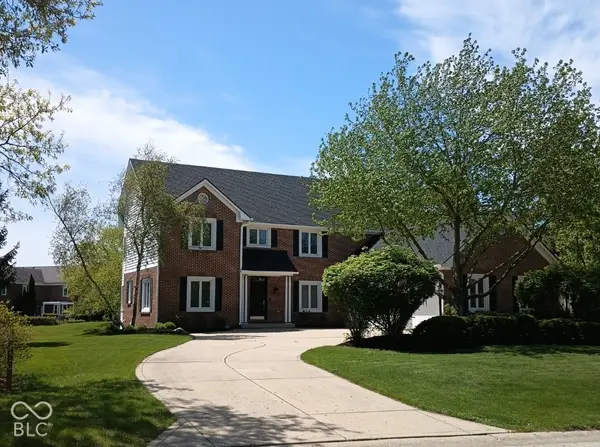 $750,000Pending4 beds 3 baths3,851 sq. ft.
1795 Continental Drive, Zionsville, IN 46077
MLS# 22121822Listed by: ALLEN, INC., REALTORS- New
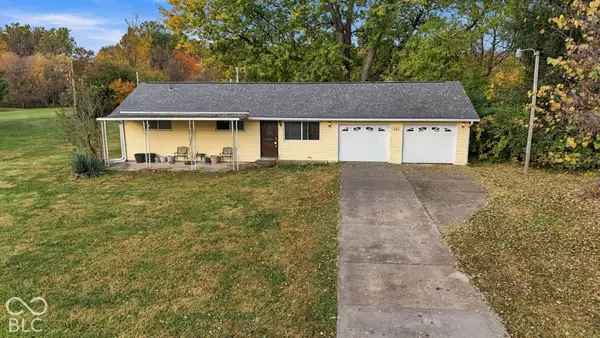 $295,000Active2 beds 1 baths912 sq. ft.
546 Amos Drive, Zionsville, IN 46077
MLS# 22134934Listed by: CARPENTER, REALTORS - New
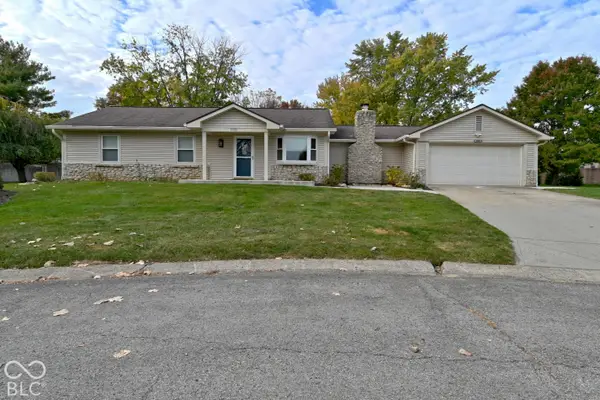 $409,900Active3 beds 2 baths1,444 sq. ft.
9989 Lakewood Circle, Zionsville, IN 46077
MLS# 22133707Listed by: MCNULTY REAL ESTATE SERVICES,


Protect your home and budget from life's surprises with an Assurant Home Warranty, backed by a partner that supports you through every step of homeownership. Explore Plans.
©2026 Century 21 Real Estate LLC. All rights reserved. CENTURY 21®, the CENTURY 21 Logo and C21® are service marks owned by Century 21 Real Estate LLC. Century 21 Real Estate LLC fully supports the principles of the Fair Housing Act and the Equal Opportunity Act. Each office is independently owned and operated. Listing information is deemed reliable but not guaranteed accurate.