
5150 Melbourne Place, Zionsville, IN 46077
Local realty services provided by:CENTURY 21 Scheetz
5150 Melbourne Place,Zionsville, IN 46077
$1,725,000
- 4 Beds
- 4 Baths
- 5,376 sq. ft.
- Single family
- Active
Upcoming open houses
- Sun, Oct 2501:00 pm - 03:00 pm
Listed by: tracy wright, thomas wright
Office: f.c. tucker company
MLS#:22129054
Source:IN_MIBOR | Licensed in Indiana
Price summary
- Price:$1,725,000
- Price per sq. ft.:$301.57
About this home
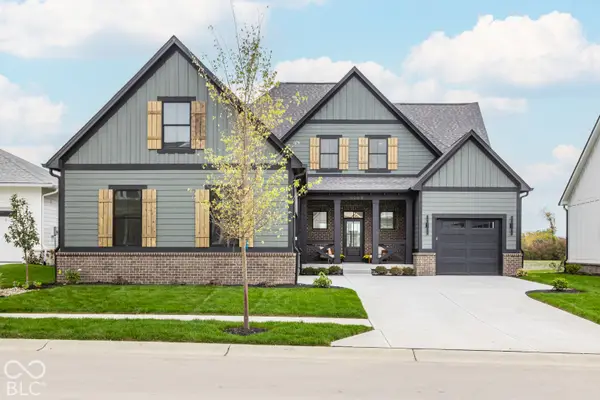
Simply beautiful and distinctly one of a kind, this exceptional 4-bedroom, 3.5-bath ranch pairs architectural character with effortless first-floor living. Originally showcased as a Home-A-Rama home, this one-owner residence has been thoughtfully reimagined and extensively improved over the past six years, resulting in a home that feels sophisticated, comfortable, and completely current. Positioned on an impressive homesite with serene, tree-lined views, the setting offers remarkable privacy and a peaceful connection to the outdoors. Expansive windows fill the home with natural light, while the open kitchen flows seamlessly into the main living spaces and out to a cozy covered outdoor living room with fireplace-an inviting extension of the home for quiet mornings, relaxed evenings, and effortless entertaining. The primary suite is a retreat unto itself, highlighted by an extraordinary spa-inspired bath featuring an expansive walk-in shower and the aptly named "bathatorium." A fully custom closet offers beautifully concealed personal spaces and exceptional storage. Spacious rooms, thoughtful functionality, and an oversized garage further enhance the ease of everyday living. The lower level continues the experience with abundant natural light and beautifully finished spaces designed for both entertaining and relaxation. A dedicated home theatre, stylish bar, and spa area create a destination all their own. More than simply renovated, this home has been carefully transformed with an emphasis on quality, comfort, and timeless design. From its extraordinary lot and peaceful views to its distinctive amenities and extensive improvements, this former Home-A-Rama residence offers a level of character and livability that is increasingly difficult to replicate....
Contact an agent
Home facts
- Year built:2019
- Subdivision & Development:Pemberton
- Listing ID #:22129054
- Added:11 day(s) ago
- Updated:October 25, 2026 at 03:23 PM
Rooms and interior
- Bedrooms:4
- Total bathrooms:4
- Full bathrooms:3
- Half bathrooms:1
- Dining Description:Dining Combo/Kitchen
- Kitchen Description:Bar Fridge, Convection Oven, Dishwasher, Gas Oven, Microwave, Range Hood, Refrigerator, Wine Cooler
- Basement:Yes
- Basement Description:Basement, Ceiling - 9+ feet
- Living area:5,376 sq. ft.
Heating and cooling
- Cooling:Central Electric, High Efficiency (SEER 16 +)
- Heating:Forced Air
- Central air:Yes
Structure and exterior
- Year built:2019
- Building area:5,376 sq. ft.
- Lot area:0.53 Acres
- Lot Features:Curbs, Sidewalks, Street Lights
- Architectural Style:Craftsman
- Construction Materials:Brick, Stone, Wood Siding
- Exterior Features:Lighting, Sprinkler System
- Foundation Description:Concrete Perimeter, Full
Schools
- High school:Zionsville Community High School
- Middle school:Zionsville West Middle School
Utilities
- Water:Public Water
Finances and disclosures
- Price:$1,725,000
- Price per sq. ft.:$301.57
Features and amenities
- Appliances:Microwave, Refrigerator, Washer, Water Softener Owned
- Laundry features:Dryer, Washer
- Amenities:Wet Bar, Wood Work Stain/Painted
- Pool features:Pool
Parking
- Parking description:Courtyard Load Garage, Finished Garage, Garage Door Opener, Keyless Entry
- Garage:Yes
- Garage spaces:3
New listings near 5150 Melbourne Place
- Coming Soon
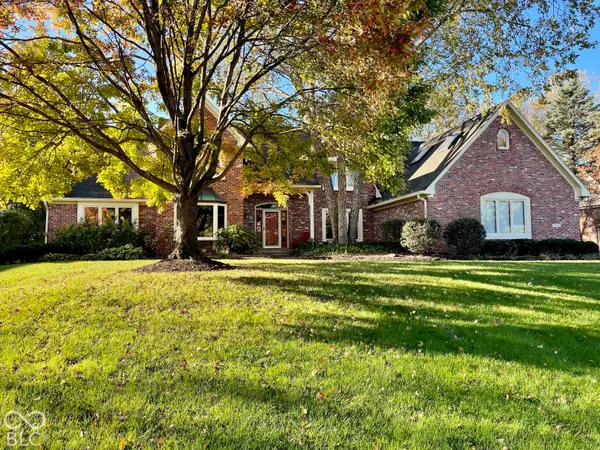 $900,000Coming Soon4 beds 6 baths4,717 sq. ft.
1955 Mulsanne Drive, Zionsville, IN 46077
MLS# 22132378Listed by: F.C. TUCKER COMPANY - Coming Soon
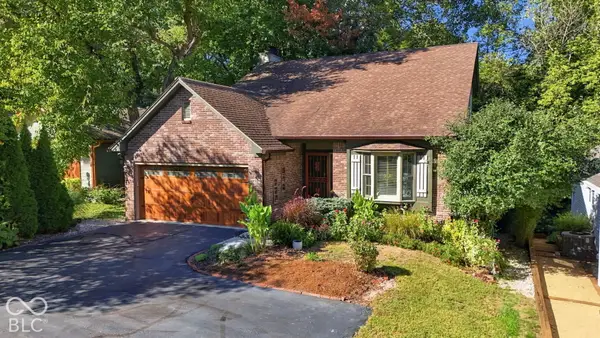 $800,000Coming Soon3 beds 4 baths2,432 sq. ft.
650 W Oak Street, Zionsville, IN 46077
MLS# 22128685Listed by: ENCORE SOTHEBY'S INTERNATIONAL - New
 $899,900Active4 beds 4 baths5,144 sq. ft.
5200 Sherrington Court, Zionsville, IN 46077
MLS# 22132856Listed by: INDY HOMES - Open Sun, 1 to 3pmNew
 $780,000Active4 beds 3 baths4,059 sq. ft.
8783 W Cobblestone Drive, Zionsville, IN 46077
MLS# 22132907Listed by: COMPASS INDIANA, LLC - New
 $260,000Active4 beds 1 baths1,906 sq. ft.
9440 Rosston Avenue, Zionsville, IN 46077
MLS# 22129441Listed by: EXP REALTY, LLC - New
 $625,000Active5 beds 3 baths2,748 sq. ft.
55 Bennington Drive, Zionsville, IN 46077
MLS# 22132637Listed by: F.C. TUCKER COMPANY - Open Sun, 3 to 5pmNew
 $970,000Active4 beds 3 baths2,318 sq. ft.
765 W Pine Street, Zionsville, IN 46077
MLS# 22132652Listed by: F.C. TUCKER COMPANY - New
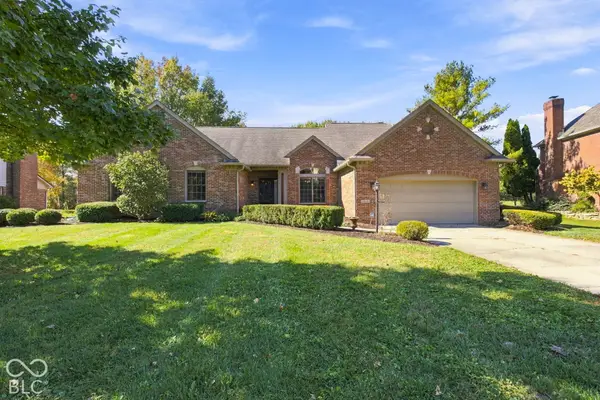 $530,000Active4 beds 2 baths2,081 sq. ft.
1825 Continental Drive, Zionsville, IN 46077
MLS# 22132743Listed by: EPIQUE INC - New
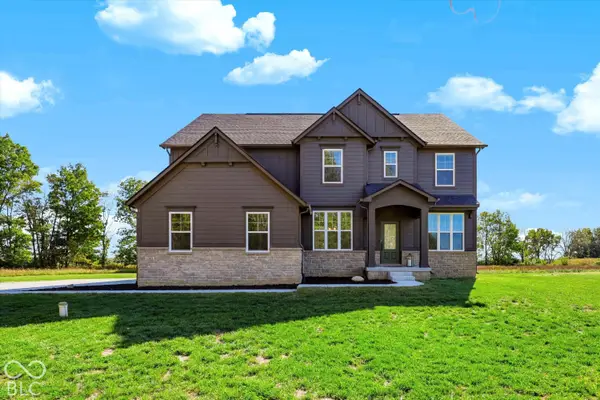 $995,000Active4 beds 4 baths2,932 sq. ft.
1385 S County Road 1100 E, Zionsville, IN 46077
MLS# 22129956Listed by: MARK DIETEL REALTY, LLC - New
 $1,350,000Active4 beds 5 baths3,787 sq. ft.
6069 Salisbury Street, Zionsville, IN 46077
MLS# 22131825Listed by: EXP REALTY, LLC


Protect your home and budget from life's surprises with an Assurant Home Warranty, backed by a partner that supports you through every step of homeownership. Explore Plans.
©2026 Century 21 Real Estate LLC. All rights reserved. CENTURY 21®, the CENTURY 21 Logo and C21® are service marks owned by Century 21 Real Estate LLC. Century 21 Real Estate LLC fully supports the principles of the Fair Housing Act and the Equal Opportunity Act. Each office is independently owned and operated. Listing information is deemed reliable but not guaranteed accurate.