
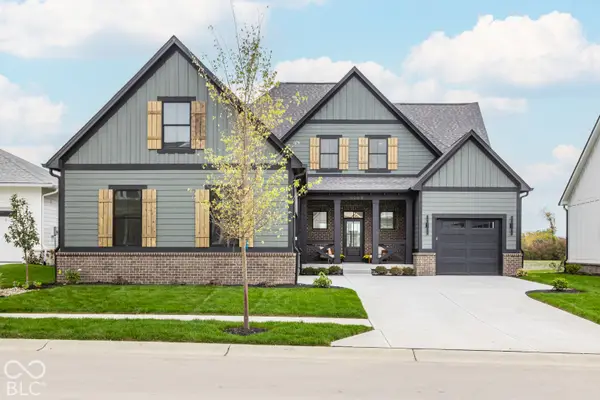
5419 Pembridge Lane, Zionsville, IN 46077
Local realty services provided by:CENTURY 21 Scheetz
5419 Pembridge Lane,Zionsville, IN 46077
$1,050,000
- 4 Beds
- 4 Baths
- 3,494 sq. ft.
- Single family
- Pending
Listed by: jessica reynolds
Office: compass indiana, llc.
MLS#:22131620
Source:IN_MIBOR | Licensed in Indiana
Price summary
- Price:$1,050,000
- Price per sq. ft.:$238.85
About this home
Nestled in the heart of Chelsea Park, this home perfectly balances a vibrant location with serene privacy. This immaculate, one-level, 4-bedroom home boasts many features and upgrades, and offers the flawless feel of recent construction. Immediate attention to detail is evident in the hardwood flooring, wainscoting & molding, plantation shutters, upgraded cabinetry, primary dual shower heads and rain shower head , and custom closets to name a few. Room features include a private office with glass French doors, a main bath with double sinks, a large kitchen island with beautiful neutral quartz countertops, a separate dining space, and a covered back porch for your sunrises and sunsets. Not to be forgotten, the large finished basement that dramatically expands your living options, featuring 9ft ceilings, a full bathroom and bedroom, flex room, a wet bar, and large storage area. A fully fenced backyard with established yet maturing landscaping. Golf cart and bikeable to downtown Zionsville! Close to convenient dining, shopping and easy access to US-421, Carmel, and I-465....
Contact an agent
Home facts
- Year built:2023
- Subdivision & Development:Chelsea Park
- Listing ID #:22131620
- Added:9 day(s) ago
- Updated:October 24, 2026 at 08:34 AM
Rooms and interior
- Bedrooms:4
- Total bathrooms:4
- Full bathrooms:3
- Half bathrooms:1
- Dining Description:Dining Combo/Family Room
- Kitchen Description:Convection Oven, Dishwasher, Disposal, Gas Cooktop, Microwave, Oven, Range Hood, Refrigerator
- Basement:Yes
- Basement Description:Basement, Ceiling - 9+ feet, Full
- Living area:3,494 sq. ft.
Heating and cooling
- Cooling:Central Electric
- Heating:Forced Air
- Central air:Yes
Structure and exterior
- Year built:2023
- Building area:3,494 sq. ft.
- Lot area:0.26 Acres
- Lot Features:Curbs, Wedge
- Architectural Style:Ranch
- Construction Materials:Brick, Cement Siding, Stone
- Foundation Description:Full, Poured Concrete
Schools
- High school:Zionsville Community High School
- Middle school:Zionsville Middle School
- Elementary school:Zionsville Pleasant View Elem Sch
Utilities
- Water:Public Water
Finances and disclosures
- Price:$1,050,000
- Price per sq. ft.:$238.85
Features and amenities
- Appliances:Gas Cooktop, Microwave, Refrigerator, Smoke Alarm, Washer, Water Heater, Water Softener Owned
- Laundry features:Dryer, Washer
- Amenities:Wet Bar
Parking
- Garage:Yes
- Garage spaces:3
New listings near 5419 Pembridge Lane
- Coming Soon
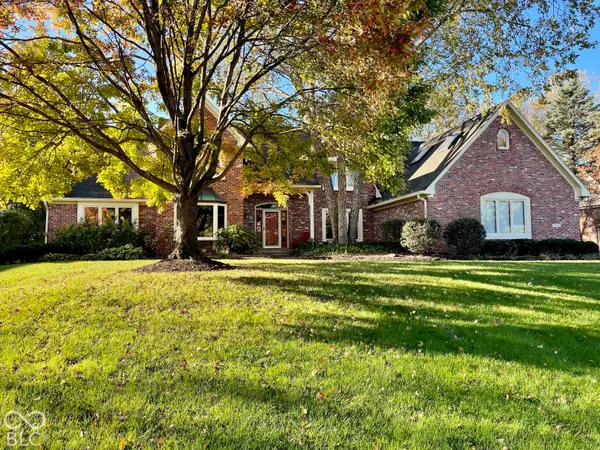 $900,000Coming Soon4 beds 6 baths4,717 sq. ft.
1955 Mulsanne Drive, Zionsville, IN 46077
MLS# 22132378Listed by: F.C. TUCKER COMPANY - Coming Soon
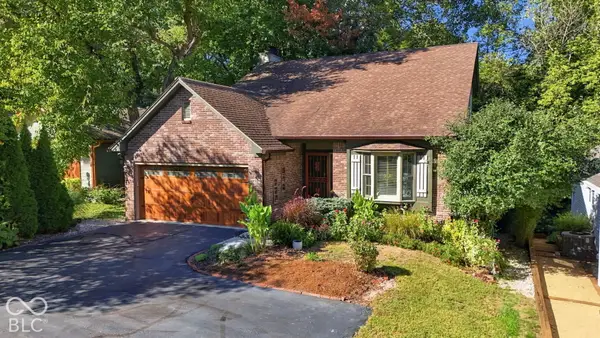 $800,000Coming Soon3 beds 4 baths2,432 sq. ft.
650 W Oak Street, Zionsville, IN 46077
MLS# 22128685Listed by: ENCORE SOTHEBY'S INTERNATIONAL - New
 $899,900Active4 beds 4 baths5,144 sq. ft.
5200 Sherrington Court, Zionsville, IN 46077
MLS# 22132856Listed by: INDY HOMES - New
 $780,000Active4 beds 3 baths4,059 sq. ft.
8783 W Cobblestone Drive, Zionsville, IN 46077
MLS# 22132907Listed by: COMPASS INDIANA, LLC - New
 $260,000Active4 beds 1 baths1,906 sq. ft.
9440 Rosston Avenue, Zionsville, IN 46077
MLS# 22129441Listed by: EXP REALTY, LLC - New
 $625,000Active5 beds 3 baths2,748 sq. ft.
55 Bennington Drive, Zionsville, IN 46077
MLS# 22132637Listed by: F.C. TUCKER COMPANY - Open Sun, 3 to 5pmNew
 $970,000Active4 beds 3 baths2,318 sq. ft.
765 W Pine Street, Zionsville, IN 46077
MLS# 22132652Listed by: F.C. TUCKER COMPANY - New
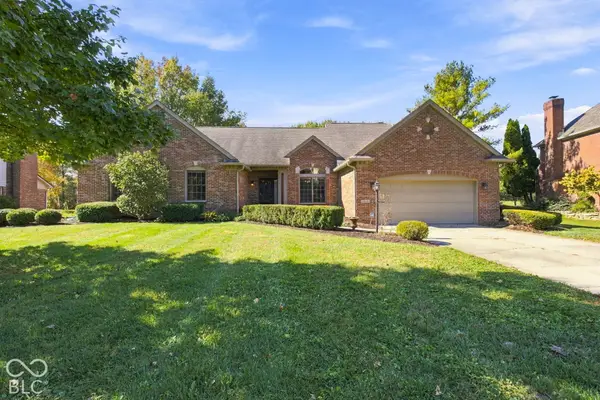 $530,000Active4 beds 2 baths2,081 sq. ft.
1825 Continental Drive, Zionsville, IN 46077
MLS# 22132743Listed by: EPIQUE INC - New
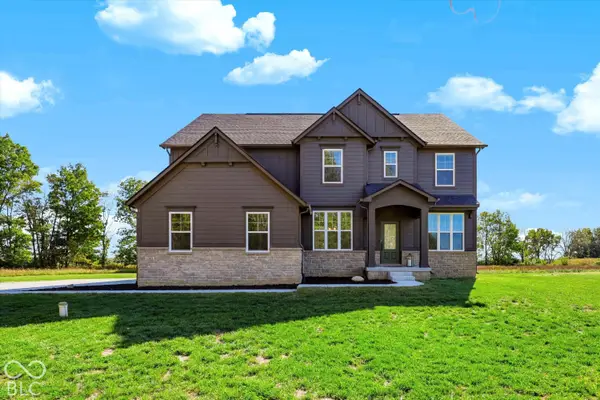 $995,000Active4 beds 4 baths2,932 sq. ft.
1385 S County Road 1100 E, Zionsville, IN 46077
MLS# 22129956Listed by: MARK DIETEL REALTY, LLC - Open Sat, 12 to 2pmNew
 $1,350,000Active4 beds 5 baths3,787 sq. ft.
6069 Salisbury Street, Zionsville, IN 46077
MLS# 22131825Listed by: EXP REALTY, LLC


Protect your home and budget from life's surprises with an Assurant Home Warranty, backed by a partner that supports you through every step of homeownership. Explore Plans.
©2026 Century 21 Real Estate LLC. All rights reserved. CENTURY 21®, the CENTURY 21 Logo and C21® are service marks owned by Century 21 Real Estate LLC. Century 21 Real Estate LLC fully supports the principles of the Fair Housing Act and the Equal Opportunity Act. Each office is independently owned and operated. Listing information is deemed reliable but not guaranteed accurate.