
85 E Poplar, Zionsville, IN 46077
Local realty services provided by:CENTURY 21 Scheetz
85 E Poplar,Zionsville, IN 46077
$885,000
- 3 Beds
- 4 Baths
- 1,651 sq. ft.
- Single family
- Pending
Listed by: charles ridings, tracy ridings
Office: f.c. tucker company
MLS#:22122773
Source:IN_MIBOR | Licensed in Indiana
Price summary
- Price:$885,000
- Price per sq. ft.:$305.49
About this home
Just off Zionsville's iconic brick streets, this exceptional three-bedroom home blends timeless historic character with sophisticated modern updates. Step inside to a porcelain tile entry that beautifully complements the original hardwood floors, classic built-ins, and architectural details throughout. At the heart of the home is a spectacular chef's kitchen, thoughtfully designed for both everyday living and entertaining. A generous island showcases luxurious Rhino marble countertops, while custom cabinetry provides abundant storage. The centerpiece is a Wolf range framed by a custom wood exhaust hood, creating a kitchen as beautiful as it is functional. The kitchen flows effortlessly into a warm gathering space ideal for family and friends. A stunning walk-in pantry just off the kitchen adds another layer of functionality and history, featuring original 1914 oak cabinetry paired with matching Rhino marble countertops, an additional prep sink, and a wine and beverage cooler. Each of the three spacious bedrooms offers the rare luxury of a private ensuite bathroom, providing exceptional comfort and privacy for both family and guests. Numerous major updates bring modern peace of mind, including all-new Hardie Plank siding, complete electrical rewiring, and updated central heating and air conditioning. The attached two-car garage is equally impressive, featuring a dedicated 30-amp 220V EV outlet, plus generous storage space above-perfect for cars, hobbies, or additional belongings. A remarkable combination of historic charm, exceptional craftsmanship, luxury finishes, and an unbeatable location, this is a truly special Zionsville home. Opportunities like this are rare-schedule your private showing today!...
Contact an agent
Home facts
- Year built:1914
- Subdivision & Development:Village
- Listing ID #:22122773
- Added:53 day(s) ago
- Updated:October 25, 2026 at 07:40 AM
Rooms and interior
- Bedrooms:3
- Total bathrooms:4
- Full bathrooms:3
- Half bathrooms:1
- Dining Description:Formal Dining Room
- Kitchen Description:Dishwasher, Double Oven, Gas Oven, Refrigerator, Wine Cooler
- Basement:Yes
- Basement Description:Basement, Unfinished
- Living area:1,651 sq. ft.
Heating and cooling
- Cooling:Central Electric
- Heating:Forced Air
- Central air:Yes
Structure and exterior
- Year built:1914
- Building area:1,651 sq. ft.
- Lot area:0.13 Acres
- Architectural Style:Bungalow
- Construction Materials:Cement Siding
- Foundation Description:Block
Schools
- High school:Zionsville Community High School
- Middle school:Zionsville Middle School
- Elementary school:Eagle Elementary School
Utilities
- Water:Public Water
Finances and disclosures
- Price:$885,000
- Price per sq. ft.:$305.49
Features and amenities
- Appliances:Refrigerator, Water Heater
- Amenities:Attic Pull Down Stairs, Radon System
Parking
- Garage:Yes
- Garage spaces:2
New listings near 85 E Poplar
- Coming Soon
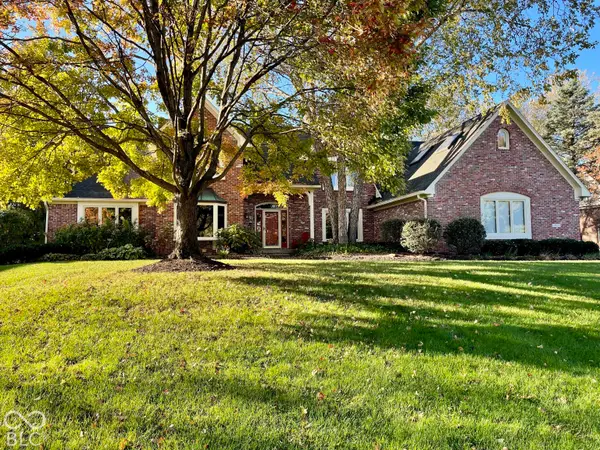 $900,000Coming Soon4 beds 6 baths4,717 sq. ft.
1955 Mulsanne Drive, Zionsville, IN 46077
MLS# 22132378Listed by: F.C. TUCKER COMPANY - Coming Soon
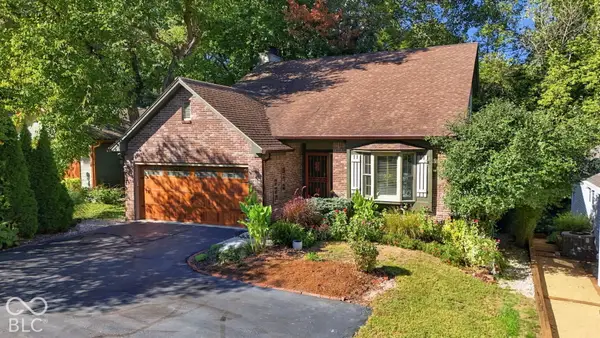 $800,000Coming Soon3 beds 4 baths2,432 sq. ft.
650 W Oak Street, Zionsville, IN 46077
MLS# 22128685Listed by: ENCORE SOTHEBY'S INTERNATIONAL - New
 $899,900Active4 beds 4 baths5,144 sq. ft.
5200 Sherrington Court, Zionsville, IN 46077
MLS# 22132856Listed by: INDY HOMES - Open Sun, 1 to 3pmNew
 $780,000Active4 beds 3 baths4,059 sq. ft.
8783 W Cobblestone Drive, Zionsville, IN 46077
MLS# 22132907Listed by: COMPASS INDIANA, LLC - New
 $260,000Active4 beds 1 baths1,906 sq. ft.
9440 Rosston Avenue, Zionsville, IN 46077
MLS# 22129441Listed by: EXP REALTY, LLC - New
 $625,000Active5 beds 3 baths2,748 sq. ft.
55 Bennington Drive, Zionsville, IN 46077
MLS# 22132637Listed by: F.C. TUCKER COMPANY - Open Sun, 3 to 5pmNew
 $970,000Active4 beds 3 baths2,318 sq. ft.
765 W Pine Street, Zionsville, IN 46077
MLS# 22132652Listed by: F.C. TUCKER COMPANY - New
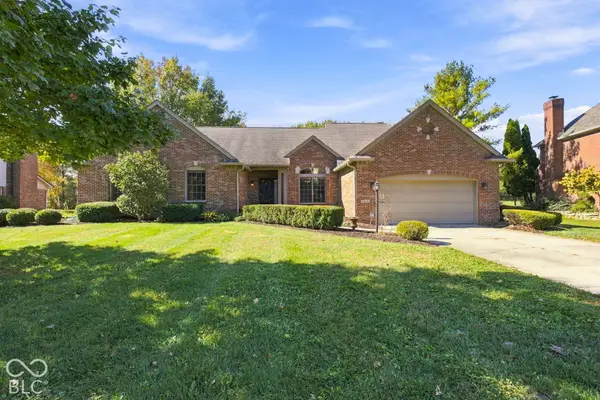 $530,000Active4 beds 2 baths2,081 sq. ft.
1825 Continental Drive, Zionsville, IN 46077
MLS# 22132743Listed by: EPIQUE INC - New
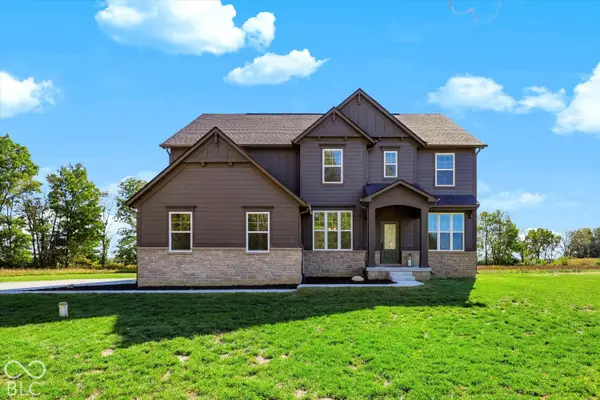 $995,000Active4 beds 4 baths2,932 sq. ft.
1385 S County Road 1100 E, Zionsville, IN 46077
MLS# 22129956Listed by: MARK DIETEL REALTY, LLC - New
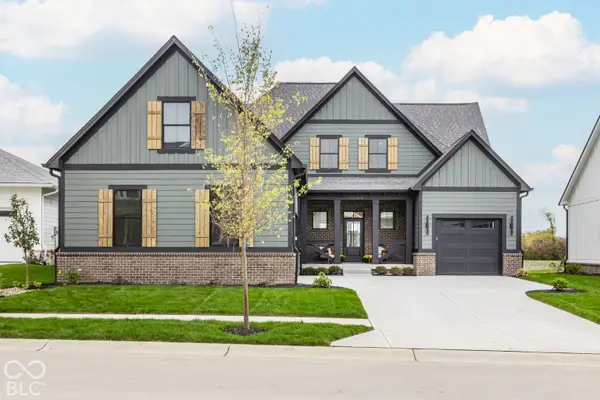 $1,350,000Active4 beds 5 baths3,787 sq. ft.
6069 Salisbury Street, Zionsville, IN 46077
MLS# 22131825Listed by: EXP REALTY, LLC


Protect your home and budget from life's surprises with an Assurant Home Warranty, backed by a partner that supports you through every step of homeownership. Explore Plans.
©2026 Century 21 Real Estate LLC. All rights reserved. CENTURY 21®, the CENTURY 21 Logo and C21® are service marks owned by Century 21 Real Estate LLC. Century 21 Real Estate LLC fully supports the principles of the Fair Housing Act and the Equal Opportunity Act. Each office is independently owned and operated. Listing information is deemed reliable but not guaranteed accurate.