
7711 Longwood Avenue, Kansas City, KS 66109
Local realty services provided by:CENTURY 21 Team Elite
7711 Longwood Avenue,Kansas City, KS 66109
$235,000
- 3 Beds
- 2 Baths
- 1,692 sq. ft.
- Single family
- Active
Listed by: kathi simpson
Office: platinum realty llc.
MLS#:2637564
Source:MOKS_HL
Price summary
- Price:$235,000
- Price per sq. ft.:$138.89
About this home
This cute as a button remodel is move in ready and spacious with 3 good sized bedrooms and 2 beautiful baths that each feature tiled shower. Functional galley kitchen is equipped with new appliances and pantry. Freshly completed finished walkout lower level is a great expansion for additional living space, rec room, workout, hobby or storage as well as stacked washer/dryer. Brand new water heater, flooring and fixtures. Newer HVAC, thermal windows and doors. Maintenance free siding. Relax on the private patio off kitchen, the walk out patio area at side driveway, or on your front deck. Huge fenced backyard. Home sits on 1/3 acre. Previous Airbnb. Walkout could be converted back to garage if preferred. Shed does not stay.
Contact an agent
Home facts
- Year built:1950
- Subdivision & Development:Mather Sub
- Listing ID #:2637564
- Added:1 day(s) ago
- Updated:August 21, 2026 at 02:25 PM
Rooms and interior
- Bedrooms:3
- Total bathrooms:2
- Full bathrooms:2
- Rooms Total:9
- Kitchen Description:Dishwasher, Microwave, Refrigerator
- Basement:Yes
- Basement Description:Concrete, Finished, Full, Walk Out
- Living area:1,692 sq. ft.
Heating and cooling
- Cooling:Electric
- Heating:Natural Gas
Structure and exterior
- Roof:Composition
- Year built:1950
- Building area:1,692 sq. ft.
- Lot area:0.34 Acres
- Lot Features:City Lot
- Architectural Style:Raised Ranch
- Construction Materials:Vinyl Siding
- Foundation Description:Concrete
Schools
- High school:Washington
- Middle school:Eisenhower
- Elementary school:John F Kennedy
Utilities
- Water:City/Public
- Sewer:Public Sewer
Finances and disclosures
- Price:$235,000
- Price per sq. ft.:$138.89
Features and amenities
- Appliances:Built-In Oven, Dishwasher, Microwave, Refrigerator, Washer
- Amenities:Pantry
Parking
- Parking description:Off Street
 HeartlandMLS©2026. Information Deemed Reliable But Not Guaranteed. This information is being provided by the HeartlandMLS. The listings presented here may or may not be listed by the Broker/Agent operating this website. This information is intended for the personal use of consumers and may not be used for any purpose other than to identify prospective properties consumers may be interested in purchasing. Data <Last Updated August 21, 2026 MOKS_HL Member Broker: Gregory Freeman
New listings near 7711 Longwood Avenue
- New
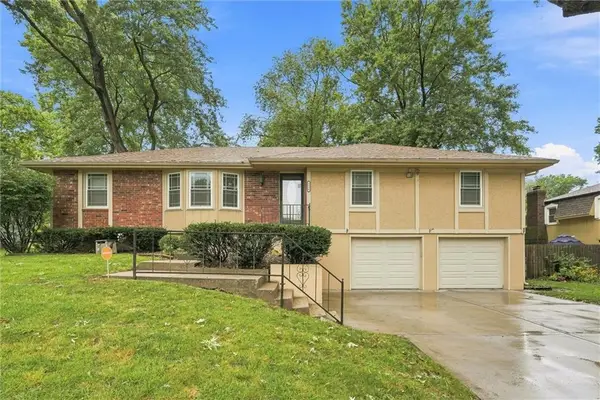 $329,950Active3 beds 3 baths3,452 sq. ft.
2516 N 83rd Lane, Kansas City, KS 66109
MLS# 2635853Listed by: REECENICHOLS -JOHNSON COUNTY W - New
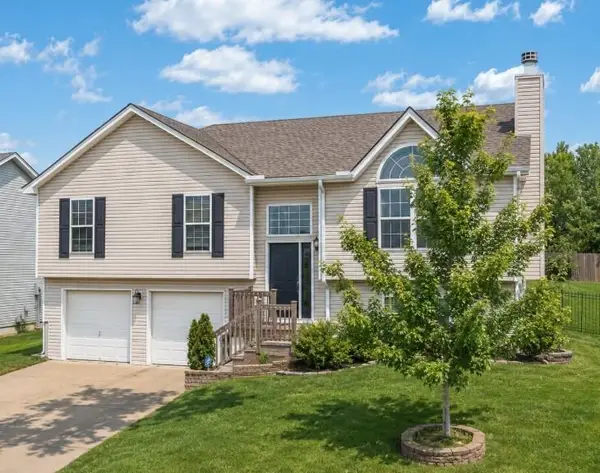 $399,950Active3 beds 3 baths1,969 sq. ft.
11013 Cleveland Avenue, Kansas City, KS 66109
MLS# 2629063Listed by: REECENICHOLS -JOHNSON COUNTY W - New
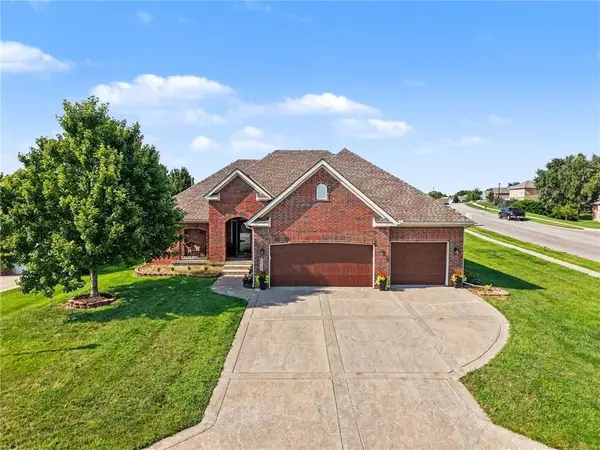 $585,000Active4 beds 3 baths3,186 sq. ft.
10900 Delavan Court, Kansas City, KS 66109
MLS# 2636627Listed by: WALLS REAL ESTATE COMPANY - New
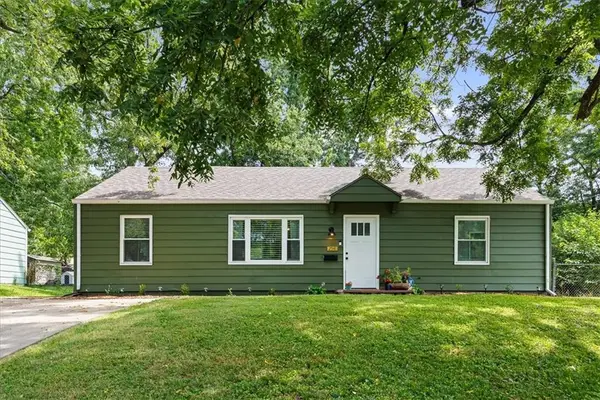 $205,000Active3 beds 1 baths1,012 sq. ft.
2541 Highland Drive, Kansas City, KS 66106
MLS# 2637217Listed by: KELLER WILLIAMS REALTY PARTNERS INC. - New
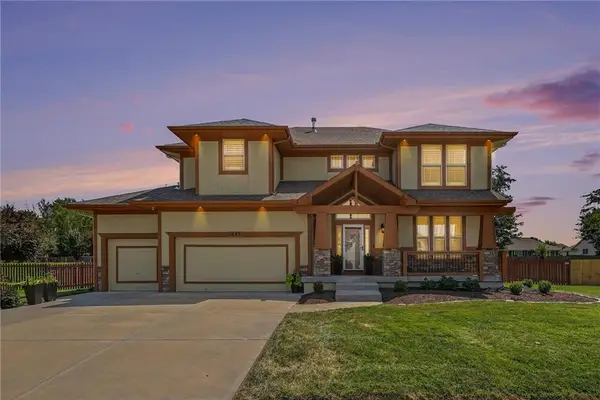 $625,000Active5 beds 5 baths2,735 sq. ft.
11043 Northridge Drive, Kansas City, KS 66109
MLS# 2637769Listed by: WALLS REAL ESTATE COMPANY - New
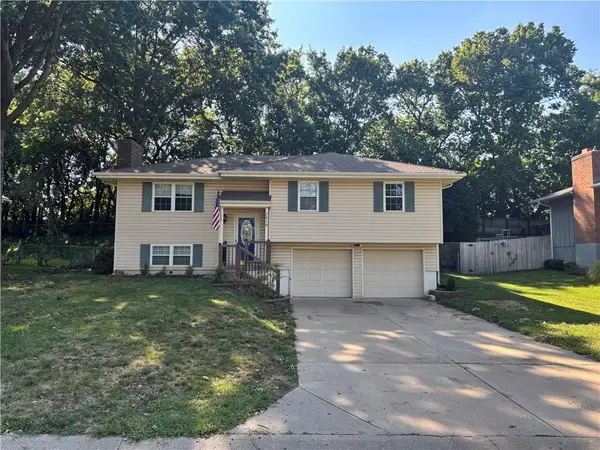 $319,000Active3 beds 3 baths1,574 sq. ft.
2818 N 110 Terrace, Kansas City, KS 66109
MLS# 2637886Listed by: HOMESMART LEGACY - New
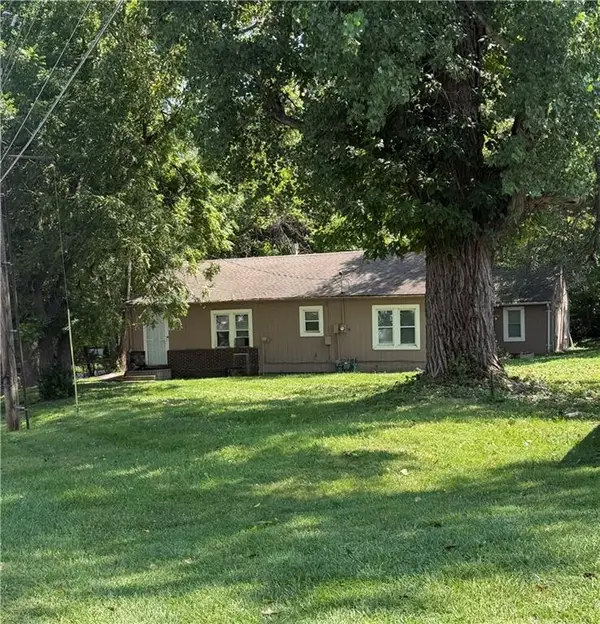 $240,000Active5 beds 2 baths1,893 sq. ft.
4941 Shawnee Drive, Kansas City, KS 66106
MLS# 2637974Listed by: UNITED REAL ESTATE KANSAS CITY - Open Sun, 12 to 3pmNew
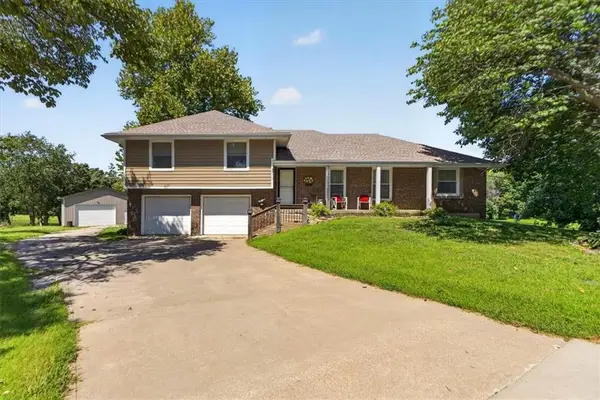 $515,000Active3 beds 3 baths1,788 sq. ft.
5319 N 108th Street, Kansas City, KS 66109
MLS# 2636765Listed by: COMPASS REALTY GROUP - New
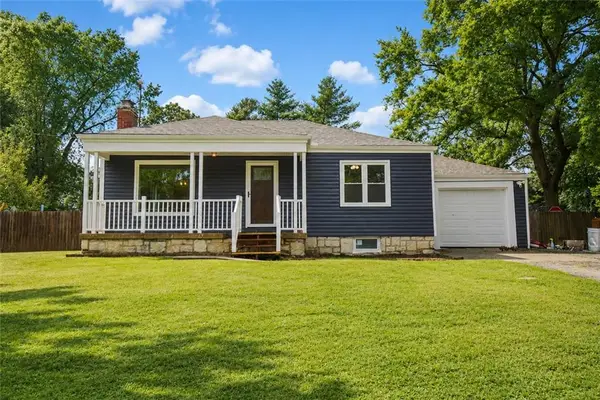 $190,000Active2 beds 1 baths870 sq. ft.
2946 N 77th Street, Kansas City, KS 66109
MLS# 2637711Listed by: KELLER WILLIAMS PLATINUM PRTNR - New
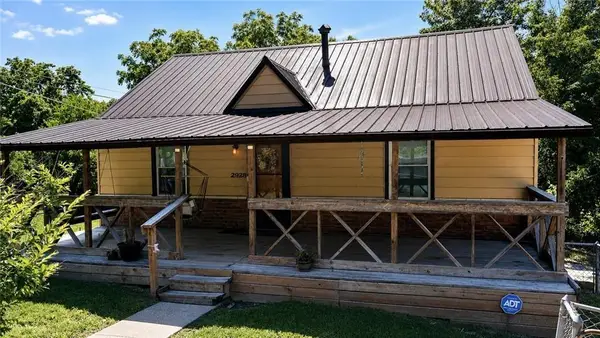 $165,000Active2 beds 1 baths768 sq. ft.
2928 N 43rd Street, Kansas City, KS 66104
MLS# 2636460Listed by: REAL BROKER, LLC


Protect your home and budget from life's surprises with an Assurant Home Warranty, backed by a partner that supports you through every step of homeownership. Explore Plans.
©2026 Century 21 Real Estate LLC. All rights reserved. CENTURY 21®, the CENTURY 21 Logo and C21® are service marks owned by Century 21 Real Estate LLC. Century 21 Real Estate LLC fully supports the principles of the Fair Housing Act and the Equal Opportunity Act. Each office is independently owned and operated. Listing information is deemed reliable but not guaranteed accurate.