
9012 Cherokee Lane, Leawood, KS 66206
Local realty services provided by:CENTURY 21 Team Elite
9012 Cherokee Lane,Leawood, KS 66206
$1,175,000
- 5 Beds
- 4 Baths
- 3,723 sq. ft.
- Single family
- Active
Listed by: mary sloss
Office: re/max state line
MLS#:2631335
Source:MOKS_HL
Price summary
- Price:$1,175,000
- Price per sq. ft.:$315.61
- Monthly HOA dues:$37.5
About this home
Hitting the market with a brand new roof coming soon*! Meticulously maintained and thoughtfully updated, this move-in-ready Old Leawood ranch offers 5 bedrooms, 3.1 bathrooms, and over 3,700 square feet of finished living space + 400 square feet of unfinished space for ample storage on a beautiful .42-acre corner lot. The fully updated interior features rich hardwood floors on the main floor, fresh paint throughout, main-level laundry and a spacious kitchen complete with a professional-grade Bluestar gas cooktop, quartzite countertops, walk-in pantry and abundant storage. The recently renovated primary ensuite is a true retreat, showcasing heated marble floors, a soaking tub, large shower and timeless finishes. Designed for both everyday living and entertaining, the home also features integrated audio throughout the main living spaces and outdoor patio. The finished lower level comes with new carpeting and provides additional living space—perfect for a media room + game room, or a hybrid area to live, work and play. Outside, enjoy a beautifully landscaped backyard with a custom outdoor fireplace, newer fencing and a 10-zone irrigation system—including a dedicated garden zone. A rare side entry 3-car garage and oversized driveway add both everyday conveniences and curb appeal. Thoughtfully updated, meticulously maintained and truly move-in ready, this is the kind of home that rarely becomes available in this highly sought-after neighborhood....
Contact an agent
Home facts
- Listing ID #:2631335
- Added:5 day(s) ago
- Updated:July 29, 2026 at 02:41 PM
Rooms and interior
- Bedrooms:5
- Total bathrooms:4
- Full bathrooms:3
- Half bathrooms:1
- Kitchen Description:Dishwasher, Microwave
- Basement:Yes
- Basement Description:Finished, Full, Walk Out
- Living area:3,723 sq. ft.
Heating and cooling
- Cooling:Attic Fan, Electric
- Heating:Forced Air Gas
Structure and exterior
- Roof:Composition
- Building area:3,723 sq. ft.
- Lot area:0.42 Acres
- Lot Features:Corner Lot
- Architectural Style:Ranch
- Construction Materials:Stone Trim, Stucco, Wood Siding
Schools
- High school:SM East
- Middle school:Indian Hills
- Elementary school:Corinth
Utilities
- Water:City/Public
- Sewer:Public Sewer
Finances and disclosures
- Price:$1,175,000
- Price per sq. ft.:$315.61
Features and amenities
- Appliances:Built-In Oven, Dishwasher, Gas Range, Microwave, Stainless Steel Appliance(s)
- Amenities:Pantry, Walk-In Closet(s)
Parking
- Parking description:Attached
- Garage:Yes
- Garage spaces:3
 HeartlandMLS©2026. Information Deemed Reliable But Not Guaranteed. This information is being provided by the HeartlandMLS. The listings presented here may or may not be listed by the Broker/Agent operating this website. This information is intended for the personal use of consumers and may not be used for any purpose other than to identify prospective properties consumers may be interested in purchasing. Data <Last Updated July 29, 2026 MOKS_HL Member Broker: Gregory Freeman
New listings near 9012 Cherokee Lane
- Open Fri, 4am to 6pmNew
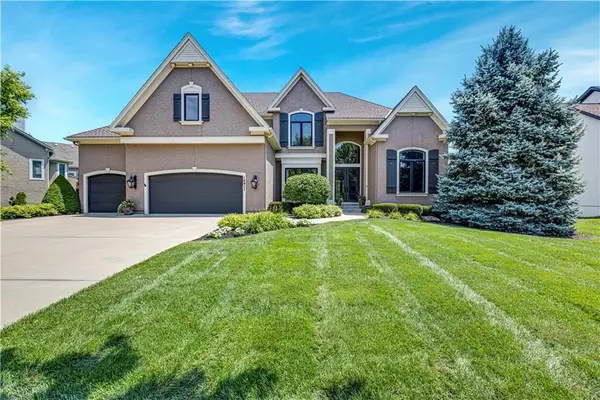 $995,000Active6 beds 6 baths5,436 sq. ft.
14911 Birch Street, Leawood, KS 66224
MLS# 2632996Listed by: COMPASS REALTY GROUP - New
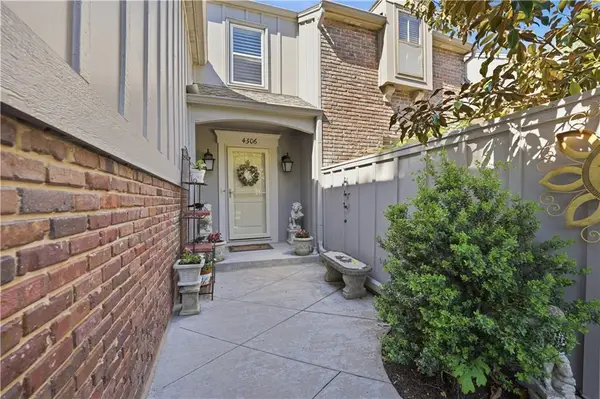 $435,000Active3 beds 4 baths2,225 sq. ft.
4306 W 111th Terrace, Leawood, KS 66211
MLS# 2620661Listed by: REECENICHOLS- LEAWOOD TOWN CENTER - New
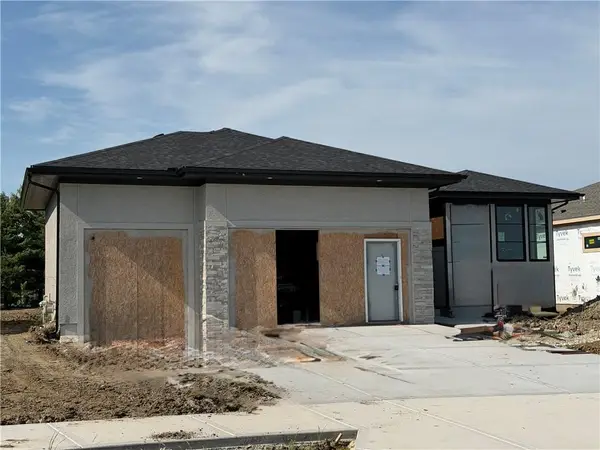 $1,475,000Active4 beds 3 baths3,022 sq. ft.
3440 W 133rd Terrace, Leawood, KS 66209
MLS# 2633524Listed by: WEICHERT, REALTORS WELCH & CO. - New
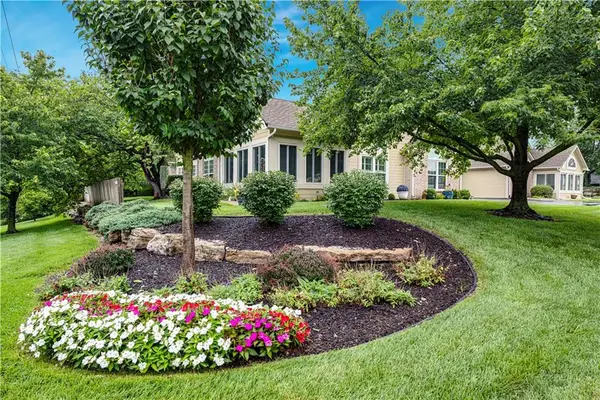 $400,000Active3 beds 2 baths1,639 sq. ft.
2046 W 139th Street, Leawood, KS 66224
MLS# 2633425Listed by: REECENICHOLS - LEAWOOD - New
 $2,350,000Active5 beds 6 baths6,430 sq. ft.
2844 W 118th Terrace, Leawood, KS 66211
MLS# 2629911Listed by: COMPASS REALTY GROUP - New
 $1,395,000Active4 beds 5 baths5,009 sq. ft.
11359 El Monte Court, Leawood, KS 66211
MLS# 2631892Listed by: WEICHERT, REALTORS WELCH & CO.  $689,000Pending4 beds 3 baths2,338 sq. ft.
9340 Canterbury Street, Leawood, KS 66206
MLS# 2632183Listed by: REECENICHOLS - LEAWOOD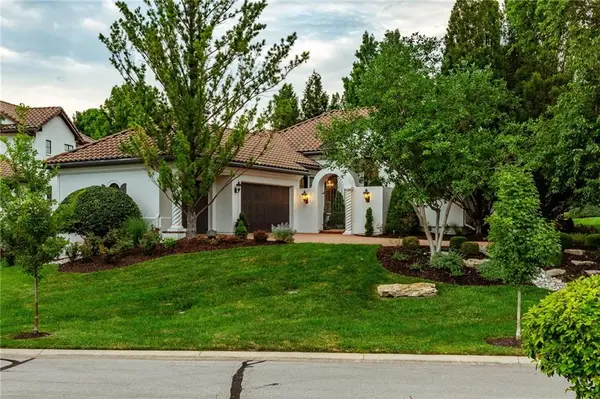 $1,225,000Pending4 beds 4 baths3,868 sq. ft.
3240 W 138th Terrace, Leawood, KS 66224
MLS# 2633218Listed by: ORENDA REAL ESTATE SERVICES- New
 $549,000Active3 beds 2 baths1,794 sq. ft.
2105 W 97th Street, Leawood, KS 66206
MLS# 2633017Listed by: RE/MAX STATE LINE


Protect your home and budget from life's surprises with an Assurant Home Warranty, backed by a partner that supports you through every step of homeownership. Explore Plans.
©2026 Century 21 Real Estate LLC. All rights reserved. CENTURY 21®, the CENTURY 21 Logo and C21® are service marks owned by Century 21 Real Estate LLC. Century 21 Real Estate LLC fully supports the principles of the Fair Housing Act and the Equal Opportunity Act. Each office is independently owned and operated. Listing information is deemed reliable but not guaranteed accurate.