
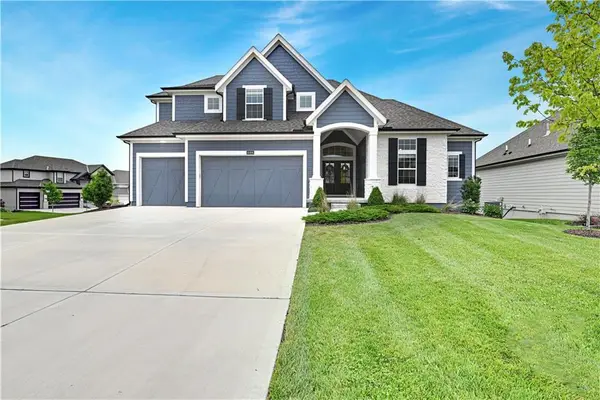
11260 S Whitehall Street, Olathe, KS 66061
Local realty services provided by:CENTURY 21 Team Elite
11260 S Whitehall Street,Olathe, KS 66061
$625,000
- 4 Beds
- 3 Baths
- 2,595 sq. ft.
- Single family
- Active
Upcoming open houses
- Sun, May 3101:00 pm - 03:00 pm
Listed by: shelli jaye, kylie cannady
Office: re/max realty suburban inc
MLS#:2621220
Source:MOKS_HL
Price summary
- Price:$625,000
- Price per sq. ft.:$240.85
About this home
Tired of cookie-cutter reverse 1.5 story floor plans? This thoughtfully designed home offers a unique layout with gorgeous hardwood floors throughout the main level. Two generously sized main-floor bedrooms — including a secondary bedroom with its own private exterior entrance that offers flexibility and privacy for guests or a home office.
The finished lower level creates the perfect separate living suite, ideal for guests, multigenerational living, or a private home office setup. Storage is abundant throughout the home with plenty of room to keep everything organized.
Step outside and fall in love with the incredible outdoor living spaces featuring an amazing covered porch, oversized patio, and fenced backyard — perfect for relaxing evenings, summer gatherings, pets, or play. This home showcases functionality, charm, and flexibility in a way that’s hard to find!
Contact an agent
Home facts
- Year built:2013
- Listing ID #:2621220
- Added:1 day(s) ago
- Updated:May 28, 2026 at 03:46 PM
Rooms and interior
- Bedrooms:4
- Total bathrooms:3
- Full bathrooms:3
- Rooms Total:12
- Kitchen Description:Dishwasher, Disposal, Microwave, Refrigerator
- Basement:Yes
- Basement Description:Finished, Full
- Living area:2,595 sq. ft.
Heating and cooling
- Cooling:Electric
- Heating:Natural Gas
Structure and exterior
- Roof:Composition
- Year built:2013
- Building area:2,595 sq. ft.
- Lot area:0.19 Acres
- Lot Features:City Lot, Level
- Architectural Style:Ranch, Reverse 1.5 Story
- Construction Materials:Stucco & Frame
Schools
- High school:Olathe Northwest
- Middle school:Prairie Trail
- Elementary school:Meadow Lane
Utilities
- Water:City/Public
- Sewer:Public Sewer
Finances and disclosures
- Price:$625,000
- Price per sq. ft.:$240.85
Features and amenities
- Appliances:Dishwasher, Disposal, Gas Range, Microwave, Refrigerator, Stainless Steel Appliance(s), Washer
- Amenities:Ceiling Fan(s), Pantry, Play Area, Pool, Smart Thermostat, Stained Cabinets, Walk-In Closet(s)
- Pool features:Swimming Pool
Parking
- Parking description:Attached
- Garage:Yes
- Garage spaces:3
 HeartlandMLS©2026. Information Deemed Reliable But Not Guaranteed. This information is being provided by the HeartlandMLS. The listings presented here may or may not be listed by the Broker/Agent operating this website. This information is intended for the personal use of consumers and may not be used for any purpose other than to identify prospective properties consumers may be interested in purchasing. Data <Last Updated May 28, 2026 MOKS_HL Member Broker: Gregory Freeman
New listings near 11260 S Whitehall Street
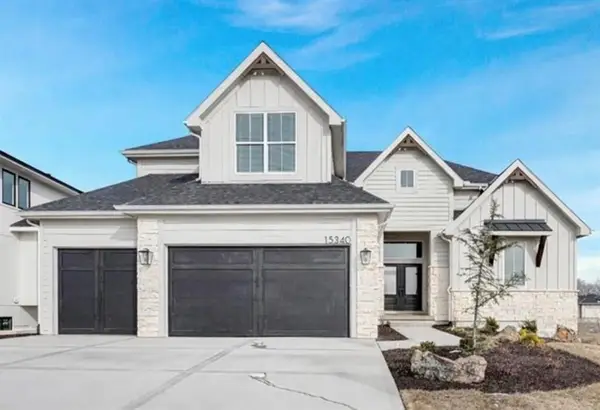 $724,890Pending5 beds 4 baths3,084 sq. ft.
15371 W 161st Court, Olathe, KS 66062
MLS# 2612198Listed by: WEICHERT, REALTORS WELCH & CO.- Open Sat, 10am to 12pmNew
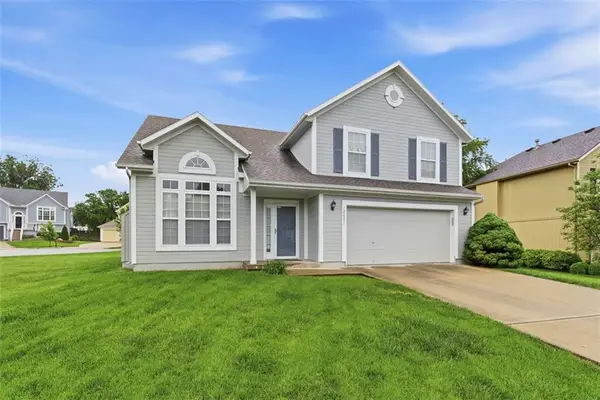 $390,000Active3 beds 2 baths1,484 sq. ft.
12057 S Troost Street, Olathe, KS 66061
MLS# 2613981Listed by: KW KANSAS CITY METRO - New
 $524,900Active5 beds 4 baths3,220 sq. ft.
12258 Rene Street, Olathe, KS 66062
MLS# 2616634Listed by: 1ST CLASS REAL ESTATE KC - Open Sat, 12 to 2pmNew
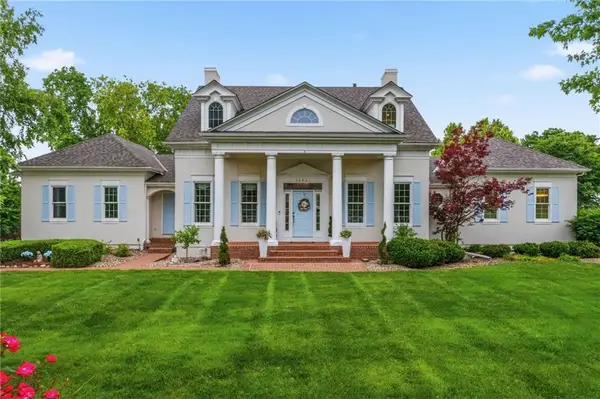 $1,875,000Active6 beds 6 baths5,778 sq. ft.
14645 S Caenen Lane, Olathe, KS 66062
MLS# 2617196Listed by: REECENICHOLS - COUNTRY CLUB PLAZA - New
 $510,000Active4 beds 3 baths2,211 sq. ft.
19005 W 166th Street, Olathe, KS 66062
MLS# 2618709Listed by: REECENICHOLS- LEAWOOD TOWN CENTER - New
 $449,000Active4 beds 3 baths2,843 sq. ft.
13206 S Foxridge Drive, Olathe, KS 66062
MLS# 2619539Listed by: KELLER WILLIAMS REALTY PARTNERS INC. - New
 $465,000Active4 beds 3 baths2,902 sq. ft.
12037 S Hallet Street, Olathe, KS 66062
MLS# 2620305Listed by: KELLER WILLIAMS REALTY PARTNERS INC. - Open Sat, 12pm to 3amNew
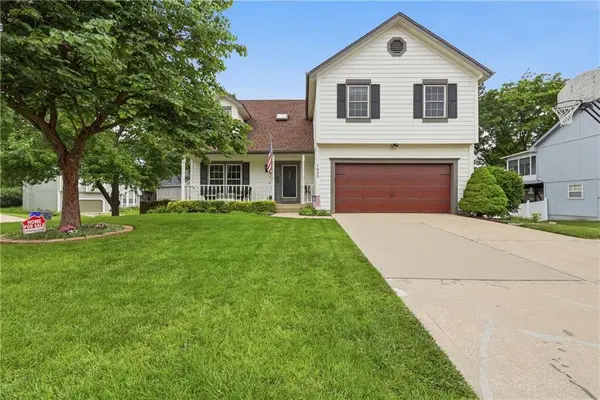 $449,900Active4 beds 3 baths2,776 sq. ft.
1685 N Sunset Street, Olathe, KS 66061
MLS# 2621238Listed by: RE/MAX HERITAGE - New
 $1,039,000Active6 beds 6 baths4,024 sq. ft.
14496 S Hauser Street, Olathe, KS 66062
MLS# 2621420Listed by: REECENICHOLS - LEAWOOD


Protect your home and budget from life's surprises with an Assurant Home Warranty, backed by a partner that supports you through every step of homeownership. Explore Plans.
©2026 Century 21 Real Estate LLC. All rights reserved. CENTURY 21®, the CENTURY 21 Logo and C21® are service marks owned by Century 21 Real Estate LLC. Century 21 Real Estate LLC fully supports the principles of the Fair Housing Act and the Equal Opportunity Act. Each office is independently owned and operated. Listing information is deemed reliable but not guaranteed accurate.