
13206 S Foxridge Drive, Olathe, KS 66062
Local realty services provided by:CENTURY 21 Crossroads
13206 S Foxridge Drive,Olathe, KS 66062
$449,000
- 4 Beds
- 3 Baths
- 2,843 sq. ft.
- Single family
- Active
Listed by: theresa young, bryan huff
Office: keller williams realty partners inc.
MLS#:2619539
Source:MOKS_HL
Price summary
- Price:$449,000
- Price per sq. ft.:$157.93
- Monthly HOA dues:$20.83
About this home
THIS OLATHE GEM HAS IT ALL!!! Impeccably Maintained and Designer-Level Updates! Exceptional efficiency meets everyday comfort with geothermal heating and cooling in this all-electric home, keeping utility costs impressively low. Step inside to an inviting great room featuring a cozy fireplace, then head up to the formal dining area and versatile breakfast area or family room—perfect for relaxing or entertaining guests. The heart of the home is a beautifully reimagined, one-of-a-kind custom kitchen designed to impress, showcasing abundant walnut cabinetry with soft-close features, TWO pantries, a massive eat-in island, granite countertops, and premium appliances including double ovens with warming drawer, induction cooktop, pot filler and trash compactor. Fresh interior and exterior paint, including all ceilings, adds a crisp, updated feel throughout. Retreat to the spacious primary suite featuring a stunning updated en-suite with zero-entry glass shower, double textured granite vanity and TWO walk-in closets. Two additional bedrooms and a second full bath complete the upper level. The lower level, accessible from the garage entry, expands the living space with beautiful travertine tile floors throughout, a spacious rec room with bonus nook, 4th bedroom and 3rd full bath—ideal for guests, hobbies or multi-generational living. Loaded with thoughtful upgrades and bonus features including smart-enabled fixtures, lighting and window coverings with WiFi control, hidden crawl space storage under the stairs, outdoor storage beneath the addition, custom cabinetry throughout, Andersen windows, Hardie Board siding on the front exterior, LeafGuard gutters and NEW Class 4 impact-resistant roof in 2024—attention to detail shines at every turn. Enjoy gorgeous landscaping and a beautiful paver patio, creating the perfect outdoor retreat. Fantastic Olathe location just minutes from restaurants, shopping, parks and major highway access! WELCOME HOME!...
Contact an agent
Home facts
- Year built:1988
- Listing ID #:2619539
- Added:1 day(s) ago
- Updated:May 28, 2026 at 03:55 PM
Rooms and interior
- Bedrooms:4
- Total bathrooms:3
- Full bathrooms:3
- Rooms Total:14
- Kitchen Description:Cooktop, Dishwasher, Disposal, Double Oven, Microwave, Refrigerator, Trash Compactor
- Basement:Yes
- Basement Description:Finished, Full, Inside Entrance
- Living area:2,843 sq. ft.
Heating and cooling
- Cooling:Heat Pump
- Heating:Heat Pump
Structure and exterior
- Roof:Composition
- Year built:1988
- Building area:2,843 sq. ft.
- Lot area:0.15 Acres
- Lot Features:City Lot, Level
- Architectural Style:Front/Back Split
- Construction Materials:Concrete, Frame
Schools
- High school:Olathe East
- Middle school:Pioneer Trail
- Elementary school:Indian Creek
Utilities
- Water:City/Public
- Sewer:Public Sewer
Finances and disclosures
- Price:$449,000
- Price per sq. ft.:$157.93
Features and amenities
- Appliances:Built-In Oven, Dishwasher, Disposal, Microwave, Refrigerator, Trash Compactor, Water Softener
- Amenities:Ceiling Fan(s), Central Vacuum, Custom Cabinets, Pantry, Stained Cabinets, Walk-In Closet(s)
Parking
- Parking description:Attached
- Garage:Yes
- Garage spaces:2
 HeartlandMLS©2026. Information Deemed Reliable But Not Guaranteed. This information is being provided by the HeartlandMLS. The listings presented here may or may not be listed by the Broker/Agent operating this website. This information is intended for the personal use of consumers and may not be used for any purpose other than to identify prospective properties consumers may be interested in purchasing. Data <Last Updated May 28, 2026 MOKS_HL Member Broker: Levi McClure
New listings near 13206 S Foxridge Drive
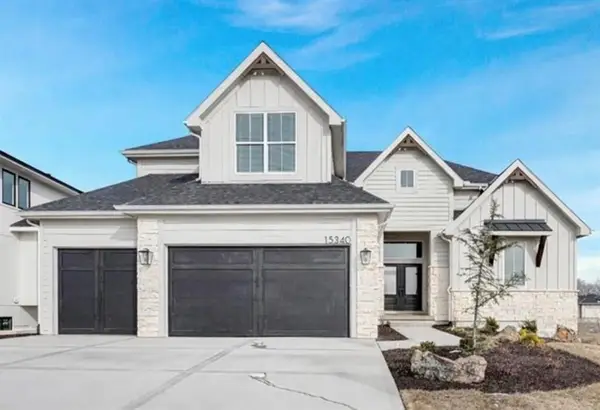 $724,890Pending5 beds 4 baths3,084 sq. ft.
15371 W 161st Court, Olathe, KS 66062
MLS# 2612198Listed by: WEICHERT, REALTORS WELCH & CO.- Open Sat, 10am to 12pmNew
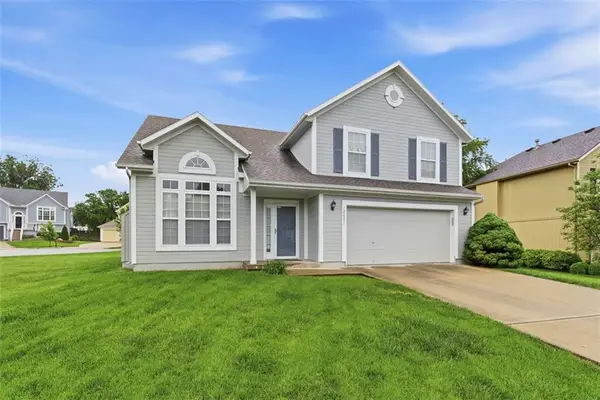 $390,000Active3 beds 2 baths1,484 sq. ft.
12057 S Troost Street, Olathe, KS 66061
MLS# 2613981Listed by: KW KANSAS CITY METRO - New
 $524,900Active5 beds 4 baths3,220 sq. ft.
12258 Rene Street, Olathe, KS 66062
MLS# 2616634Listed by: 1ST CLASS REAL ESTATE KC - Open Sat, 12 to 2pmNew
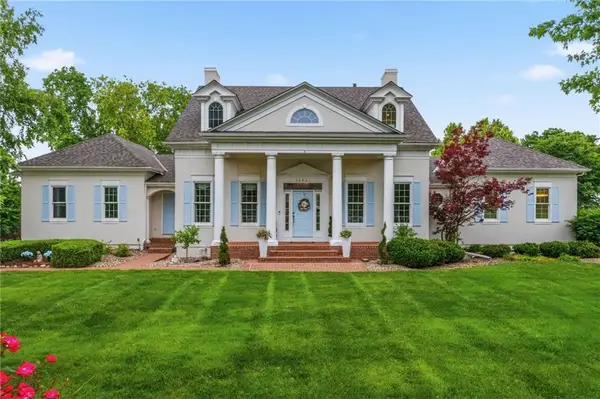 $1,875,000Active6 beds 6 baths5,778 sq. ft.
14645 S Caenen Lane, Olathe, KS 66062
MLS# 2617196Listed by: REECENICHOLS - COUNTRY CLUB PLAZA - New
 $510,000Active4 beds 3 baths2,211 sq. ft.
19005 W 166th Street, Olathe, KS 66062
MLS# 2618709Listed by: REECENICHOLS- LEAWOOD TOWN CENTER - New
 $465,000Active4 beds 3 baths2,902 sq. ft.
12037 S Hallet Street, Olathe, KS 66062
MLS# 2620305Listed by: KELLER WILLIAMS REALTY PARTNERS INC. - Open Sun, 1 to 3pmNew
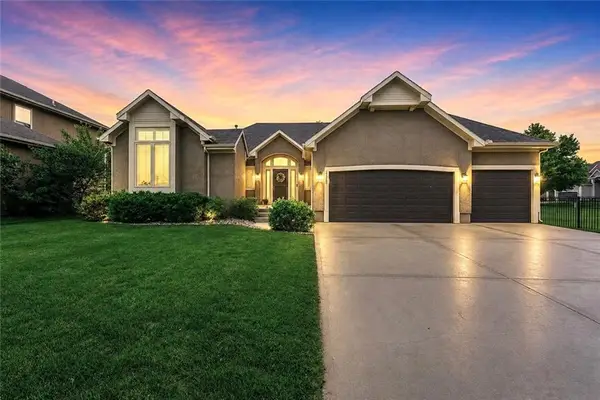 $625,000Active4 beds 3 baths2,595 sq. ft.
11260 S Whitehall Street, Olathe, KS 66061
MLS# 2621220Listed by: RE/MAX REALTY SUBURBAN INC - Open Sat, 12pm to 3amNew
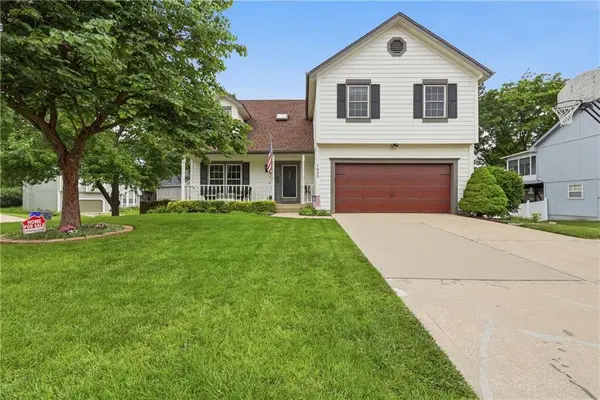 $449,900Active4 beds 3 baths2,776 sq. ft.
1685 N Sunset Street, Olathe, KS 66061
MLS# 2621238Listed by: RE/MAX HERITAGE - New
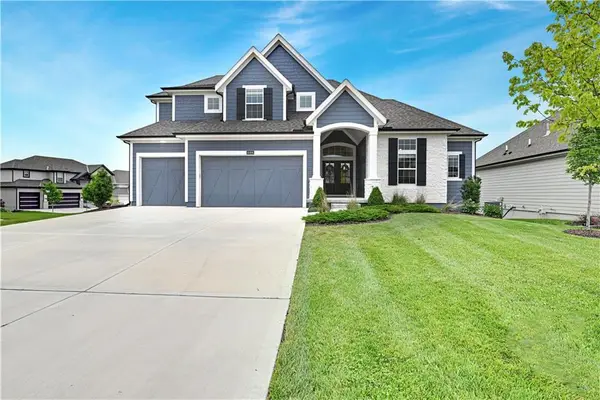 $1,039,000Active6 beds 6 baths4,024 sq. ft.
14496 S Hauser Street, Olathe, KS 66062
MLS# 2621420Listed by: REECENICHOLS - LEAWOOD


Protect your home and budget from life's surprises with an Assurant Home Warranty, backed by a partner that supports you through every step of homeownership. Explore Plans.
©2026 Century 21 Real Estate LLC. All rights reserved. CENTURY 21®, the CENTURY 21 Logo and C21® are service marks owned by Century 21 Real Estate LLC. Century 21 Real Estate LLC fully supports the principles of the Fair Housing Act and the Equal Opportunity Act. Each office is independently owned and operated. Listing information is deemed reliable but not guaranteed accurate.