
15453 S Dice Lane, Olathe, KS 66062
Local realty services provided by:CENTURY 21 Crossroads
15453 S Dice Lane,Olathe, KS 66062
$475,000
- 3 Beds
- 4 Baths
- 2,305 sq. ft.
- Single family
- Active
Listed by: wes shields
Office: platinum realty llc.
MLS#:2642876
Source:MOKS_HL
Price summary
- Price:$475,000
- Price per sq. ft.:$206.07
About this home
NICE 2 STORY IN HERITAGE PARK ESTATES! NEW ROOF AND EXTERIOR PAINT! Cul-De-Sac lot and Blue Valley School District! Front porch and grand entryway welcomes you inside. Living room has a fireplace and upgraded flooring. Kitchen features tall cabinets, stainless appliances, subway tile backsplash and pantry. Textured ceilings throughout. Large master bedroom with a HUGE walk in closet! Finished basement has NEW carpet with two egress windows and full bath, could also be used as a nonconforming fourth bedroom. Incredible screened covered DECK great for entertaining! Large 3 car garage with high ceilings and epoxied floor. Pride of ownership shows!
Contact an agent
Home facts
- Year built:2002
- Subdivision & Development:Heritage Park Estates
- Listing ID #:2642876
- Added:1 day(s) ago
- Updated:September 18, 2026 at 11:53 PM
Rooms and interior
- Bedrooms:3
- Total bathrooms:4
- Full bathrooms:3
- Half bathrooms:1
- Rooms Total:3
- Basement:Yes
- Basement Description:Concrete, Egress Window(s), Finished
- Living area:2,305 sq. ft.
Heating and cooling
- Cooling:Electric
- Heating:Forced Air Gas
Structure and exterior
- Roof:Composition
- Year built:2002
- Building area:2,305 sq. ft.
- Lot area:0.19 Acres
- Lot Features:City Lot, Cul-De-Sac
- Architectural Style:2 Stories
- Construction Materials:Frame
- Foundation Description:Concrete
Schools
- High school:Blue Valley Southwest
- Middle school:Aubry Bend
- Elementary school:Morse
Utilities
- Water:City/Public
- Sewer:Public Sewer
Finances and disclosures
- Price:$475,000
- Price per sq. ft.:$206.07
Parking
- Parking description:Attached
- Garage:Yes
- Garage spaces:3
 HeartlandMLS©2026. Information Deemed Reliable But Not Guaranteed. This information is being provided by the HeartlandMLS. The listings presented here may or may not be listed by the Broker/Agent operating this website. This information is intended for the personal use of consumers and may not be used for any purpose other than to identify prospective properties consumers may be interested in purchasing. Data <Last Updated September 18, 2026 MOKS_HL Member Broker: Levi McClure
New listings near 15453 S Dice Lane
- New
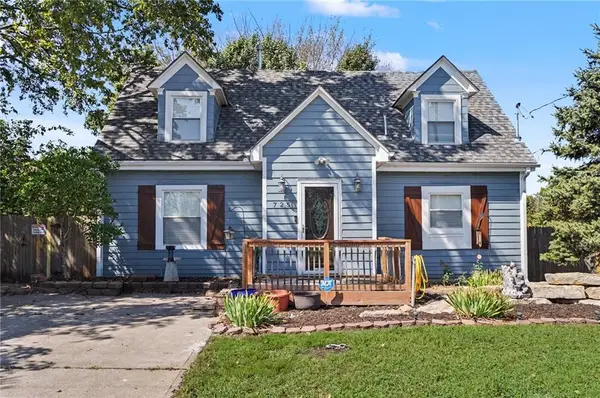 $321,900Active3 beds 2 baths1,424 sq. ft.
725 N Willie Street, Olathe, KS 66061
MLS# 2642826Listed by: COLDWELL BANKER AMERICAN HOME - Open Sat, 12 to 2pmNew
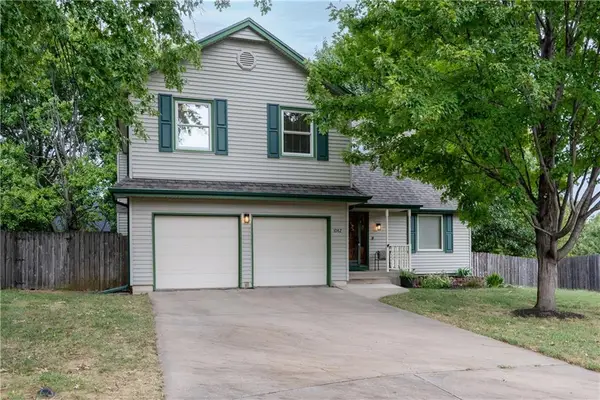 $390,000Active3 beds 3 baths1,829 sq. ft.
1042 E Millview Circle, Olathe, KS 66061
MLS# 2639636Listed by: KELLER WILLIAMS REALTY PARTNERS INC. - New
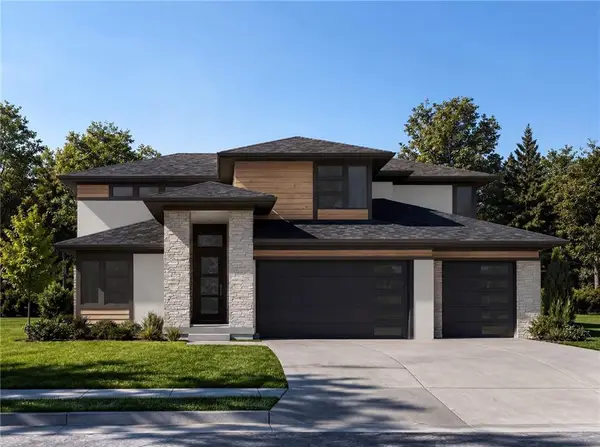 $1,037,850Active5 beds 6 baths3,388 sq. ft.
15909 S Twilight Lane, Olathe, KS 66062
MLS# 2642925Listed by: WEICHERT, REALTORS WELCH & CO. - Open Sat, 1 to 3pmNew
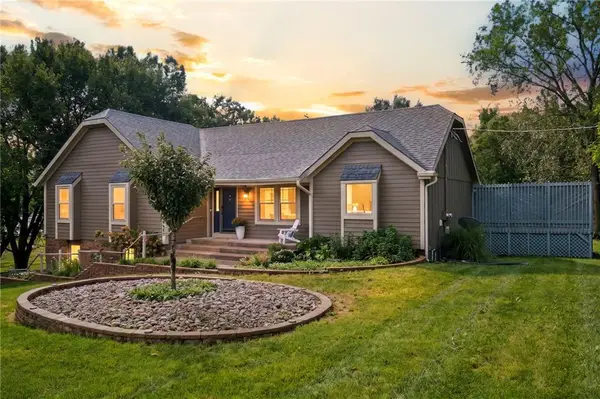 $545,000Active4 beds 3 baths2,907 sq. ft.
19985 W 119th Street, Olathe, KS 66061
MLS# 2635929Listed by: RE/MAX REVOLUTION - New
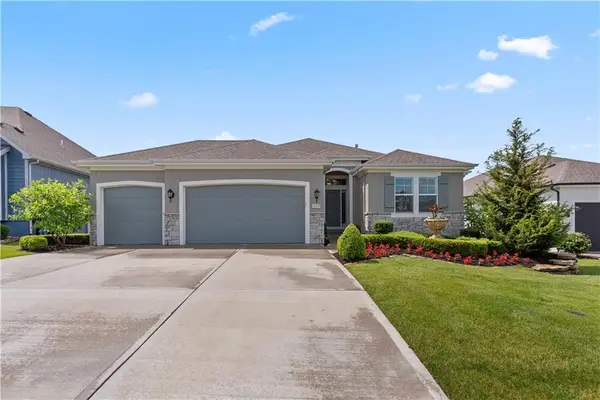 $770,000Active4 beds 3 baths3,263 sq. ft.
13437 W 148th Circle, Olathe, KS 66062
MLS# 2636459Listed by: HOMESMART LEGACY - New
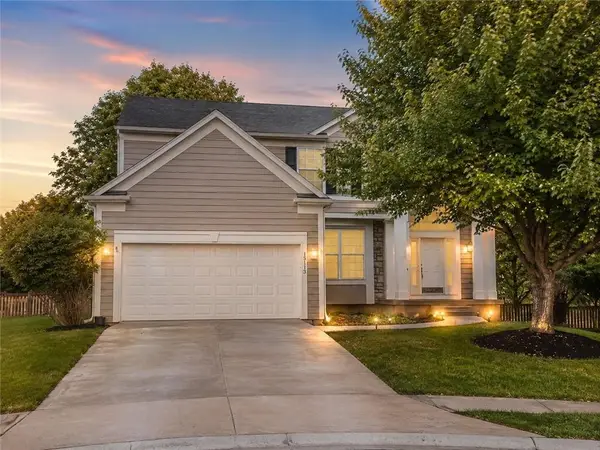 $469,900Active4 beds 4 baths2,971 sq. ft.
15113 W 156th Terrace, Olathe, KS 66062
MLS# 2640313Listed by: PLATINUM REALTY LLC - Open Sat, 12am to 2pmNew
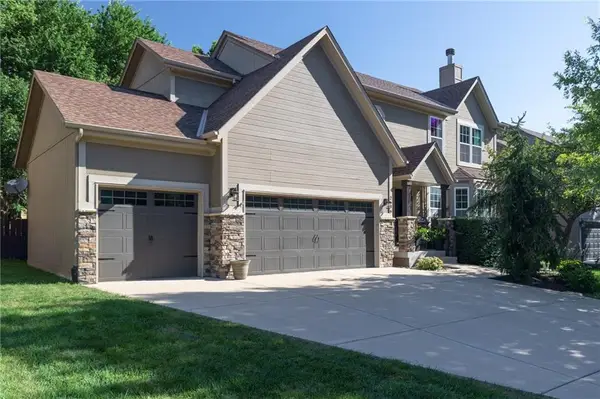 $510,000Active5 beds 3 baths3,137 sq. ft.
2636 W Whitney Street, Olathe, KS 66061
MLS# 2640411Listed by: LPT REALTY LLC - Open Sat, 12 to 2pmNew
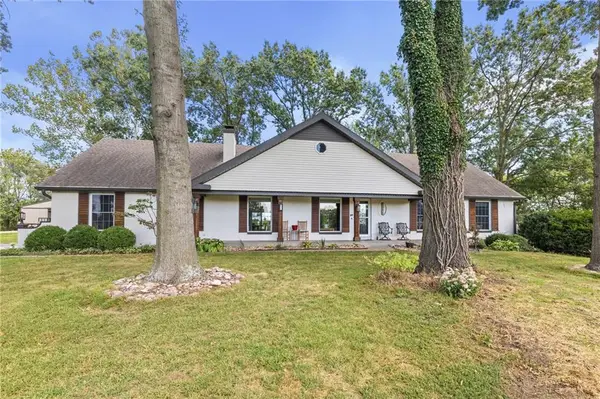 $875,000Active4 beds 4 baths3,306 sq. ft.
13105 S Lakeshore Drive, Olathe, KS 66061
MLS# 2640537Listed by: KW DIAMOND PARTNERS - Open Sat, 11am to 3pmNew
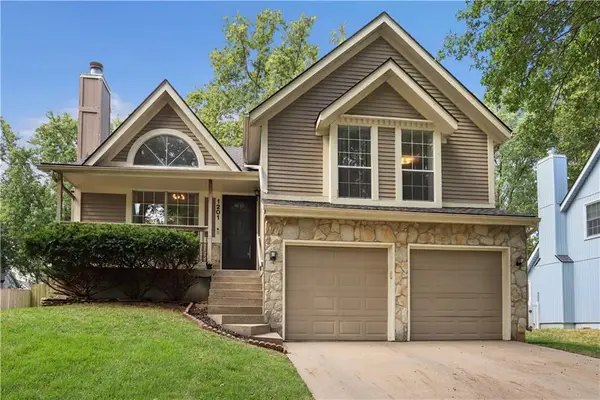 $375,000Active3 beds 3 baths2,018 sq. ft.
1201 N Sunset Drive, Olathe, KS 66061
MLS# 2640669Listed by: PLATINUM REALTY LLC


Protect your home and budget from life's surprises with an Assurant Home Warranty, backed by a partner that supports you through every step of homeownership. Explore Plans.
©2026 Century 21 Real Estate LLC. All rights reserved. CENTURY 21®, the CENTURY 21 Logo and C21® are service marks owned by Century 21 Real Estate LLC. Century 21 Real Estate LLC fully supports the principles of the Fair Housing Act and the Equal Opportunity Act. Each office is independently owned and operated. Listing information is deemed reliable but not guaranteed accurate.