
725 N Willie Street, Olathe, KS 66061
Local realty services provided by:CENTURY 21 Team Elite
725 N Willie Street,Olathe, KS 66061
$321,900
- 3 Beds
- 2 Baths
- 1,424 sq. ft.
- Single family
- Active
Listed by: scott boling
Office: coldwell banker american home
MLS#:2642826
Source:MOKS_HL
Price summary
- Price:$321,900
- Price per sq. ft.:$226.05
About this home
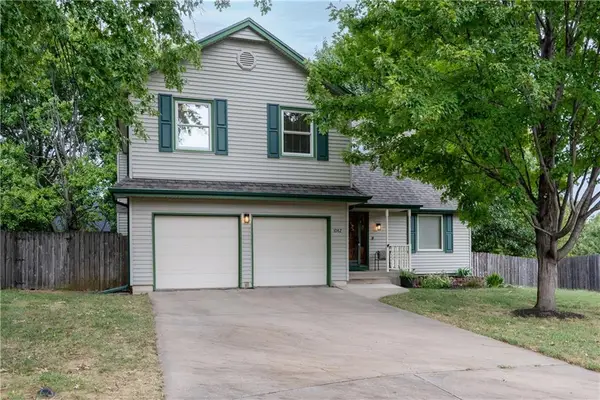
This quaint, beautifully updated Cape Cod in Olathe offers 1,424 square feet of finished living space and numerous improvements throughout. The updated kitchen is a highlight of the home, featuring granite countertops, a center island, stainless steel appliances, tile backsplash, abundant cabinetry and generous workspace. The main level offers a modern, open floor plan that connects the kitchen, dining and living areas, creating a bright and inviting space perfect for entertaining. Recessed and pendant lighting add to the contemporary feel. Fresh interior paint throughout, new carpet and new luxury vinyl plank flooring give the home a clean, move-in-ready feel. Both bathrooms feature attractive ceramic-tile showers, including a spacious walk-in shower. New blinds throughout and thermal windows add to the home's comfort and finished appearance, and the air-conditioning system is approximately 6 years old. The spacious upper level offers excellent flexibility with abundant natural light and room for a variety of uses. Outside, attractive front landscaping enhances the home's wonderful curb appeal, while the large fenced backyard with mature trees provides plenty of room to enjoy the outdoors. A large deck extends the living space outside and offers an ideal setting for relaxing, entertaining, or enjoying the tree-lined yard. A great combination of Cape Cod character, modern updates, comfortable living space, and outdoor space in a convenient Olathe location....
Contact an agent
Home facts
- Year built:1905
- Subdivision & Development:Taft Park
- Listing ID #:2642826
- Added:1 day(s) ago
- Updated:September 19, 2026 at 11:33 AM
Rooms and interior
- Bedrooms:3
- Total bathrooms:2
- Full bathrooms:2
- Rooms Total:7
- Kitchen Description:Cooktop, Dishwasher, Disposal, Microwave, Refrigerator
- Basement:Yes
- Basement Description:Crawl Space
- Living area:1,424 sq. ft.
Heating and cooling
- Cooling:Electric
- Heating:Natural Gas
Structure and exterior
- Roof:Composition
- Year built:1905
- Building area:1,424 sq. ft.
- Lot area:0.19 Acres
- Lot Features:City Limits
- Architectural Style:1.5 Stories
- Construction Materials:Frame, Lap
Utilities
- Water:City/Public
- Sewer:Public Sewer
Finances and disclosures
- Price:$321,900
- Price per sq. ft.:$226.05
Features and amenities
- Appliances:Dishwasher, Disposal, Free-Standing Electric Oven, Gas Range, Microwave, Refrigerator, Stainless Steel Appliance(s)
- Amenities:Ceiling Fan(s)
Parking
- Parking description:Off Street
 HeartlandMLS©2026. Information Deemed Reliable But Not Guaranteed. This information is being provided by the HeartlandMLS. The listings presented here may or may not be listed by the Broker/Agent operating this website. This information is intended for the personal use of consumers and may not be used for any purpose other than to identify prospective properties consumers may be interested in purchasing. Data <Last Updated September 19, 2026 MOKS_HL Member Broker: Gregory Freeman
New listings near 725 N Willie Street
- New
 $450,000Active3 beds 4 baths2,350 sq. ft.
1616 N Hunter Drive, Olathe, KS 66051
MLS# 2638831Listed by: UNITED REAL ESTATE KANSAS CITY - Open Sat, 10am to 1pmNew
 $1,000,000Active4 beds 4 baths4,821 sq. ft.
16935 W 175th Street, Olathe, KS 66062
MLS# 2639005Listed by: REECENICHOLS- LEAWOOD TOWN CENTER - New
 $384,900Active4 beds 3 baths1,813 sq. ft.
21380 W 181st Terrace, Olathe, KS 66062
MLS# 2639850Listed by: PLATINUM REALTY LLC - New
 $397,500Active4 beds 3 baths2,753 sq. ft.
18994 W 163 Court, Olathe, KS 66062
MLS# 2640721Listed by: REDFIN CORPORATION - New
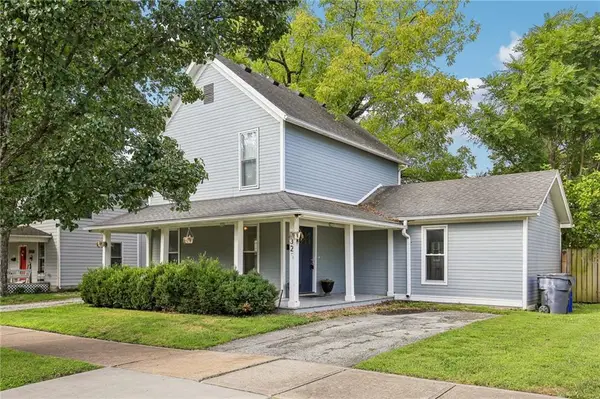 $310,000Active3 beds 2 baths1,706 sq. ft.
325 S Cherry Street, Olathe, KS 66061
MLS# 2642310Listed by: KELLER WILLIAMS PLATINUM PRTNR - Open Sat, 1 to 4pmNew
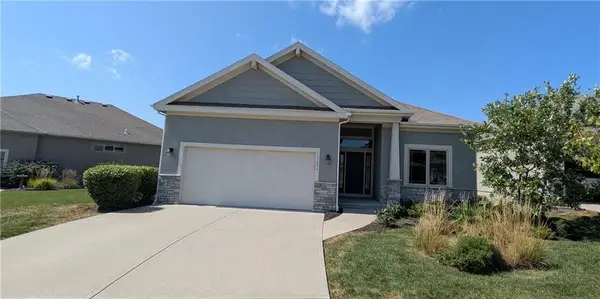 $539,000Active4 beds 3 baths3,613 sq. ft.
11656 Deer Run Street, Olathe, KS 66061
MLS# 2643038Listed by: ORENDA REAL ESTATE SERVICES - New
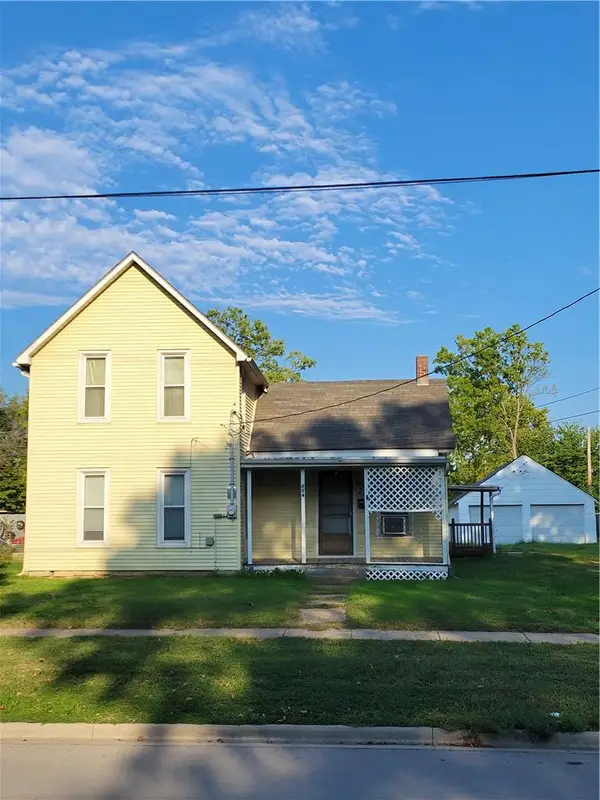 $130,000Active4 beds 1 baths1,769 sq. ft.
224 S Walnut Street, Olathe, KS 66061
MLS# 2643058Listed by: RODROCK & ASSOCIATES REALTORS - New
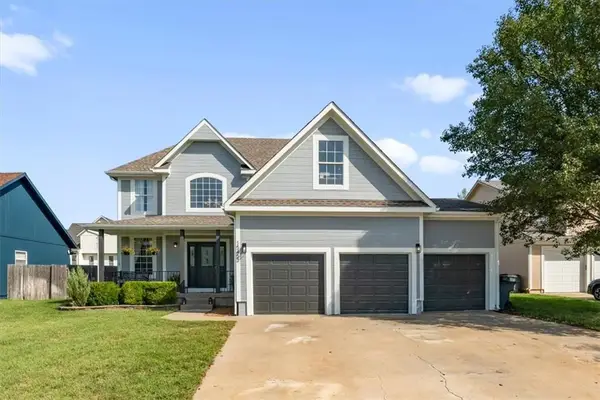 $475,000Active3 beds 4 baths2,305 sq. ft.
15453 S Dice Lane, Olathe, KS 66062
MLS# 2642876Listed by: PLATINUM REALTY LLC - Open Sat, 12 to 2pmNew
 $390,000Active3 beds 3 baths1,829 sq. ft.
1042 E Millview Circle, Olathe, KS 66061
MLS# 2639636Listed by: KELLER WILLIAMS REALTY PARTNERS INC.


Protect your home and budget from life's surprises with an Assurant Home Warranty, backed by a partner that supports you through every step of homeownership. Explore Plans.
©2026 Century 21 Real Estate LLC. All rights reserved. CENTURY 21®, the CENTURY 21 Logo and C21® are service marks owned by Century 21 Real Estate LLC. Century 21 Real Estate LLC fully supports the principles of the Fair Housing Act and the Equal Opportunity Act. Each office is independently owned and operated. Listing information is deemed reliable but not guaranteed accurate.