
707 E 3rd Street, Ottawa, KS 66067
Local realty services provided by:CENTURY 21 Team Elite
707 E 3rd Street,Ottawa, KS 66067
- 4 Beds
- 3 Baths
- - sq. ft.
- Single family
- Sold
Listed by: denise bridwell
Office: kw diamond partners
MLS#:2631758
Source:MOKS_HL
Sorry, we are unable to map this address
Price summary
- Price:
About this home
Tucked away at the end of a street and backing to open green space, this well-maintained 4-bedroom, 2.5-bath ranch offers the space, updates, and setting you've been looking for. With a full finished basement and a bonus non-conforming bedroom, there's plenty of room to fit your lifestyle.
The beautifully remodeled kitchen is ready for everyday living and entertaining, with all kitchen appliances included. Main-level living provides added convenience, while the finished basement expands your living space for recreation, hobbies, a home office, or guests.
Enjoy expansive front and back decks, an oversized one-car garage, and the peace of mind of a brand-new roof. Located near the park, pickleball courts, and downtown, this home combines a convenient location with the privacy of backing to green space.
Well cared for, move-in ready, and full of possibilities…this home is ready to welcome its next owner.
Contact an agent
Home facts
- Year built:1981
- Subdivision & Development:None
- Listing ID #:2631758
- Added:45 day(s) ago
- Updated:September 13, 2026 at 07:29 AM
Rooms and interior
- Bedrooms:4
- Total bathrooms:3
- Full bathrooms:2
- Half bathrooms:1
- Rooms Total:12
- Kitchen Description:Dishwasher, Disposal, Microwave, Refrigerator
- Basement:Yes
- Basement Description:Finished, Full
Heating and cooling
- Cooling:Electric
- Heating:Forced Air Gas
Structure and exterior
- Roof:Composition
- Year built:1981
- Lot Features:City Lot
- Architectural Style:Ranch
- Construction Materials:Frame
Utilities
- Water:City/Public
- Sewer:Public Sewer
Finances and disclosures
- Price:
Features and amenities
- Appliances:Dishwasher, Disposal, Free-Standing Electric Oven, Microwave, Refrigerator
- Amenities:Ceiling Fan(s), Custom Cabinets
Parking
- Parking description:Attached
- Garage:Yes
- Garage spaces:1
 HeartlandMLS©2026. Information Deemed Reliable But Not Guaranteed. This information is being provided by the HeartlandMLS. The listings presented here may or may not be listed by the Broker/Agent operating this website. This information is intended for the personal use of consumers and may not be used for any purpose other than to identify prospective properties consumers may be interested in purchasing. Data <Last Updated September 13, 2026 MOKS_HL Member Broker: Gregory Freeman
New listings near 707 E 3rd Street
- New
 $249,900Active3 beds 2 baths1,058 sq. ft.
121 S Cedar Street, Ottawa, KS 66067
MLS# 2624549Listed by: RE/MAX CONNECTIONS - New
 $279,000Active3 beds 2 baths2,259 sq. ft.
1417 S Ash Street, Ottawa, KS 66067
MLS# 2641744Listed by: PLATINUM REALTY LLC - New
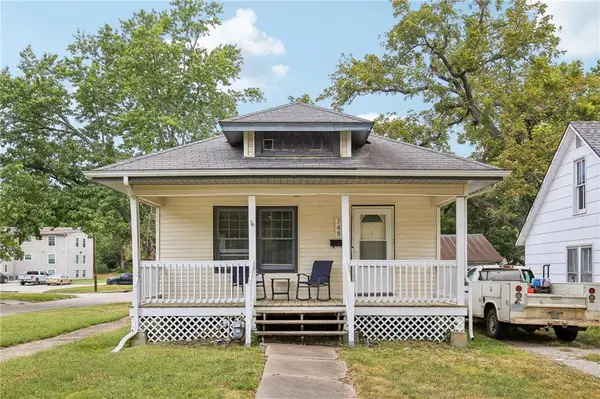 $175,000Active2 beds 1 baths946 sq. ft.
748 S Poplar Street, Ottawa, KS 66067
MLS# 2637588Listed by: EASY REALTY LLC  $319,500Pending3 beds 3 baths2,363 sq. ft.
804 E 10th Street, Ottawa, KS 66067
MLS# 2631990Listed by: KW DIAMOND PARTNERS- New
 $500,000Active3 beds 3 baths2,866 sq. ft.
615 W Willow Lane, Ottawa, KS 66067
MLS# 2640888Listed by: BHG WOSTAL REALTY - New
 $160,000Active10 Acres
1771 Old Us 50 Highway, Ottawa, KS 66067
MLS# 2640132Listed by: SIGNATURE REALTY, LLC - New
 $240,000Active15 Acres
1773 Old Us 50 Highway, Ottawa, KS 66067
MLS# 2640176Listed by: SIGNATURE REALTY, LLC - New
 $585,000Active4 beds 3 baths3,580 sq. ft.
942 E Fairway Drive, Ottawa, KS 66067
MLS# 2640040Listed by: PRESTIGE REAL ESTATE - New
 $210,000Active2 beds 1 baths895 sq. ft.
747 S Sycamore Street, Ottawa, KS 66067
MLS# 2640027Listed by: REAL BROKER, LLC - New
 $285,000Active3 beds 2 baths1,800 sq. ft.
622 E 10th Street, Ottawa, KS 66067
MLS# 2640125Listed by: PRESTIGE REAL ESTATE


Protect your home and budget from life's surprises with an Assurant Home Warranty, backed by a partner that supports you through every step of homeownership. Explore Plans.
©2026 Century 21 Real Estate LLC. All rights reserved. CENTURY 21®, the CENTURY 21 Logo and C21® are service marks owned by Century 21 Real Estate LLC. Century 21 Real Estate LLC fully supports the principles of the Fair Housing Act and the Equal Opportunity Act. Each office is independently owned and operated. Listing information is deemed reliable but not guaranteed accurate.