
11683 Grant Drive, Overland Park, KS 66210
Local realty services provided by:CENTURY 21 Team Elite
11683 Grant Drive,Overland Park, KS 66210
$399,000
- 4 Beds
- 3 Baths
- 1,816 sq. ft.
- Single family
- Active
Listed by: stacy anderson
Office: reecenichols - leawood
MLS#:2618906
Source:MOKS_HL
Price summary
- Price:$399,000
- Price per sq. ft.:$219.71
- Monthly HOA dues:$32.08
About this home
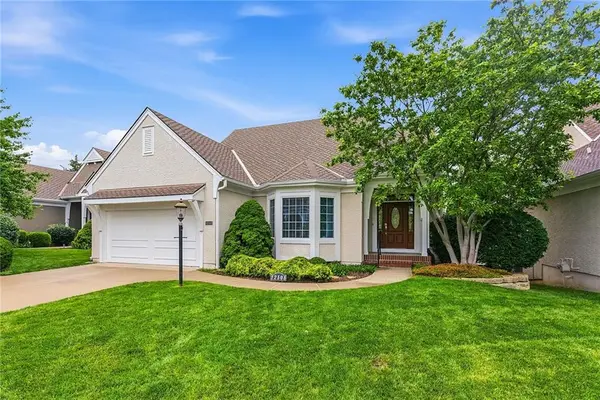
Great value in the highly sought after Blue Valley School District! This well maintained home features brand new carpet throughout and spacious layout designed for comfortable living. The kitchen boasts granite countertops and SS appliances. Fridge stays with the home. Grand great room with vaulted ceilings and floor to ceiling brick fireplace. Spacious secondary bedrooms provide plenty of room for family and guests. The primary suite features an updated tiled shower. Extra Large 2 Car Garage (27'x25). Great opportunity with a convenient location to everything, schools, shopping and interstates. Easy to show!
Contact an agent
Home facts
- Year built:1984
- Listing ID #:2618906
- Added:1 day(s) ago
- Updated:May 29, 2026 at 02:19 PM
Rooms and interior
- Bedrooms:4
- Total bathrooms:3
- Full bathrooms:2
- Half bathrooms:1
- Rooms Total:8
- Kitchen Description:Dishwasher, Disposal, Refrigerator
- Basement:Yes
- Basement Description:Concrete, Garage Entrance
- Living area:1,816 sq. ft.
Heating and cooling
- Cooling:Electric
- Heating:Forced Air Gas
Structure and exterior
- Roof:Composition
- Year built:1984
- Building area:1,816 sq. ft.
- Lot area:0.25 Acres
- Lot Features:Level
- Architectural Style:Side/Side Split
- Foundation Description:Concrete
Schools
- High school:Blue Valley NW
- Middle school:Oxford
- Elementary school:Indian Valley
Utilities
- Water:City/Public
- Sewer:Public Sewer
Finances and disclosures
- Price:$399,000
- Price per sq. ft.:$219.71
Features and amenities
- Appliances:Dishwasher, Disposal, Refrigerator
- Amenities:Ceiling Fan(s), Walk-In Closet(s)
Parking
- Parking description:Attached
- Garage:Yes
- Garage spaces:2
 HeartlandMLS©2026. Information Deemed Reliable But Not Guaranteed. This information is being provided by the HeartlandMLS. The listings presented here may or may not be listed by the Broker/Agent operating this website. This information is intended for the personal use of consumers and may not be used for any purpose other than to identify prospective properties consumers may be interested in purchasing. Data <Last Updated May 29, 2026 MOKS_HL Member Broker: Gregory Freeman
New listings near 11683 Grant Drive
- New
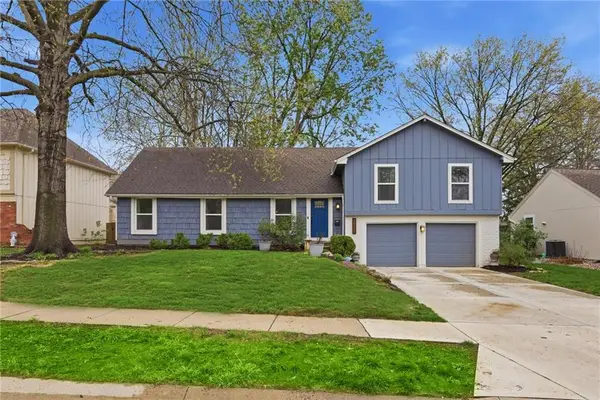 $415,000Active4 beds 3 baths2,095 sq. ft.
10718 W 102nd Street, Overland Park, KS 66214
MLS# 2614329Listed by: RE/MAX STATE LINE - New
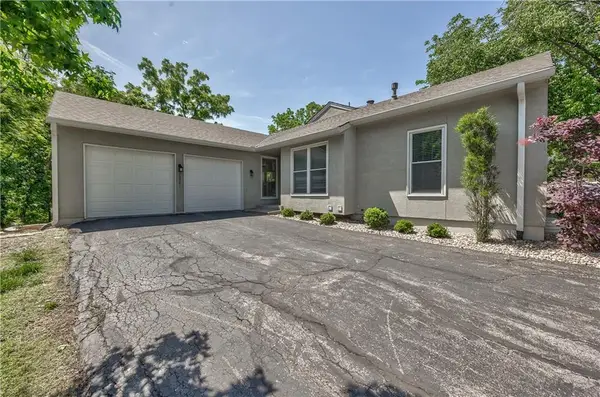 $330,000Active3 beds 3 baths2,229 sq. ft.
10781 Oakmont Street, Overland Park, KS 66210
MLS# 2617270Listed by: COMPASS REALTY GROUP - Open Sat, 1 to 3pmNew
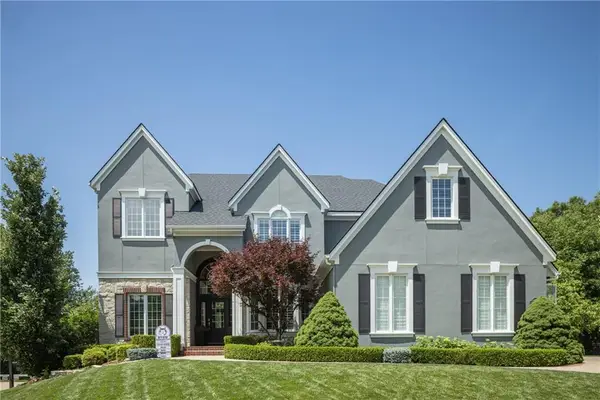 $850,000Active5 beds 5 baths4,626 sq. ft.
14024 Melrose Street, Overland Park, KS 66221
MLS# 2618469Listed by: REECENICHOLS - LEES SUMMIT - New
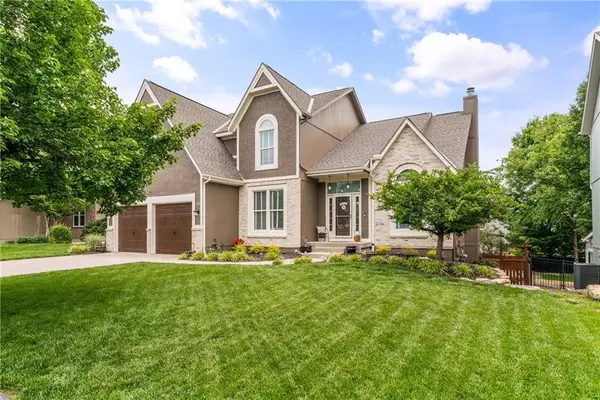 $600,000Active5 beds 5 baths3,775 sq. ft.
12213 Bradshaw Street, Overland Park, KS 66213
MLS# 2618803Listed by: REAL BROKER, LLC - New
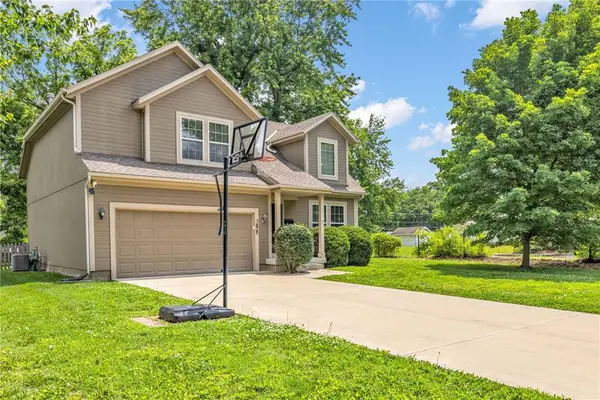 $410,000Active4 beds 3 baths1,929 sq. ft.
7829 Benson Street, Overland Park, KS 66204
MLS# 2618833Listed by: HOMESMART LEGACY - Open Sat, 11am to 1pmNew
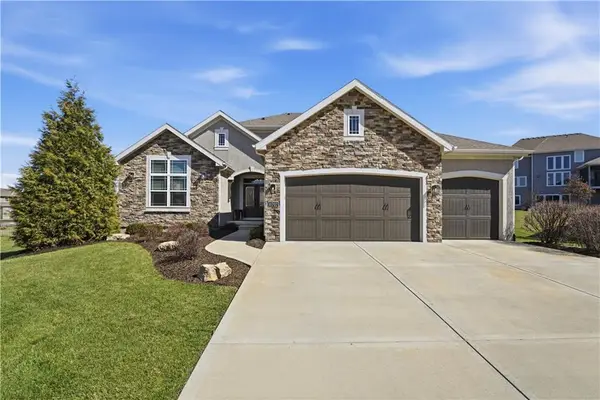 $975,000Active6 beds 5 baths4,432 sq. ft.
10702 W 171st Terrace, Overland Park, KS 66221
MLS# 2619688Listed by: COMPASS REALTY GROUP - Open Fri, 5 to 7pmNew
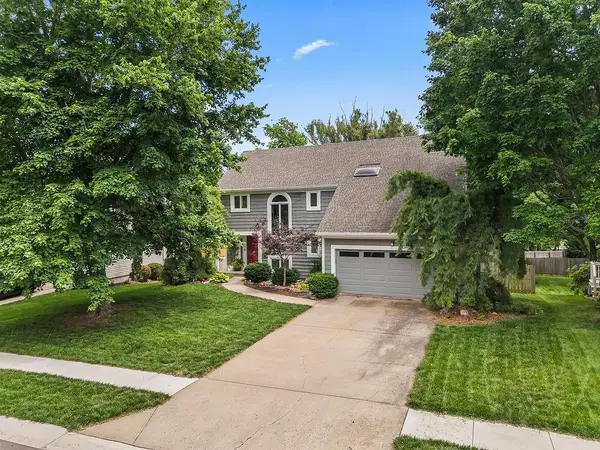 $535,000Active4 beds 3 baths2,910 sq. ft.
11309 Slater Street, Overland Park, KS 66210
MLS# 2620847Listed by: KELLER WILLIAMS REALTY PARTNERS INC. - New
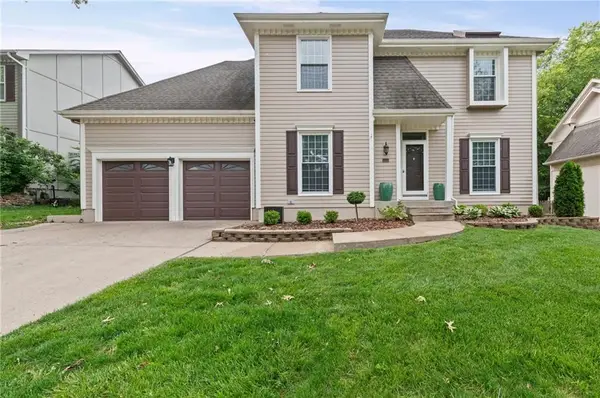 $535,000Active4 beds 4 baths3,000 sq. ft.
5211 W 156th Street, Overland Park, KS 66224
MLS# 2620923Listed by: MODERN REALTY ADVISORS - New
 $625,000Active5 beds 3 baths3,188 sq. ft.
12508 W 123rd Street, Overland Park, KS 66213
MLS# 2620991Listed by: REECENICHOLS -JOHNSON COUNTY W


Protect your home and budget from life's surprises with an Assurant Home Warranty, backed by a partner that supports you through every step of homeownership. Explore Plans.
©2026 Century 21 Real Estate LLC. All rights reserved. CENTURY 21®, the CENTURY 21 Logo and C21® are service marks owned by Century 21 Real Estate LLC. Century 21 Real Estate LLC fully supports the principles of the Fair Housing Act and the Equal Opportunity Act. Each office is independently owned and operated. Listing information is deemed reliable but not guaranteed accurate.