
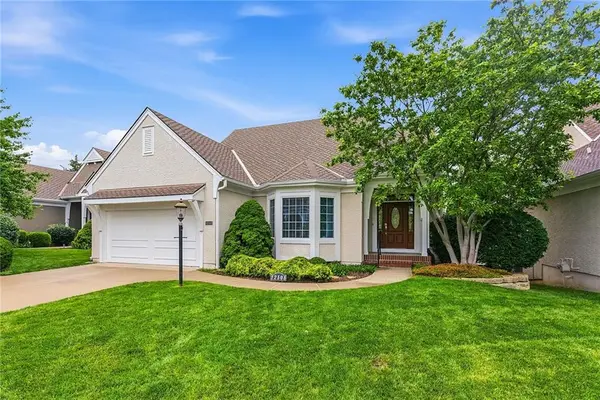
12213 Bradshaw Street, Overland Park, KS 66213
Local realty services provided by:CENTURY 21 Team Elite
12213 Bradshaw Street,Overland Park, KS 66213
$600,000
- 5 Beds
- 5 Baths
- 3,775 sq. ft.
- Single family
- Active
Listed by: dan o'dell, mike o dell
Office: real broker, llc.
MLS#:2618803
Source:MOKS_HL
Price summary
- Price:$600,000
- Price per sq. ft.:$158.94
- Monthly HOA dues:$37.5
About this home
Welcome to this beautifully designed home offering space, style, and an unbeatable location in a family-friendly neighborhood. Just off the entry, you’ll find a dedicated office on one side and a formal dining room on the other, both featuring elegant wainscoting and tray ceilings. The open-concept kitchen is the heart of the home with an oversized island, abundant cabinet space, quartz countertops, and a separate dining area surrounded by windows with direct access to the backyard. The great room is filled with natural light and anchored by a modern brick fireplace.
The spacious primary suite features tray ceilings, abundant natural light, and a sliding barn door leading to the private ensuite complete with double vanities, a soaking tub, separate shower, heated floors, and a large walk-in closet. Generously sized secondary bedrooms and bathrooms provide plenty of space for family and guests.
The finished walkout basement is perfect for entertaining with a large rec room featuring a floor-to-ceiling stone fireplace, built-in shelving, a full bar, an additional bedroom, and a full bathroom.
Step outside to enjoy the spacious deck, covered patio, and treed fenced backyard—ideal for relaxing or hosting gatherings. The extra-large 2-car garage and backyard storage shed provide exceptional storage space for tools, toys, and outdoor equipment.
Located on a quiet cul-de-sac near highly rated schools, shopping, dining, and major highways, this home also offers access to a wonderful HOA with a neighborhood pool and community events including summer pool parties and Santa sleigh rides....
Contact an agent
Home facts
- Year built:1995
- Listing ID #:2618803
- Added:1 day(s) ago
- Updated:May 29, 2026 at 02:19 PM
Rooms and interior
- Bedrooms:5
- Total bathrooms:5
- Full bathrooms:4
- Half bathrooms:1
- Rooms Total:14
- Kitchen Description:Dishwasher, Disposal, Microwave, Refrigerator
- Basement:Yes
- Basement Description:Finished, Inside Entrance, Walk Out
- Living area:3,775 sq. ft.
Heating and cooling
- Cooling:Electric
- Heating:Natural Gas
Structure and exterior
- Roof:Composition
- Year built:1995
- Building area:3,775 sq. ft.
- Lot area:0.2 Acres
- Lot Features:City Limits, Cul-De-Sac
- Architectural Style:2 Stories
- Construction Materials:Brick Trim, Frame, Lap
Schools
- High school:Olathe East
- Middle school:California Trail
- Elementary school:Pleasant Ridge
Utilities
- Water:City/Public
- Sewer:Public Sewer
Finances and disclosures
- Price:$600,000
- Price per sq. ft.:$158.94
Features and amenities
- Appliances:Dishwasher, Disposal, Gas Range, Microwave, Refrigerator
- Amenities:Ceiling Fan(s), Painted Cabinets, Pantry, Pool, Walk-In Closet(s)
- Pool features:Swimming Pool
Parking
- Parking description:Attached
- Garage:Yes
- Garage spaces:2
 HeartlandMLS©2026. Information Deemed Reliable But Not Guaranteed. This information is being provided by the HeartlandMLS. The listings presented here may or may not be listed by the Broker/Agent operating this website. This information is intended for the personal use of consumers and may not be used for any purpose other than to identify prospective properties consumers may be interested in purchasing. Data <Last Updated May 29, 2026 MOKS_HL Member Broker: Gregory Freeman
New listings near 12213 Bradshaw Street
- New
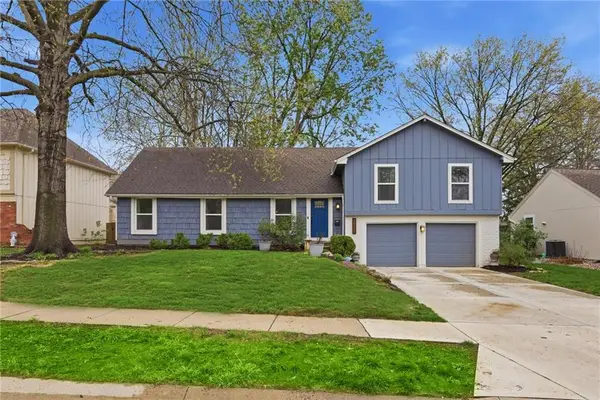 $415,000Active4 beds 3 baths2,095 sq. ft.
10718 W 102nd Street, Overland Park, KS 66214
MLS# 2614329Listed by: RE/MAX STATE LINE - New
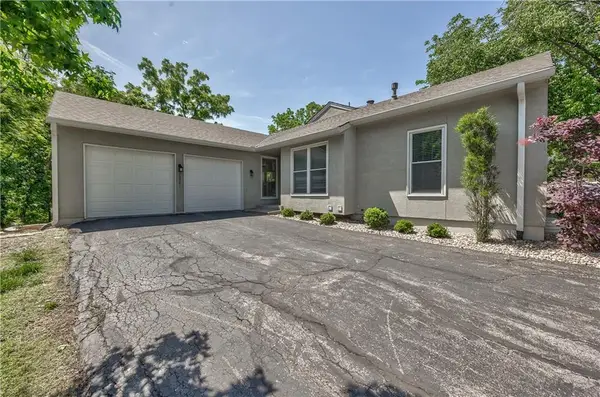 $330,000Active3 beds 3 baths2,229 sq. ft.
10781 Oakmont Street, Overland Park, KS 66210
MLS# 2617270Listed by: COMPASS REALTY GROUP - Open Sat, 1 to 3pmNew
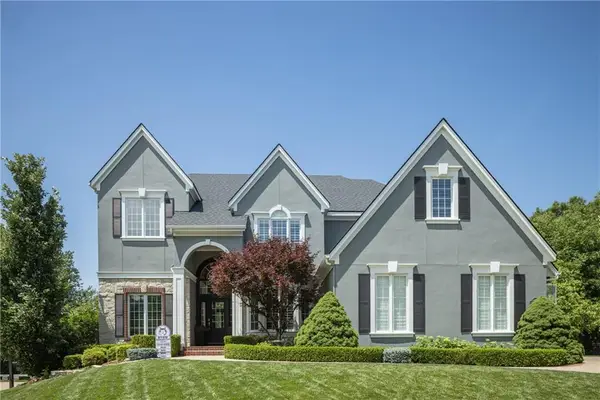 $850,000Active5 beds 5 baths4,626 sq. ft.
14024 Melrose Street, Overland Park, KS 66221
MLS# 2618469Listed by: REECENICHOLS - LEES SUMMIT - New
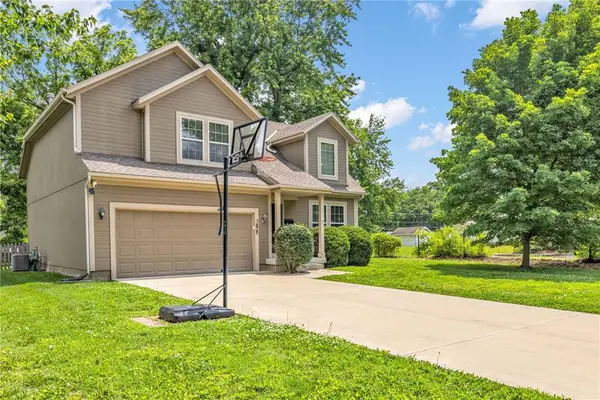 $410,000Active4 beds 3 baths1,929 sq. ft.
7829 Benson Street, Overland Park, KS 66204
MLS# 2618833Listed by: HOMESMART LEGACY - New
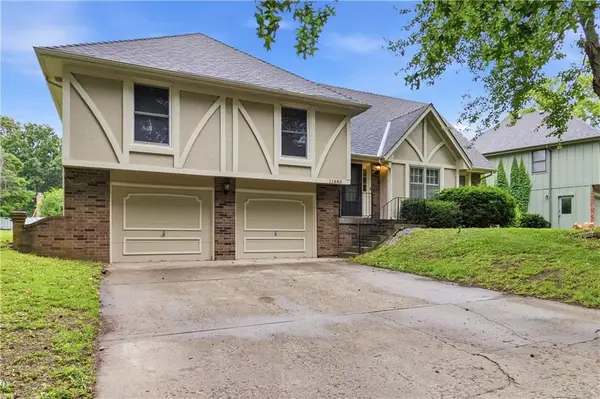 $399,000Active4 beds 3 baths1,816 sq. ft.
11683 Grant Drive, Overland Park, KS 66210
MLS# 2618906Listed by: REECENICHOLS - LEAWOOD - Open Sat, 11am to 1pmNew
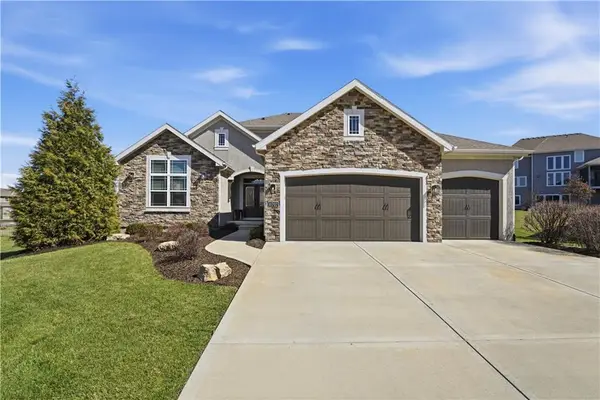 $975,000Active6 beds 5 baths4,432 sq. ft.
10702 W 171st Terrace, Overland Park, KS 66221
MLS# 2619688Listed by: COMPASS REALTY GROUP - Open Fri, 5 to 7pmNew
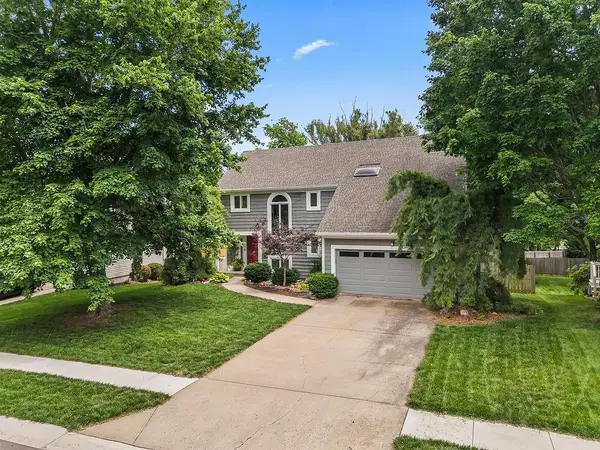 $535,000Active4 beds 3 baths2,910 sq. ft.
11309 Slater Street, Overland Park, KS 66210
MLS# 2620847Listed by: KELLER WILLIAMS REALTY PARTNERS INC. - New
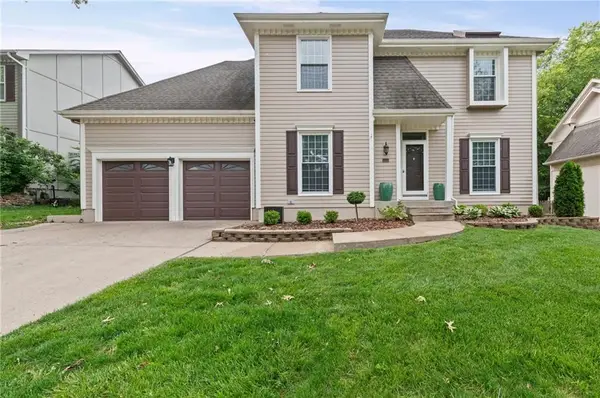 $535,000Active4 beds 4 baths3,000 sq. ft.
5211 W 156th Street, Overland Park, KS 66224
MLS# 2620923Listed by: MODERN REALTY ADVISORS - New
 $625,000Active5 beds 3 baths3,188 sq. ft.
12508 W 123rd Street, Overland Park, KS 66213
MLS# 2620991Listed by: REECENICHOLS -JOHNSON COUNTY W


Protect your home and budget from life's surprises with an Assurant Home Warranty, backed by a partner that supports you through every step of homeownership. Explore Plans.
©2026 Century 21 Real Estate LLC. All rights reserved. CENTURY 21®, the CENTURY 21 Logo and C21® are service marks owned by Century 21 Real Estate LLC. Century 21 Real Estate LLC fully supports the principles of the Fair Housing Act and the Equal Opportunity Act. Each office is independently owned and operated. Listing information is deemed reliable but not guaranteed accurate.