
5211 W 156th Street, Overland Park, KS 66224
Local realty services provided by:CENTURY 21 Crossroads
5211 W 156th Street,Overland Park, KS 66224
- 4 Beds
- 4 Baths
- - sq. ft.
- Single family
- Sold
Listed by: jake zillner
Office: modern realty advisors
MLS#:2620923
Source:MOKS_HL
Sorry, we are unable to map this address
Price summary
- Price:
- Monthly HOA dues:$45
About this home
Home has been well cared for over the past 20+ years by the same owner. Traditional 2 story with recent improvements including fresh interior paint and refinished hardwood floors and new carpet on main floor and stairs. Home also features granite countertops, formal dining room, formal living room, fireplace, laundry room on the main floor and updated kitchen. Four bedrooms upstairs all offer walk in closets and the bedroom over the garage has additional attic access for expansion or storage. Attic space also has a hoist that lowers to the garage for moving convenience. The basement is finished and has an additional 5th nonconforming bedroom with a full bathroom attached. Also included is an additional rec room and plenty of unfinished storage area with built in shelving. Backyard is fenced and has a great patio that is ideal for entertaining.
Contact an agent
Home facts
- Year built:1991
- Subdivision & Development:Hampton Place
- Listing ID #:2620923
- Added:64 day(s) ago
- Updated:August 02, 2026 at 07:51 AM
Rooms and interior
- Bedrooms:4
- Total bathrooms:4
- Full bathrooms:3
- Half bathrooms:1
- Kitchen Description:Dishwasher, Disposal, Microwave
- Basement:Yes
- Basement Description:Concrete, Finished, Full, Inside Entrance
Heating and cooling
- Cooling:Electric
- Heating:Natural Gas
Structure and exterior
- Roof:Composition
- Year built:1991
- Lot Features:City Lot
- Architectural Style:2 Stories
- Construction Materials:Frame, Wood Siding
- Foundation Description:Concrete
Schools
- Middle school:Prairie Star
- Elementary school:Sunrise Point
Utilities
- Water:City/Public
- Sewer:Public Sewer
Finances and disclosures
- Price:
Features and amenities
- Appliances:Dishwasher, Disposal, Microwave, Water Purifier
- Amenities:Ceiling Fan(s), Clubhouse, Custom Cabinets, Expandable Attic, Painted Cabinets, Pantry, Play Area, Pool, Walk-In Closet(s)
- Pool features:Swimming Pool
Parking
- Parking description:Attached
- Garage:Yes
- Garage spaces:2
 HeartlandMLS©2026. Information Deemed Reliable But Not Guaranteed. This information is being provided by the HeartlandMLS. The listings presented here may or may not be listed by the Broker/Agent operating this website. This information is intended for the personal use of consumers and may not be used for any purpose other than to identify prospective properties consumers may be interested in purchasing. Data <Last Updated August 2, 2026 MOKS_HL Member Broker: Levi McClure
New listings near 5211 W 156th Street
- New
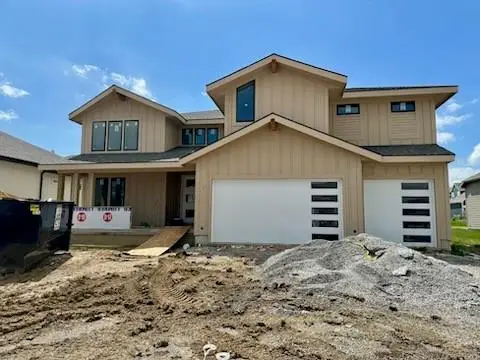 $817,000Active5 beds 4 baths3,532 sq. ft.
17404 Parkhill Street, Overland Park, KS 66221
MLS# 2634719Listed by: WEICHERT, REALTORS WELCH & CO. - New
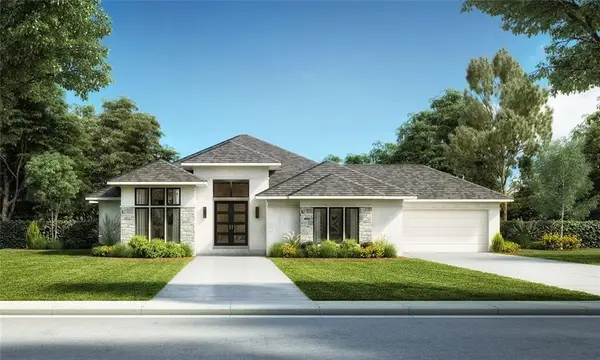 $1,349,900Active4 beds 6 baths3,845 sq. ft.
9502 W 175 Terrace, Overland Park, KS 66221
MLS# 2634600Listed by: WEICHERT, REALTORS WELCH & CO. 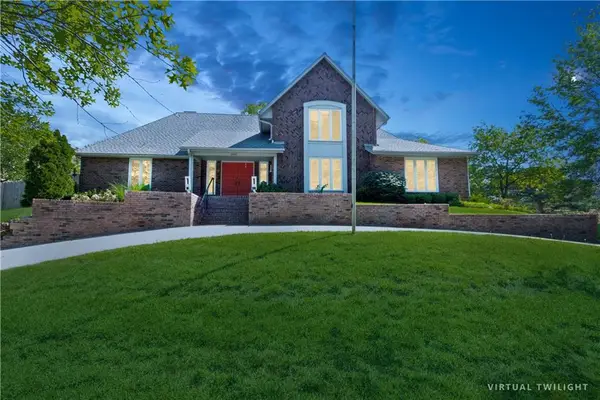 $950,000Active4 beds 5 baths6,172 sq. ft.
10052 Hemlock Drive, Overland Park, KS 66212
MLS# 2597630Listed by: REECENICHOLS -THE VILLAGE- New
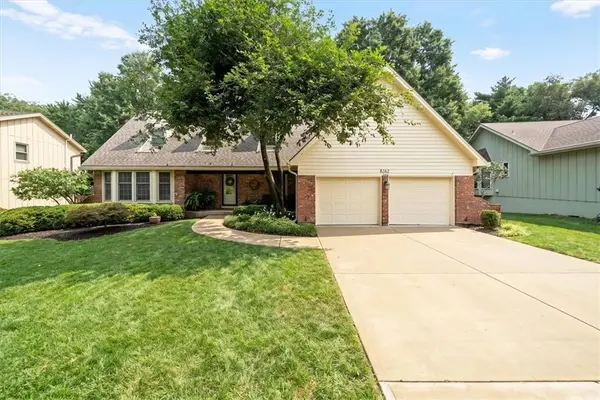 $615,000Active4 beds 3 baths3,851 sq. ft.
8262 W 117th Street, Overland Park, KS 66210
MLS# 2631024Listed by: KW KANSAS CITY METRO - Open Sun, 2 to 4pmNew
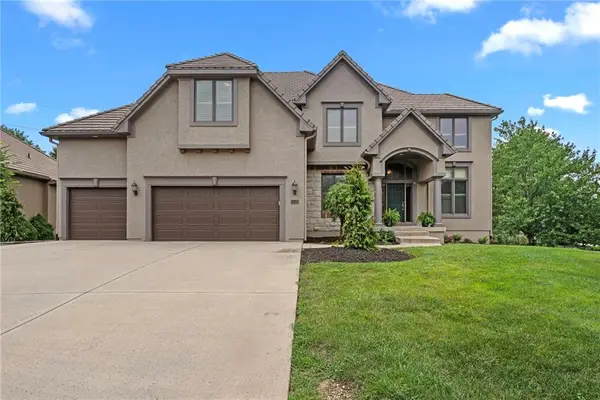 $750,000Active4 beds 4 baths3,442 sq. ft.
14525 Ballentine Street, Overland Park, KS 66221
MLS# 2633536Listed by: REECENICHOLS- LEAWOOD TOWN CENTER - Open Sun, 12 to 2pmNew
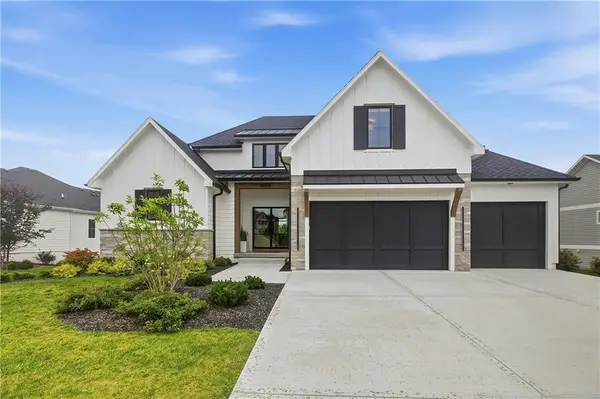 $1,290,000Active5 beds 4 baths3,200 sq. ft.
10675 W 142nd Terrace, Overland Park, KS 66221
MLS# 2634401Listed by: COLDWELL BANKER DISTINCTIVE PR - Open Sun, 12 to 5pmNew
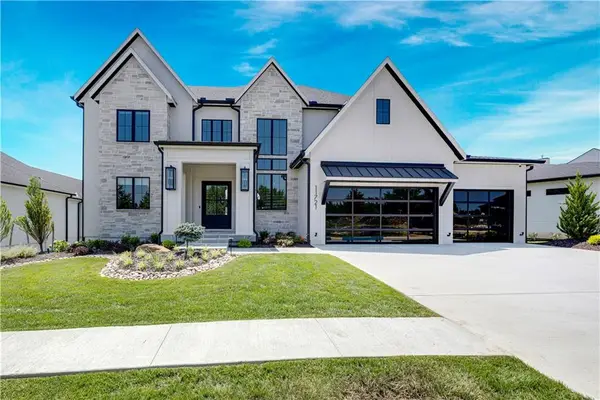 $2,015,345Active4 beds 6 baths5,426 sq. ft.
11721 W 181st Street, Overland Park, KS 66013
MLS# 2631186Listed by: WEICHERT, REALTORS WELCH & CO. - Open Sun, 12 to 5pmNew
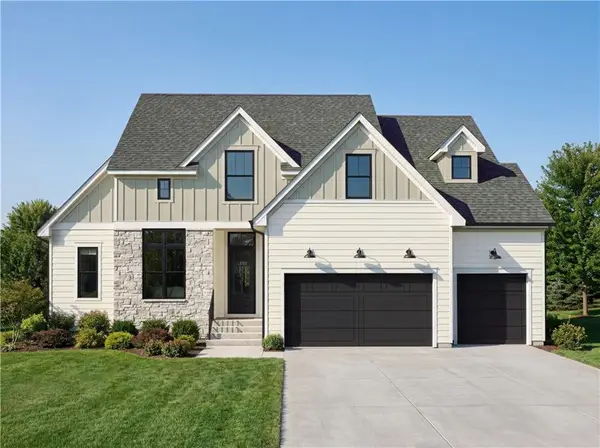 $1,150,000Active4 beds 5 baths3,219 sq. ft.
11804 W 181st Street, Overland Park, KS 66013
MLS# 2632757Listed by: WEICHERT, REALTORS WELCH & CO. - New
 $885,000Active5 beds 5 baths3,941 sq. ft.
9117 W 178th Street, Overland Park, KS 66013
MLS# 2633166Listed by: BHG KANSAS CITY HOMES - New
 $324,900Active2 beds 2 baths1,473 sq. ft.
8721 Riggs Lane, Overland Park, KS 66212
MLS# 2634408Listed by: WEICHERT REALTORS - GENERATIONS


Protect your home and budget from life's surprises with an Assurant Home Warranty, backed by a partner that supports you through every step of homeownership. Explore Plans.
©2026 Century 21 Real Estate LLC. All rights reserved. CENTURY 21®, the CENTURY 21 Logo and C21® are service marks owned by Century 21 Real Estate LLC. Century 21 Real Estate LLC fully supports the principles of the Fair Housing Act and the Equal Opportunity Act. Each office is independently owned and operated. Listing information is deemed reliable but not guaranteed accurate.