
14304 England Street, Overland Park, KS 66221
Local realty services provided by:CENTURY 21 Crossroads
14304 England Street,Overland Park, KS 66221
$720,000
- 5 Beds
- 5 Baths
- 4,141 sq. ft.
- Single family
- Active
Listed by: jayan abraham
Office: platinum realty llc.
MLS#:2623381
Source:MOKS_HL
Price summary
- Price:$720,000
- Price per sq. ft.:$173.87
About this home
This updated 1.5-story home is set on a cul-de-sac lot of more than half an acre and offers a large, finished walkout lower level. Natural light fills the interior through numerous windows. The spacious kitchen includes a hearth room, bay-window breakfast nook, built-in desk, oversized granite island with bar seating, pantry, and stainless-steel appliances. Enjoy the newly rebuilt oversized deck overlooking the backyard or the large patio below, perfect for outdoor entertainment. Recent improvements include a high-quality new roof, fresh exterior paint, newer HVAC systems, and newer water heaters. Two HVAC units and two water heaters efficiently serve the entire home. The fifth bedroom is nonconforming because the closet area is not separated from the storage area.
Located in Overland Park, this home combines the privacy and space of a large backyard with the convenience of modern living.
Contact an agent
Home facts
- Year built:2001
- Subdivision & Development:Somerset Brooke
- Listing ID #:2623381
- Added:52 day(s) ago
- Updated:August 03, 2026 at 02:23 PM
Rooms and interior
- Bedrooms:5
- Total bathrooms:5
- Full bathrooms:4
- Half bathrooms:1
- Rooms Total:16
- Kitchen Description:Dishwasher, Disposal, Microwave
- Basement:Yes
- Basement Description:Finished, Full, Walk Out
- Living area:4,141 sq. ft.
Heating and cooling
- Cooling:Electric
- Heating:Forced Air Gas
Structure and exterior
- Roof:Composition
- Year built:2001
- Building area:4,141 sq. ft.
- Lot area:0.54 Acres
- Lot Features:Acreage, Adjoin Greenspace, Cul-De-Sac
- Architectural Style:1.5 Stories
- Construction Materials:Stucco & Frame
Schools
- High school:Blue Valley West
- Middle school:Lakewood
- Elementary school:Sunset Ridge
Utilities
- Water:City/Public
- Sewer:Public Sewer
Finances and disclosures
- Price:$720,000
- Price per sq. ft.:$173.87
Features and amenities
- Appliances:Dishwasher, Disposal, Microwave
- Amenities:Ceiling Fan(s), Pantry, Pool, Walk-In Closet(s)
- Pool features:Swimming Pool
Parking
- Parking description:Attached
- Garage:Yes
- Garage spaces:3
 HeartlandMLS©2026. Information Deemed Reliable But Not Guaranteed. This information is being provided by the HeartlandMLS. The listings presented here may or may not be listed by the Broker/Agent operating this website. This information is intended for the personal use of consumers and may not be used for any purpose other than to identify prospective properties consumers may be interested in purchasing. Data <Last Updated August 3, 2026 MOKS_HL Member Broker: Levi McClure
New listings near 14304 England Street
- New
 $699,000Active5 beds 5 baths3,908 sq. ft.
12120 Goddard Street, Overland Park, KS 66213
MLS# 2631329Listed by: NEXTHOME GADWOOD GROUP - New
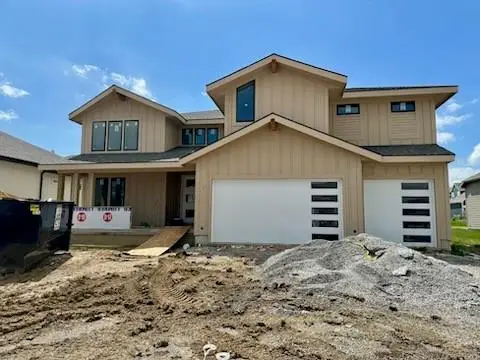 $817,000Active5 beds 4 baths3,532 sq. ft.
17404 Parkhill Street, Overland Park, KS 66221
MLS# 2634719Listed by: WEICHERT, REALTORS WELCH & CO. - New
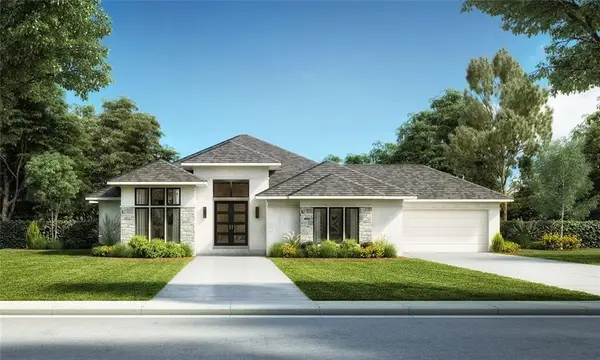 $1,349,900Active4 beds 6 baths3,845 sq. ft.
9502 W 175 Terrace, Overland Park, KS 66221
MLS# 2634600Listed by: WEICHERT, REALTORS WELCH & CO. 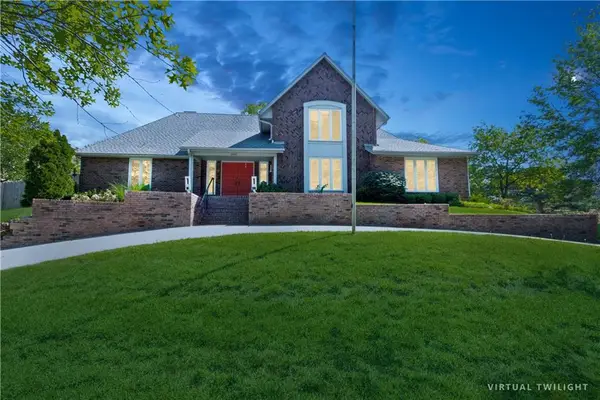 $950,000Active4 beds 5 baths6,172 sq. ft.
10052 Hemlock Drive, Overland Park, KS 66212
MLS# 2597630Listed by: REECENICHOLS -THE VILLAGE- New
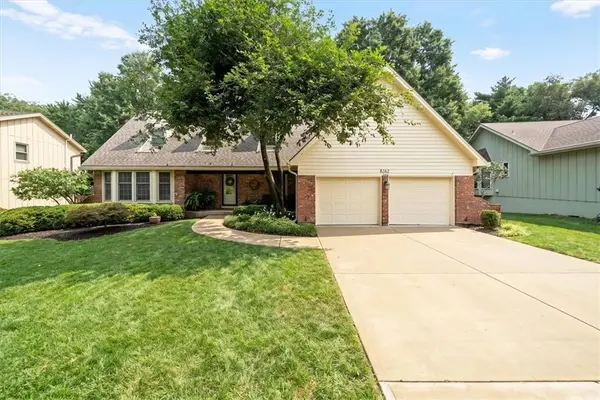 $615,000Active4 beds 3 baths3,851 sq. ft.
8262 W 117th Street, Overland Park, KS 66210
MLS# 2631024Listed by: KW KANSAS CITY METRO - New
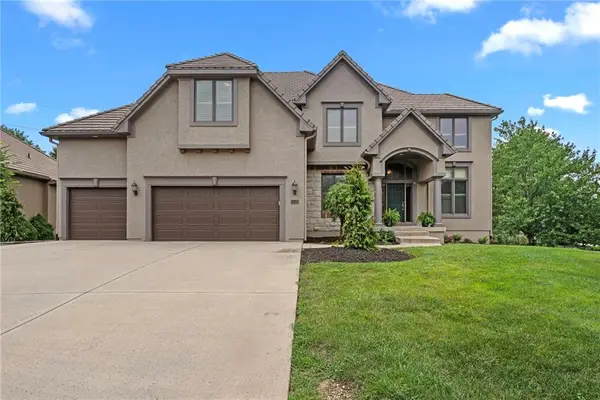 $750,000Active4 beds 4 baths3,442 sq. ft.
14525 Ballentine Street, Overland Park, KS 66221
MLS# 2633536Listed by: REECENICHOLS- LEAWOOD TOWN CENTER - New
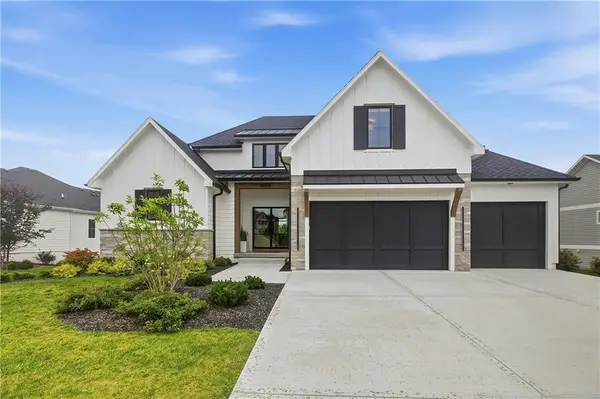 $1,290,000Active5 beds 4 baths3,200 sq. ft.
10675 W 142nd Terrace, Overland Park, KS 66221
MLS# 2634401Listed by: COLDWELL BANKER DISTINCTIVE PR - Open Mon, 11am to 5pmNew
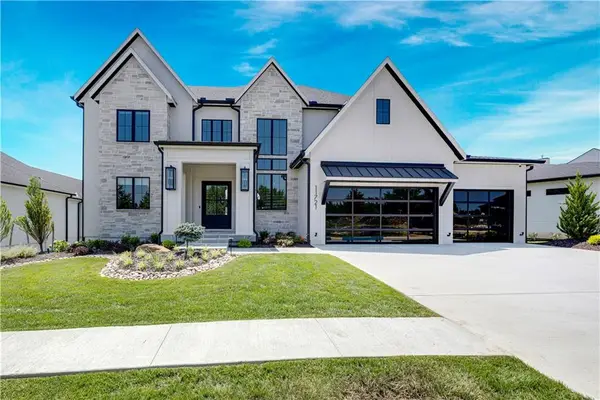 $2,015,345Active4 beds 6 baths5,426 sq. ft.
11721 W 181st Street, Overland Park, KS 66013
MLS# 2631186Listed by: WEICHERT, REALTORS WELCH & CO. - New
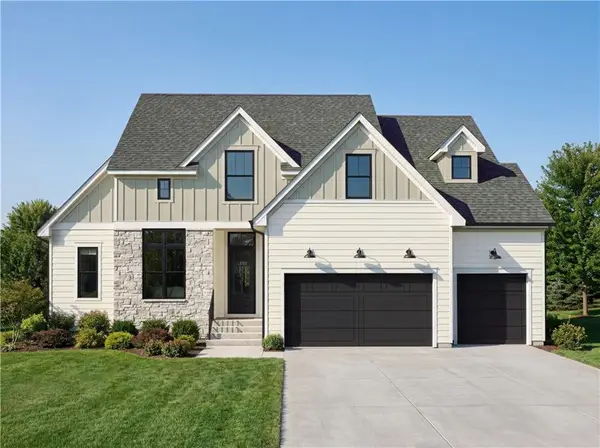 $1,150,000Active4 beds 5 baths3,219 sq. ft.
11804 W 181st Street, Overland Park, KS 66013
MLS# 2632757Listed by: WEICHERT, REALTORS WELCH & CO. - New
 $885,000Active5 beds 5 baths3,941 sq. ft.
9117 W 178th Street, Overland Park, KS 66013
MLS# 2633166Listed by: BHG KANSAS CITY HOMES


Protect your home and budget from life's surprises with an Assurant Home Warranty, backed by a partner that supports you through every step of homeownership. Explore Plans.
©2026 Century 21 Real Estate LLC. All rights reserved. CENTURY 21®, the CENTURY 21 Logo and C21® are service marks owned by Century 21 Real Estate LLC. Century 21 Real Estate LLC fully supports the principles of the Fair Housing Act and the Equal Opportunity Act. Each office is independently owned and operated. Listing information is deemed reliable but not guaranteed accurate.