
8262 W 117th Street, Overland Park, KS 66210
Local realty services provided by:CENTURY 21 Team Elite
8262 W 117th Street,Overland Park, KS 66210
$600,000
- 4 Beds
- 3 Baths
- 3,851 sq. ft.
- Single family
- Pending
Listed by: curtis jay
Office: kw kansas city metro
MLS#:2631024
Source:MOKS_HL
Price summary
- Price:$600,000
- Price per sq. ft.:$155.8
About this home
This beautifully updated home is truly one of a kind and offers the perfect blend of style, space, and comfort. From the moment you step inside, you’ll appreciate the grand feel created by the soaring vaulted ceilings, skylights, and expansive family room filled with natural light. The formal dining room flows seamlessly into the updated eat-in kitchen, featuring solid surface countertops, a gas range, and a breakfast bar which is ideal for both everyday living and entertaining. The main level primary suite is a relaxing retreat with a spacious bedroom, walk-in closet, double vanity, and a separate shower and tub. A dedicated home office on the main level adds flexibility for remote work or a quiet study space. Upstairs, you’ll find generously sized secondary bedrooms, while the finished walkout basement provides even more living space with a second family room and a full bathroom making it perfect for entertaining guests or creating a recreation area. Outdoor living is just as impressive with two spacious deck. One deck is conveniently located off the kitchen and another just off the living room that overlooks the beautifully landscaped, fenced backyard. The large yard offers plenty of room to relax, entertain, or simply enjoy the peaceful setting. This exceptional home has been thoughtfully updated and is ready for its next owner. Don’t miss your opportunity to make it yours!...
Contact an agent
Home facts
- Year built:1979
- Subdivision & Development:Canterbury Estates
- Listing ID #:2631024
- Added:46 day(s) ago
- Updated:September 16, 2026 at 08:38 AM
Rooms and interior
- Bedrooms:4
- Total bathrooms:3
- Full bathrooms:3
- Rooms Total:13
- Kitchen Description:Dishwasher, Disposal, Microwave
- Basement:Yes
- Basement Description:Finished, Full, Walk Out
- Living area:3,851 sq. ft.
Heating and cooling
- Cooling:Electric
- Heating:Natural Gas
Structure and exterior
- Roof:Composition
- Year built:1979
- Building area:3,851 sq. ft.
- Lot area:0.29 Acres
- Lot Features:Level
- Architectural Style:1.5 Stories
Schools
- High school:Blue Valley North
- Middle school:Overland Trail
- Elementary school:Valley Park
Utilities
- Water:City/Public
- Sewer:Public Sewer
Finances and disclosures
- Price:$600,000
- Price per sq. ft.:$155.8
Features and amenities
- Appliances:Dishwasher, Disposal, Fireplace Equip, Fireplace Screen, Gas Range, Microwave, Stainless Steel Appliance(s)
- Amenities:Ceiling Fan(s), Custom Cabinets, Pantry, Walk-In Closet(s)
Parking
- Parking description:Attached
- Garage:Yes
- Garage spaces:2
 HeartlandMLS©2026. Information Deemed Reliable But Not Guaranteed. This information is being provided by the HeartlandMLS. The listings presented here may or may not be listed by the Broker/Agent operating this website. This information is intended for the personal use of consumers and may not be used for any purpose other than to identify prospective properties consumers may be interested in purchasing. Data <Last Updated September 16, 2026 MOKS_HL Member Broker: Gregory Freeman
New listings near 8262 W 117th Street
- New
 $275,000Active2 beds 2 baths1,184 sq. ft.
11114 W 113th Terrace, Overland Park, KS 66210
MLS# 2639979Listed by: COMPASS REALTY GROUP - New
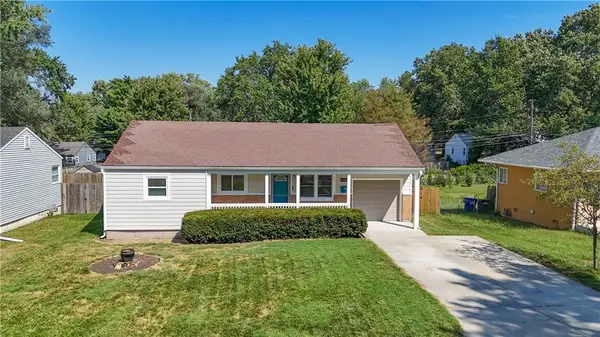 $295,000Active3 beds 1 baths910 sq. ft.
6320 W 82nd Street, Overland Park, KS 66204
MLS# 2640209Listed by: REAL BROKER, LLC - Open Sat, 2 to 4pmNew
 $720,000Active5 beds 5 baths3,795 sq. ft.
16804 Hauser Street, Overland Park, KS 66221
MLS# 2640300Listed by: PLATINUM REALTY LLC - New
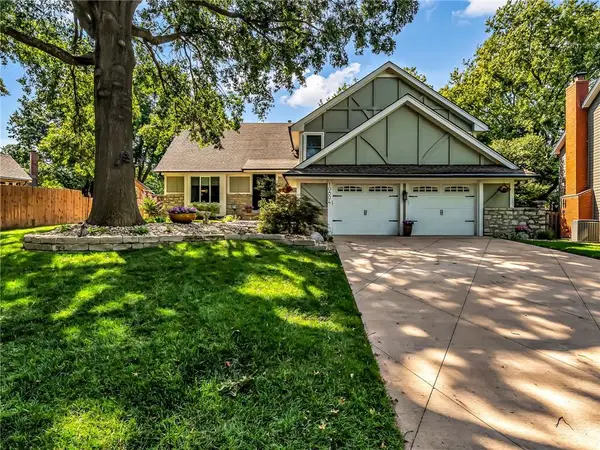 $505,000Active4 beds 4 baths2,528 sq. ft.
10804 Horton Street, Overland Park, KS 66211
MLS# 2640320Listed by: HOMESMART LEGACY - New
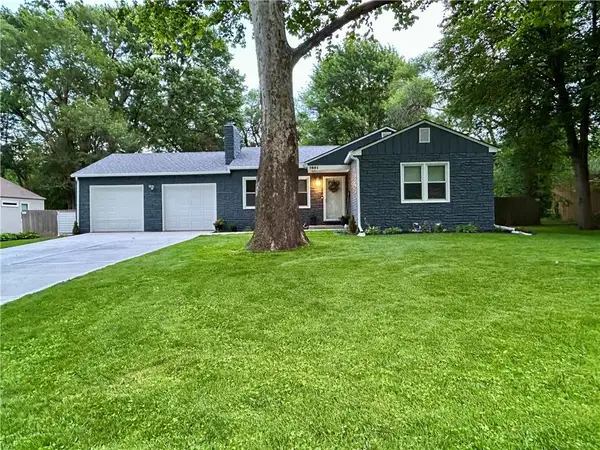 $424,500Active3 beds 2 baths2,091 sq. ft.
7601 Hemlock Street, Overland Park, KS 66204
MLS# 2641648Listed by: ORENDA REAL ESTATE SERVICES - Open Fri, 10am to 1pmNew
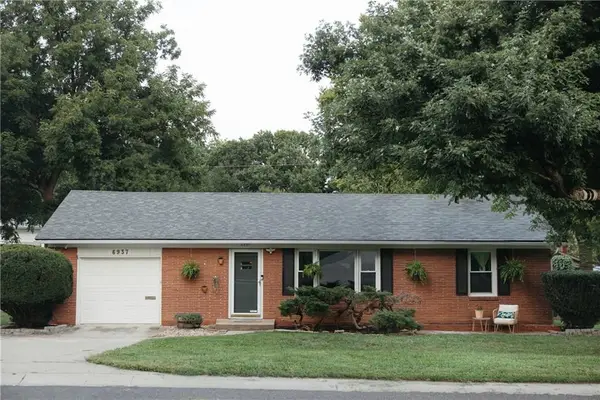 $309,900Active3 beds 2 baths1,184 sq. ft.
6937 Walmer Street, Overland Park, KS 66204
MLS# 2642035Listed by: STANDARD REAL ESTATE - New
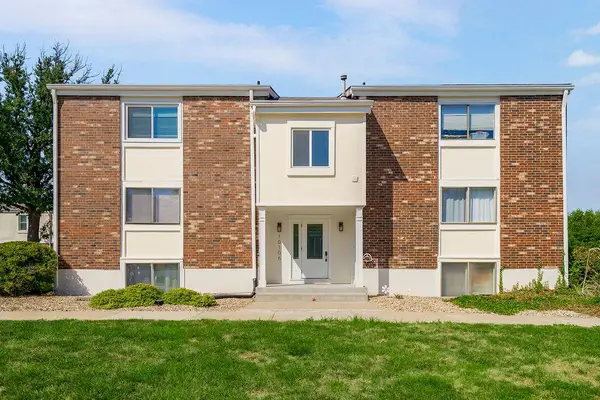 $155,000Active1 beds 1 baths842 sq. ft.
10106 W 96th-#c Terrace #C, Overland Park, KS 66214
MLS# 2642423Listed by: REAL BROKER, LLC - Open Sun, 1 to 3pmNew
 $1,250,000Active5 beds 7 baths6,348 sq. ft.
13726 Goodman Street, Overland Park, KS 66223
MLS# 2634721Listed by: RE/MAX REALTY SUBURBAN INC - New
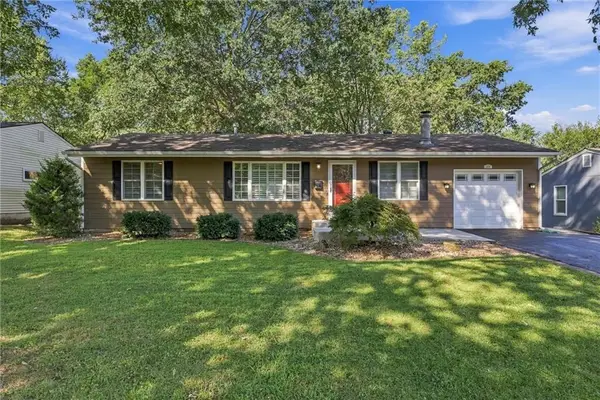 $290,000Active3 beds 2 baths1,008 sq. ft.
7426 Beverly Street, Overland Park, KS 66204
MLS# 2642004Listed by: RE/MAX STATE LINE - New
 $1,150,000Active3 beds 3 baths3,702 sq. ft.
5303 W 124th Court, Overland Park, KS 66209
MLS# 2638869Listed by: HOMESMART LEGACY


Protect your home and budget from life's surprises with an Assurant Home Warranty, backed by a partner that supports you through every step of homeownership. Explore Plans.
©2026 Century 21 Real Estate LLC. All rights reserved. CENTURY 21®, the CENTURY 21 Logo and C21® are service marks owned by Century 21 Real Estate LLC. Century 21 Real Estate LLC fully supports the principles of the Fair Housing Act and the Equal Opportunity Act. Each office is independently owned and operated. Listing information is deemed reliable but not guaranteed accurate.