
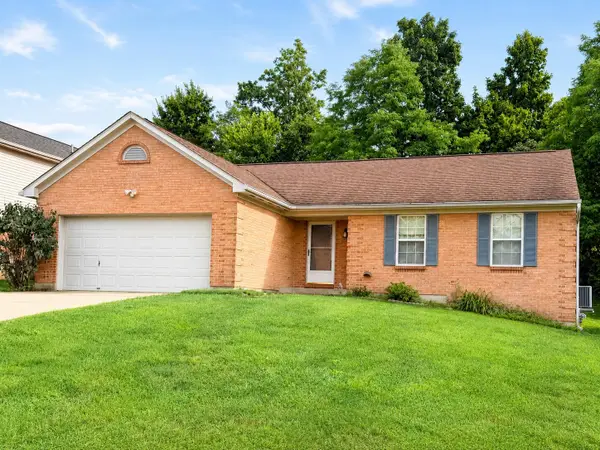
7497 Thunder Ridge Drive, Florence, KY 41042
Local realty services provided by:CENTURY 21 Premiere Properties
7497 Thunder Ridge Drive,Florence, KY 41042
$389,900
- 3 Beds
- 4 Baths
- 1,800 sq. ft.
- Single family
- Pending
Upcoming open houses
- Sat, Aug 0801:00 pm - 03:00 pm
Listed by: sherry clark
Office: coldwell banker realty fm
MLS#:645431
Source:KY_NKMLS
Price summary
- Price:$389,900
- Price per sq. ft.:$216.61
About this home
Original-owner homes like this don't come along often! Nestled on a beautiful half acre lot, this spacious 3-bedroom, 2 full bath, 2 half bath home has been lovingly maintained since it was built in 2000. The backyard is designed for entertaining with an oversized 20' x 30' deck, offering plenty of room for cookouts, family gatherings, or simply relaxing while overlooking the expansive yard. A storage shed provides additional convenience for tools and outdoor equipment. Recent major exterior improvements include a brand-new roof (September 2025), new siding, and new soffits, giving buyers confidence and peace of mind for years to come. Combining quality construction, exceptional maintenance, generous outdoor living space, and an unbeatable Florence location close to shopping, dining, parks, schools, and interstate access, this is a home you'll want to see before it's gone.
Contact an agent
Home facts
- Year built:2000
- Listing ID #:645431
- Added:2 day(s) ago
- Updated:August 08, 2026 at 06:50 PM
Rooms and interior
- Bedrooms:3
- Total bathrooms:4
- Full bathrooms:2
- Half bathrooms:2
- Rooms Total:8
- Kitchen Description:Dishwasher, Eat-in Kitchen, Electric Cooktop, Electric Oven, Kitchen Island, Microwave, Pantry, Refrigerator, Stainless Steel Appliance(s)
- Basement Description:Full, Unfinished
- Living area:1,800 sq. ft.
Heating and cooling
- Cooling:Central Air
- Heating:Forced Air
- Central air:Yes
Structure and exterior
- Year built:2000
- Building area:1,800 sq. ft.
- Lot area:0.49 Acres
- Architectural Style:Traditional
- Construction Materials:Vinyl Siding
- Exterior Features:Deck, Private Yard
- Foundation Description:Poured Concrete
Schools
- High school:Boone County High
- Middle school:Camp Ernst Middle School
- Elementary school:Stephens Elementary
Utilities
- Water:Public
- Sewer:Public Sewer
Finances and disclosures
- Price:$389,900
- Price per sq. ft.:$216.61
Features and amenities
- Appliances:Microwave, Refrigerator
- Laundry features:Main Level
- Amenities:Granite Counters, Vinyl Clad Window(s)
Parking
- Total parking spaces:6
- Garage:Yes
- Garage spaces:2
New listings near 7497 Thunder Ridge Drive
- New
 $162,000Active2 beds 2 baths956 sq. ft.
31 Rio Grande Circle #11, Florence, KY 41042
MLS# 645515Listed by: KELLER WILLIAMS REALTY SERVICE - New
 $325,000Active3 beds 2 baths1,296 sq. ft.
6527 Tall Oaks Drive, Florence, KY 41042
MLS# 645495Listed by: RE/MAX VICTORY + AFFILIATES - New
 $379,000Active3 beds 4 baths1,867 sq. ft.
7602 Cloudstone Drive, Florence, KY 41042
MLS# 645498Listed by: HUFF REALTY - FLORENCE - Open Sat, 2 to 4pmNew
 $529,900Active3 beds 4 baths3,549 sq. ft.
8523 Crozat Street, Union, KY 41091
MLS# 645485Listed by: CAHILL REAL ESTATE SERVICES - New
 $365,000Active3 beds 2 baths1,352 sq. ft.
303 Center Park Drive, Florence, KY 41042
MLS# 645486Listed by: ERA REAL SOLUTIONS REALTY - Open Sat, 2 to 4pmNew
 $245,000Active4 beds 2 baths1,126 sq. ft.
100 Sanders Drive, Florence, KY 41042
MLS# 645467Listed by: SIMPLE FEE REALTY - New
 $274,900Active4 beds 3 baths1,624 sq. ft.
10066 Squire Drive, Florence, KY 41042
MLS# 645463Listed by: MILES HOME TEAM, LLC - New
 $350,000Active4 beds 4 baths1,876 sq. ft.
2740 Pebble Creek Way, Florence, KY 41042
MLS# 645457Listed by: PLUM TREE REALTY - New
 $209,900Active2 beds 2 baths1,194 sq. ft.
7071 Glen Kerry Court, Florence, KY 41042
MLS# 645435Listed by: SIBCY CLINE, REALTORS-FLORENCE - Open Sat, 11am to 12:30pmNew
 $375,000Active4 beds 3 baths2,314 sq. ft.
6243 Castle Oak Drive, Florence, KY 41042
MLS# 645425Listed by: KELLER WILLIAMS ADVISORS


Protect your home and budget from life's surprises with an Assurant Home Warranty, backed by a partner that supports you through every step of homeownership. Explore Plans.
©2026 Century 21 Real Estate LLC. All rights reserved. CENTURY 21®, the CENTURY 21 Logo and C21® are service marks owned by Century 21 Real Estate LLC. Century 21 Real Estate LLC fully supports the principles of the Fair Housing Act and the Equal Opportunity Act. Each office is independently owned and operated. Listing information is deemed reliable but not guaranteed accurate.