
6260 Rebecca Way, Independence, KY 41051
Local realty services provided by:CENTURY 21 Premiere Properties
6260 Rebecca Way,Independence, KY 41051
$449,500
- 4 Beds
- 3 Baths
- 3,351 sq. ft.
- Single family
- Pending
Listed by: joann cornett
Office: options realty, llc.
MLS#:645200
Source:KY_NKMLS
Price summary
- Price:$449,500
- Price per sq. ft.:$134.14
About this home
Welcome home to this beautifully maintained brick ranch, ideally situated on a quiet cul-de-sac in the desirable Scott High School district. This spacious home offers 4 bedrooms, 3 full bathrooms, and a 3-car garage, providing plenty of room for comfortable living and entertaining. The fully equipped kitchen features elegant white cabinetry, quartz countertops, a pantry, stainless steel appliances, and a refrigerator that's only one year old. Gorgeous hardwood flooring extends throughout the entire main level, creating a warm and timeless feel. Enjoy your morning coffee or evening gatherings on the expansive Trex deck with a gazebo, overlooking a private, wooded backyard that offers both beauty and tranquility. The finished walkout lower level provides exceptional additional living space with luxury vinyl plank flooring in the family room, a convenient kitchenette, a full bathroom, a spacious fourth bedroom with newer carpet, abundant storage, and direct access to the backyard patio--ideal for guests, multi-generational living, or entertaining. Major updates provide peace of mind, including a new HVAC system and water heater (2025) and a new roof (2021); all 3 full baths have been updated. Conveniently located just 20 minutes from both CVG Airport and Downtown Cincinnati, this exceptional home offers the perfect combination of privacy, space, modern updates, and everyday convenience....
Contact an agent
Home facts
- Year built:2004
- Subdivision & Development:Shadybrook Trails
- Listing ID #:645200
- Added:1 day(s) ago
- Updated:August 01, 2026 at 03:48 AM
Rooms and interior
- Bedrooms:4
- Total bathrooms:3
- Full bathrooms:3
- Rooms Total:11
- Kitchen Description:Dishwasher, Disposal, Gas Oven, Microwave, Pantry, Refrigerator, Stainless Steel Appliance(s)
- Basement Description:Finished, Walk-Out Access
- Living area:3,351 sq. ft.
Heating and cooling
- Cooling:Central Air
- Heating:Forced Air
- Central air:Yes
Structure and exterior
- Year built:2004
- Building area:3,351 sq. ft.
- Lot area:0.4 Acres
- Lot Features:Wooded
- Architectural Style:Ranch
- Construction Materials:Brick
- Exterior Features:Patio, Porch, Tiered Deck
- Foundation Description:Poured Concrete
Schools
- High school:Scott High
- Middle school:Woodland Middle School
- Elementary school:Ryland Heights Elementary
Utilities
- Water:Public
- Sewer:Public Sewer
Finances and disclosures
- Price:$449,500
- Price per sq. ft.:$134.14
Features and amenities
- Appliances:Microwave, Refrigerator
- Laundry features:Main Level
- Amenities:Ceiling Fan(s), Crown Molding, High Ceilings, Multi Panel Doors, Vaulted Ceiling(s)
Parking
- Garage:Yes
- Garage spaces:3
New listings near 6260 Rebecca Way
- New
 $419,000Active4 beds 3 baths2,275 sq. ft.
10737 Melbury Court #293GL, Independence, KY 41051
MLS# 645250Listed by: A+ REALTY LLC - Open Sun, 1 to 2:30pmNew
 $329,000Active3 beds 2 baths
10684 Anna Lane, Independence, KY 41051
MLS# 645258Listed by: SIBCY CLINE, REALTORS-FLORENCE - New
 $429,500Active4 beds 3 baths1,848 sq. ft.
1743 Cherry Blossom Drive, Independence, KY 41051
MLS# 645232Listed by: HMS REAL ESTATE - New
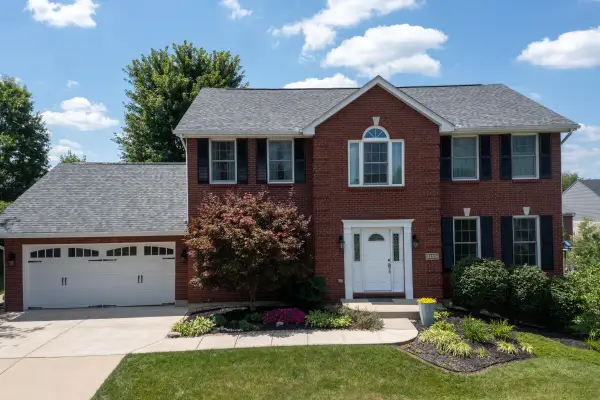 $450,000Active4 beds 3 baths2,692 sq. ft.
3129 Windermere Hill, Latonia, KY 41015
MLS# 645235Listed by: EXP REALTY, LLC - New
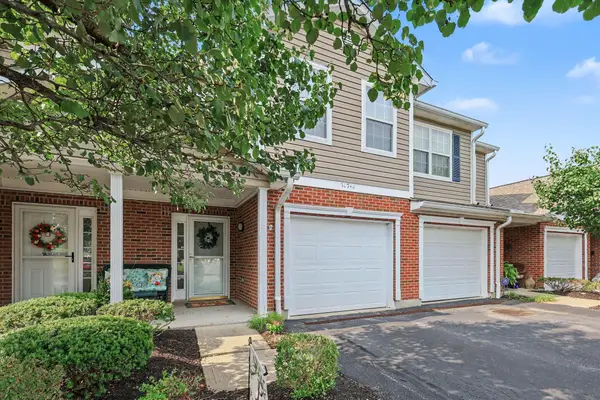 $230,000Active3 beds 3 baths1,420 sq. ft.
10740 Lakefront Circle, Independence, KY 41051
MLS# 645192Listed by: SIMPLE FEE REALTY - New
 $399,900Active3 beds 3 baths
1378 Red Cedar Court, Independence, KY 41051
MLS# 645167Listed by: GREENLEAF REAL ESTATE - New
 $400,000Active3 beds 4 baths1,495 sq. ft.
10575 Pepperwood Drive, Independence, KY 41051
MLS# 645155Listed by: DIYFLATFEE.COM - Open Sat, 12 to 1pmNew
 $265,000Active2 beds 2 baths1,092 sq. ft.
25 Sidney Drive, Independence, KY 41051
MLS# 645130Listed by: KELLER WILLIAMS REALTY SERVICE - New
 $369,900Active3 beds 3 baths2,732 sq. ft.
5366 Millcreek Circle, Independence, KY 41051
MLS# 645125Listed by: CAHILL REAL ESTATE SERVICES


Protect your home and budget from life's surprises with an Assurant Home Warranty, backed by a partner that supports you through every step of homeownership. Explore Plans.
©2026 Century 21 Real Estate LLC. All rights reserved. CENTURY 21®, the CENTURY 21 Logo and C21® are service marks owned by Century 21 Real Estate LLC. Century 21 Real Estate LLC fully supports the principles of the Fair Housing Act and the Equal Opportunity Act. Each office is independently owned and operated. Listing information is deemed reliable but not guaranteed accurate.