
1018 Birch Drive, Lexington, KY 40511
Local realty services provided by:CENTURY 21 Virginia Wilder Real Estate
1018 Birch Drive,Lexington, KY 40511
$200,000
- 3 Beds
- 1 Baths
- 1,225 sq. ft.
- Single family
- Active
Listed by: barbara curtis
Office: coldwell banker mcmahan
MLS#:26011248
Source:KY_LBAR
Price summary
- Price:$200,000
- Price per sq. ft.:$163.27
About this home
Great place to start, invest or downsize. Updates include roof, HVAC, water heater, and new walk-in shower and all new flooring throughout. Conveniently located to shopping, medical facilities, and easy acess to all areas of Lexington. This home has been gently cared for by the same owner for the past almost 38 years. The back patio is covered and secluded. The corner fireplace in the family room adds to the charm of this home.
Contact an agent
Home facts
- Year built:1958
- Listing ID #:26011248
- Added:1 day(s) ago
- Updated:May 29, 2026 at 11:12 AM
Rooms and interior
- Bedrooms:3
- Total bathrooms:1
- Full bathrooms:1
- Rooms Total:6
- Living area:1,225 sq. ft.
Heating and cooling
- Heating:Forced Air, Natural Gas
- Central air:Yes
Structure and exterior
- Year built:1958
- Building area:1,225 sq. ft.
- Lot area:0.15 Acres
- Construction Materials:Aluminum Siding, Brick Veneer
Schools
- High school:Bryan Station
- Middle school:Winburn
- Elementary school:Coventry Oak
Utilities
- Water:Public
- Sewer:Public Sewer
Finances and disclosures
- Price:$200,000
- Price per sq. ft.:$163.27
Features and amenities
- Laundry features:Main Level
- Amenities:Storm Window(s)
Parking
- Parking description:Driveway, Off Street

New listings near 1018 Birch Drive
- New
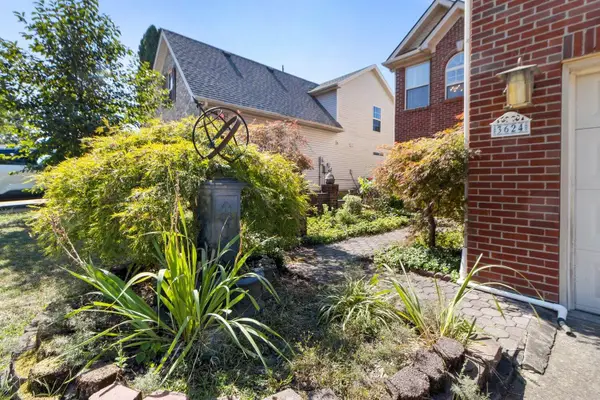 $360,000Active4 beds 3 baths1,752 sq. ft.
3624 Green Park Court, Lexington, KY 40509
MLS# 26012292Listed by: RE/MAX CREATIVE REALTY 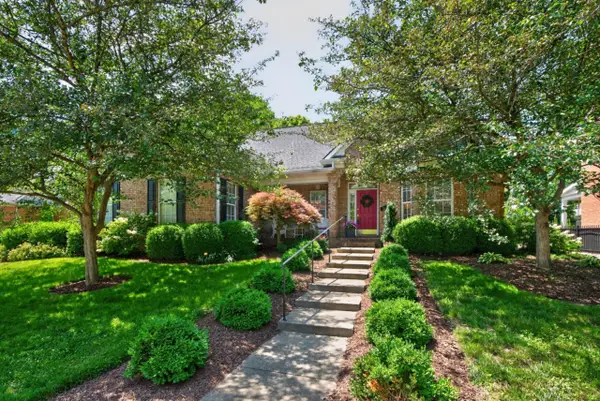 $629,900Pending3 beds 3 baths2,468 sq. ft.
3045 Old Field Way, Lexington, KY 40513
MLS# 26012283Listed by: UNITED REAL ESTATE BLUEGRASS- New
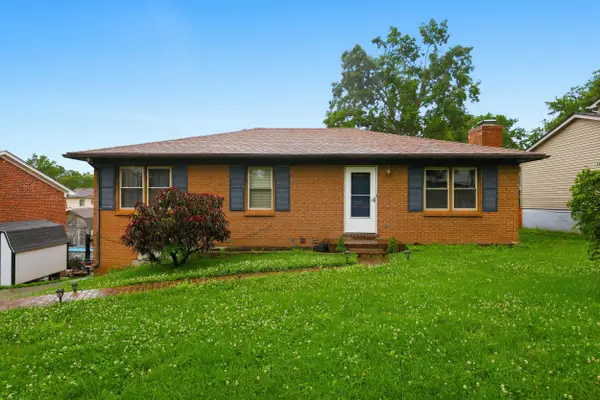 $320,000Active3 beds 3 baths1,948 sq. ft.
3812 Kittiwake Drive, Lexington, KY 40517
MLS# 26012281Listed by: TRUEBLOOD REAL ESTATE KY LLC - New
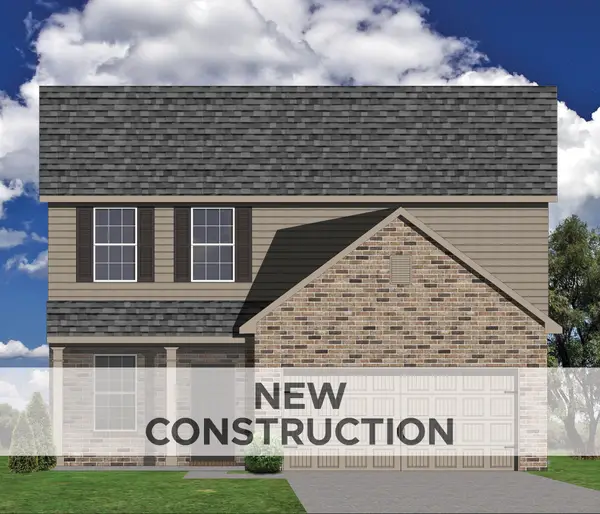 $370,598Active4 beds 3 baths2,002 sq. ft.
868 Halford Place, Lexington, KY 40511
MLS# 26012242Listed by: CHRISTIES INTERNATIONAL REAL ESTATE BLUEGRASS - New
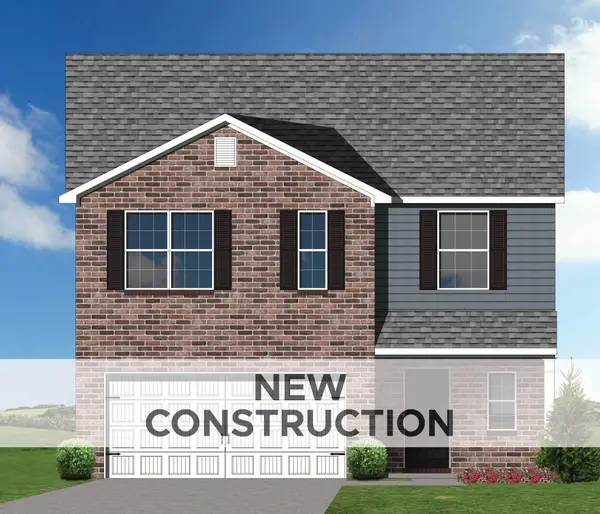 $371,982Active4 beds 3 baths2,071 sq. ft.
828 Halford Place, Lexington, KY 40511
MLS# 26012243Listed by: CHRISTIES INTERNATIONAL REAL ESTATE BLUEGRASS - New
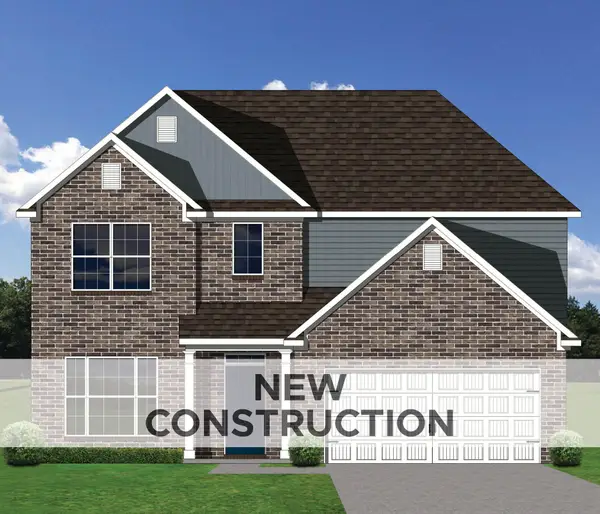 $546,127Active5 beds 3 baths2,764 sq. ft.
2005 Geneva Place, Lexington, KY 40509
MLS# 26012244Listed by: CHRISTIES INTERNATIONAL REAL ESTATE BLUEGRASS - New
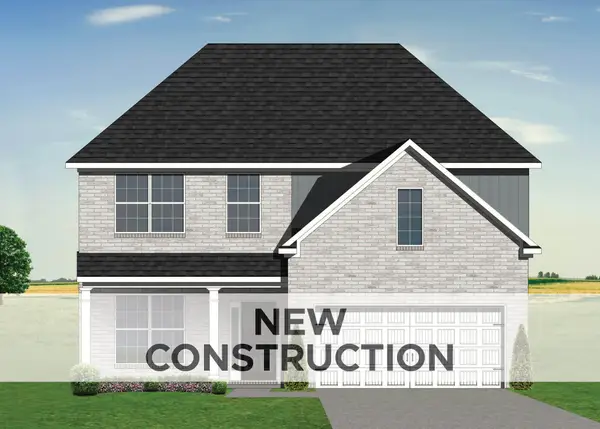 $502,043Active4 beds 3 baths2,540 sq. ft.
2849 Seneca Lake Road, Lexington, KY 40509
MLS# 26012245Listed by: CHRISTIES INTERNATIONAL REAL ESTATE BLUEGRASS - New
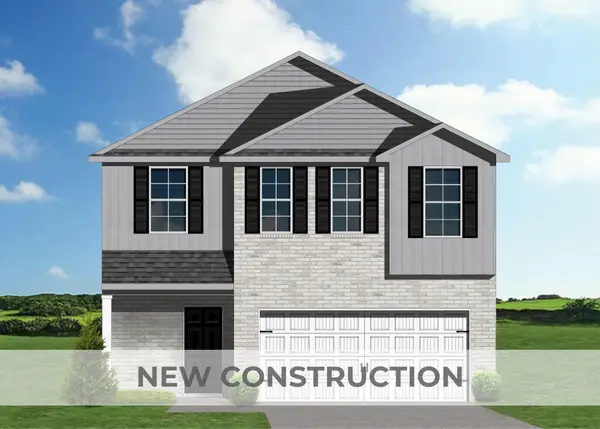 $396,166Active4 beds 3 baths2,289 sq. ft.
1208 Leanndra Park, Lexington, KY 40511
MLS# 26012250Listed by: CHRISTIES INTERNATIONAL REAL ESTATE BLUEGRASS - New
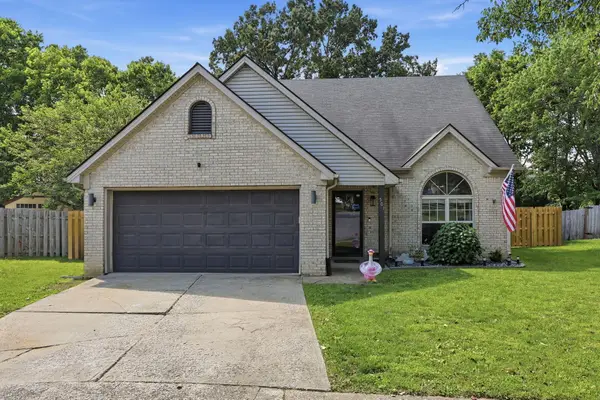 $300,000Active3 beds 2 baths1,269 sq. ft.
501 Rhodora Ridge, Lexington, KY 40517
MLS# 26012251Listed by: CHRISTIES INTERNATIONAL REAL ESTATE BLUEGRASS - New
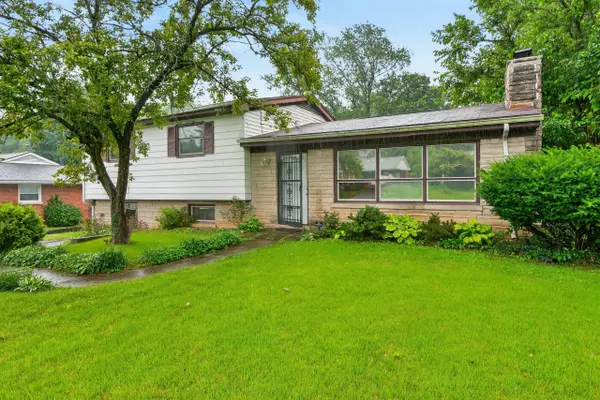 $249,900Active3 beds 1 baths1,657 sq. ft.
1804 Ranier Drive, Lexington, KY 40505
MLS# 26012253Listed by: UNITED REAL ESTATE BLUEGRASS


Protect your home and budget from life's surprises with an Assurant Home Warranty, backed by a partner that supports you through every step of homeownership. Explore Plans.
©2026 Century 21 Real Estate LLC. All rights reserved. CENTURY 21®, the CENTURY 21 Logo and C21® are service marks owned by Century 21 Real Estate LLC. Century 21 Real Estate LLC fully supports the principles of the Fair Housing Act and the Equal Opportunity Act. Each office is independently owned and operated. Listing information is deemed reliable but not guaranteed accurate.