
3891 Wentworth Place, Lexington, KY 40515
Local realty services provided by:CENTURY 21 Advantage Realty
Listed by: vanessa vale team - vanessa vale womack, vanessa vale womack
Office: lpt realty
MLS#:26026100
Source:KY_LBAR
Price summary
- Price:$545,000
- Price per sq. ft.:$291.44
- Monthly HOA dues:$400
About this home
Elegant well-maintained townhome creates an opportunity for convenient one-level living in beautiful Ellerslie at Delong. Built in 2014; offering 1,870 sq ft with no-step entry, an open floor plan, 10' ceilings, hardwood floors and beautiful carpentry throughout. The gourmet kitchen features granite countertops, a five-burner range, three-door refrigerator, soft-close cabinetry, under-cabinet lighting, and a breakfast bar that opens nicely to the main living space. The family room includes a gas-log fireplace and built-in shelving, with a dedicated dining area nearby for easy entertaining. The home offers three bedrooms, two bathrooms. The peaceful primary suite includes plantation shutters, a walk-in closet, and a spa-like bath with a tile shower and heated towel warmer. Additional highlights include Hunter Douglas remote-controlled shades in the living room, a spacious laundry room with ample storage, a screened-in porch with sunshades, and an oversized garage. Ideally located near Jacobson Park's walking trails, shopping, dining and minutes to I-75. This townhome combines quality finishes, thoughtful upgrades, and low-maintenance living in a desirable Lexington neighborhood. Association fees covers exterior insurance, exterior maintenance, grounds maintenance, and snow removal. (see HOA Docs)...
Contact an agent
Home facts
- Year built:2014
- Subdivision & Development:Ellerslie at Delong
- Listing ID #:26026100
- Added:1 day(s) ago
- Updated:September 24, 2026 at 05:41 PM
Rooms and interior
- Bedrooms:3
- Total bathrooms:2
- Full bathrooms:2
- Rooms Total:8
- Flooring:Hardwood, Tile
- Living area:1,870 sq. ft.
Heating and cooling
- Cooling:Electric
- Heating:Forced Air, Natural Gas
Structure and exterior
- Year built:2014
- Building area:1,870 sq. ft.
- Lot area:0.13 Acres
- Construction Materials:Brick Veneer, Stone
Schools
- High school:Henry Clay
- Middle school:Edythe J. Hayes
- Elementary school:Brenda Cowan
Utilities
- Water:Public
- Sewer:Public Sewer
Finances and disclosures
- Price:$545,000
- Price per sq. ft.:$291.44
Features and amenities
- Laundry features:Electric Dryer Hookup, Washer Hookup
- Amenities:Blinds, Ceiling Fan(s), Insulated Windows, Screens
Parking
- Garage:Yes
- Garage spaces:2

New listings near 3891 Wentworth Place
- New
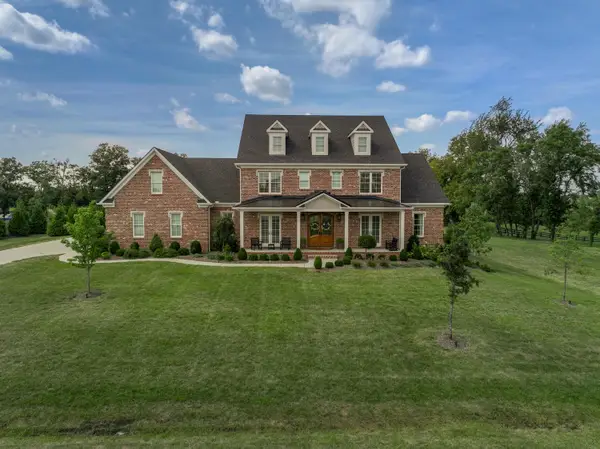 $1,995,000Active6 beds 7 baths7,146 sq. ft.
136 Doe Valley, Lexington, KY 40515
MLS# 26026173Listed by: BLUEGRASS SOTHEBY'S INTERNATIONAL REALTY - New
 $330,000Active3 beds 2 baths1,402 sq. ft.
389 Whitfield Drive, Lexington, KY 40515
MLS# 26026240Listed by: BERKSHIRE HATHAWAY HOMESERVICES FOSTER REALTORS - Open Sun, 1 to 5pmNew
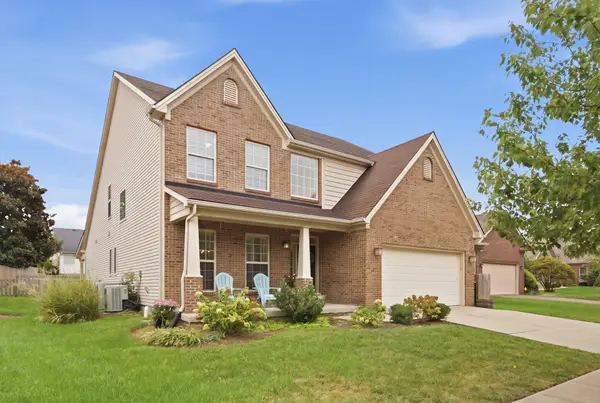 $475,000Active4 beds 3 baths3,262 sq. ft.
2868 Jenna Rest, Lexington, KY 40511
MLS# 26026421Listed by: ERA SELECT REAL ESTATE - New
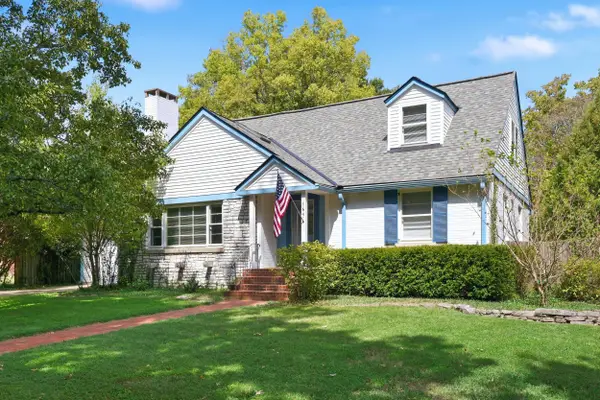 $639,900Active4 beds 4 baths2,780 sq. ft.
165 Cherokee Park, Lexington, KY 40503
MLS# 26026448Listed by: CHRISTIES INTERNATIONAL REAL ESTATE BLUEGRASS - New
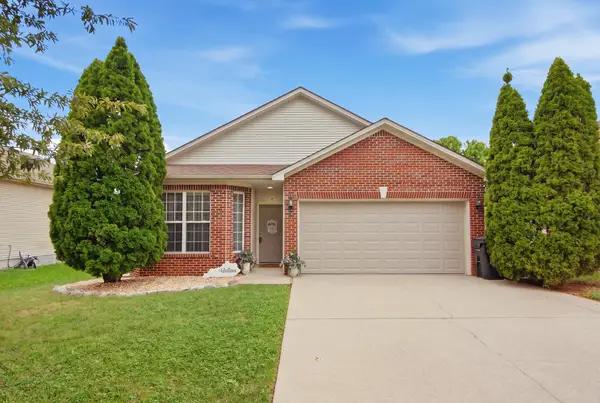 $328,900Active3 beds 2 baths1,450 sq. ft.
2736 Mill Wood Cove, Lexington, KY 40511
MLS# 26026416Listed by: RECTOR HAYDEN REALTORS - New
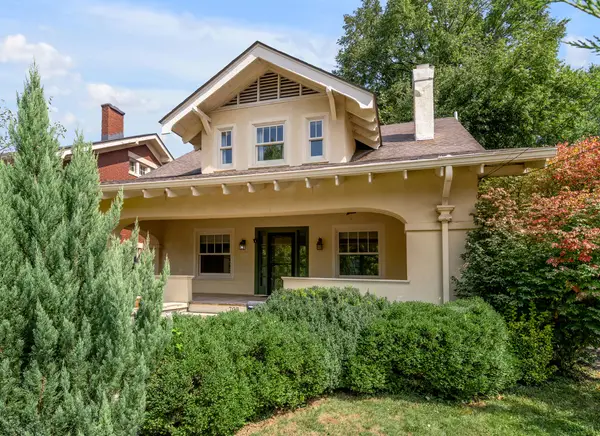 $695,000Active3 beds 3 baths2,001 sq. ft.
703 Bullock Place, Lexington, KY 40508
MLS# 26026405Listed by: TURF TOWN PROPERTIES - Open Sat, 2 to 4pmNew
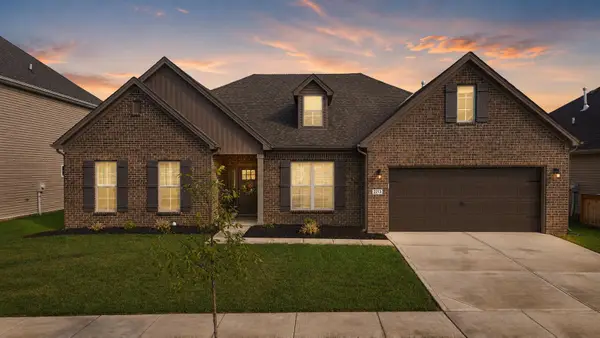 $495,000Active3 beds 2 baths2,499 sq. ft.
2213 Clematis Way, Lexington, KY 40511
MLS# 26026400Listed by: THE BROKERAGE - New
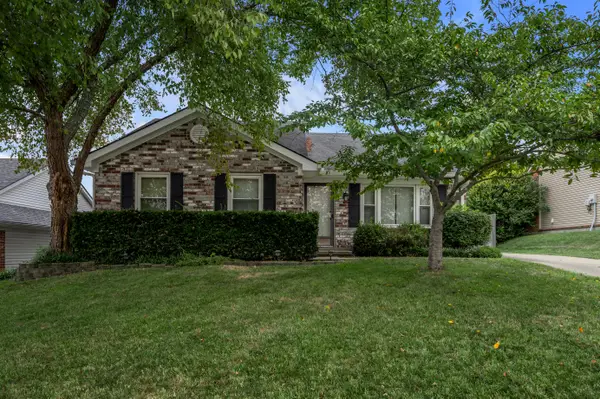 $259,900Active3 beds 2 baths1,309 sq. ft.
4664 Hathway Drive, Lexington, KY 40515
MLS# 26026399Listed by: BLUEGRASS SOTHEBY'S INTERNATIONAL REALTY - New
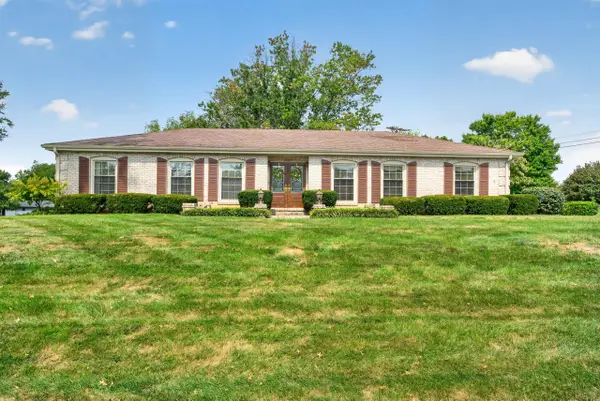 $510,000Active3 beds 3 baths2,937 sq. ft.
3367 Clays Mill Road, Lexington, KY 40503
MLS# 26025712Listed by: BLUEGRASS HOME GROUP


Protect your home and budget from life's surprises with an Assurant Home Warranty, backed by a partner that supports you through every step of homeownership. Explore Plans.
©2026 Century 21 Real Estate LLC. All rights reserved. CENTURY 21®, the CENTURY 21 Logo and C21® are service marks owned by Century 21 Real Estate LLC. Century 21 Real Estate LLC fully supports the principles of the Fair Housing Act and the Equal Opportunity Act. Each office is independently owned and operated. Listing information is deemed reliable but not guaranteed accurate.