
4021 Castlebridge Lane, Lexington, KY 40509
Local realty services provided by:CENTURY 21 Advantage Realty
4021 Castlebridge Lane,Lexington, KY 40509
$439,000
- 2 Beds
- 2 Baths
- 1,906 sq. ft.
- Townhouse
- Active
Listed by: joanna flanigan
Office: united real estate bluegrass
MLS#:26020908
Source:KY_LBAR
Price summary
- Price:$439,000
- Price per sq. ft.:$230.33
- Monthly HOA dues:$451
About this home
Welcome to 4021 Castlebridge Lane, a well-maintained, one-level townhome offering 1,906 square feet, two bedrooms, two full baths, a two-car garage, and the convenience of low-maintenance, one-level living. Situated on a desirable corner lot, this home offers added privacy and abundant natural light throughout. The open floor plan is designed for both everyday living and entertaining, with a spacious living room featuring a gas fireplace with custom built-in cabinetry that flows into the kitchen and breakfast area. Just beyond the living room, glass-paned French doors lead to a bright bonus room with a vaulted ceiling and dramatic arched window—ideal for a home office, den, library, hobby room, or sunroom. The formal dining room showcases a tray ceiling, crown molding, decorative columns, and wainscoting, providing an inviting space for family dinners and entertaining. The kitchen features new appliances, while the spacious primary suite offers a comfortable private retreat. Recent updates include a 2018 HVAC system equipped with an electronic electrostatic air cleaner and UV germicidal light to help improve indoor air quality and reduce mold growth within the HVAC system. All major systems were professionally serviced in August 2026. The HOA covers lawn care and landscape maintenance, making outdoor upkeep easy. Residents also enjoy a clubhouse, fitness center, swimming pool, and walking trails throughout the community. Conveniently located just minutes from Hamburg Pavilion, shopping, dining, healthcare, and I-75/I-64, this move-in ready home offers quality finishes, thoughtful updates, and a low-maintenance lifestyle in one of Lexington's most convenient locations....
Contact an agent
Home facts
- Year built:2006
- Subdivision & Development:Walnut Hill Club
- Listing ID #:26020908
- Added:1 day(s) ago
- Updated:August 04, 2026 at 11:41 PM
Rooms and interior
- Bedrooms:2
- Total bathrooms:2
- Full bathrooms:2
- Rooms Total:10
- Flooring:Carpet, Hardwood, Tile
- Living area:1,906 sq. ft.
Heating and cooling
- Cooling:Electric, Heat Pump
- Heating:Electric, Heat Pump
Structure and exterior
- Year built:2006
- Building area:1,906 sq. ft.
- Lot area:0.23 Acres
- Construction Materials:Brick Veneer, Vinyl Siding
Schools
- High school:Henry Clay
- Middle school:Edythe J. Hayes
- Elementary school:Athens-Chilesburg
Utilities
- Water:Public
- Sewer:Public Sewer
Finances and disclosures
- Price:$439,000
- Price per sq. ft.:$230.33
Features and amenities
- Laundry features:Electric Dryer Hookup, Washer Hookup
- Amenities:Blinds, Ceiling Fan(s)
Parking
- Parking description:Garage Door Opener, Garage Faces Front
- Garage:Yes
- Garage spaces:2

New listings near 4021 Castlebridge Lane
- New
 $210,000Active2 beds 2 baths1,043 sq. ft.
3633 Squires Woods Way, Lexington, KY 40515
MLS# 26020945Listed by: STEWART & CO REALTY LLC - New
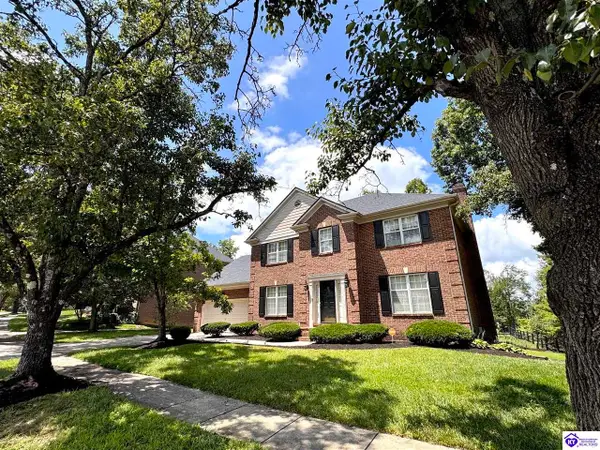 $495,000Active4 beds 3 baths2,978 sq. ft.
813 Andover Village Drive, Lexington, KY 40509
MLS# HK2603250Listed by: RE/MAX EXECUTIVE GROUP, INC. - Open Sun, 2 to 4pmNew
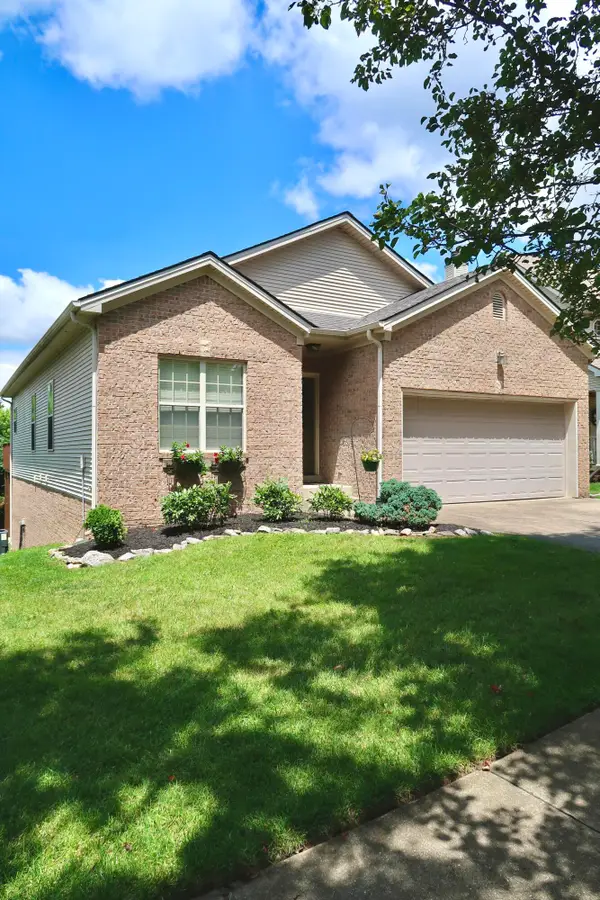 $374,900Active4 beds 3 baths2,408 sq. ft.
881 Lauderdale Drive, Lexington, KY 40515
MLS# 26020914Listed by: ERA SELECT REAL ESTATE - New
 $185,000Active2 beds 2 baths1,049 sq. ft.
3681 Arbor Drive, Lexington, KY 40517
MLS# 26020919Listed by: BILLER HOMES - New
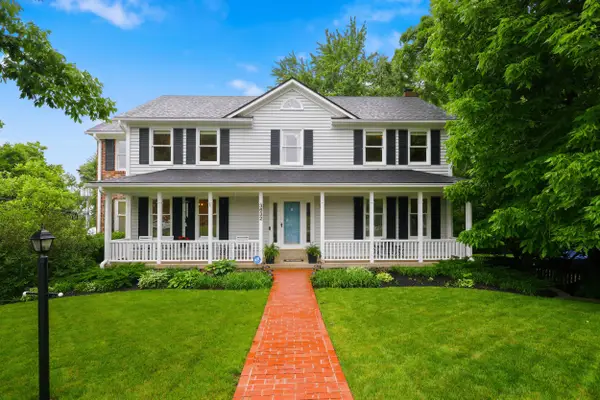 $650,000Active4 beds 4 baths3,609 sq. ft.
3632 Timberwood Lane, Lexington, KY 40515
MLS# 26020924Listed by: THE BROKERAGE - New
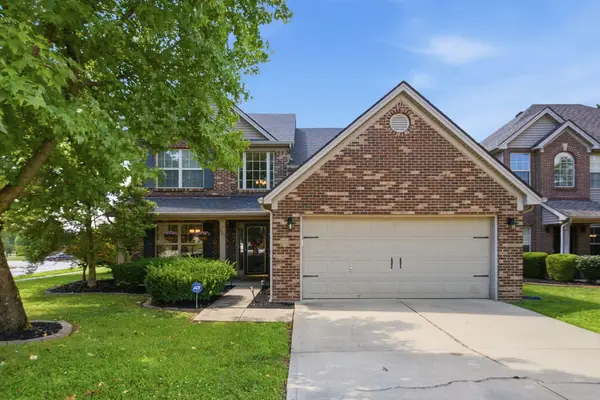 $375,000Active4 beds 3 baths2,176 sq. ft.
801 White Wood Flat, Lexington, KY 40511
MLS# 26020895Listed by: ERA SELECT REAL ESTATE - New
 $510,000Active4 beds 4 baths2,405 sq. ft.
508 Hawks Nest Point, Lexington, KY 40515
MLS# 26020873Listed by: KENTUCKY REAL ESTATE GROUP - New
 $145,000Active1 beds 1 baths696 sq. ft.
2121 Nicholasville Road #503, Lexington, KY 40503
MLS# 26020869Listed by: THE BROKERAGE - Open Sun, 2 to 4pmNew
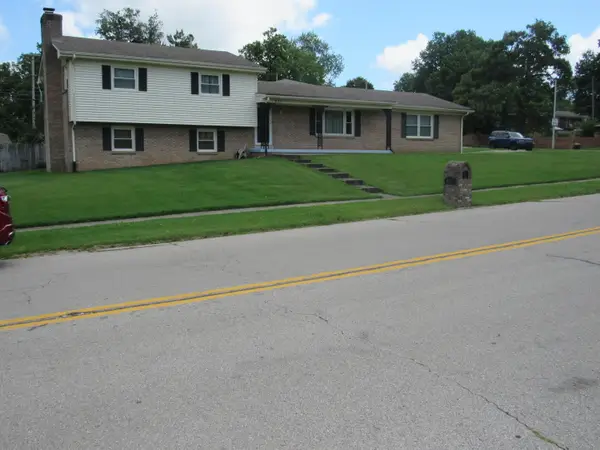 $390,000Active3 beds 3 baths2,651 sq. ft.
637 Cromwell Way, Lexington, KY 40503
MLS# 26020863Listed by: WEICHERT REALTORS - ABG PROPERTIES


Protect your home and budget from life's surprises with an Assurant Home Warranty, backed by a partner that supports you through every step of homeownership. Explore Plans.
©2026 Century 21 Real Estate LLC. All rights reserved. CENTURY 21®, the CENTURY 21 Logo and C21® are service marks owned by Century 21 Real Estate LLC. Century 21 Real Estate LLC fully supports the principles of the Fair Housing Act and the Equal Opportunity Act. Each office is independently owned and operated. Listing information is deemed reliable but not guaranteed accurate.